An Architectural Legacy in Cathedral Hill

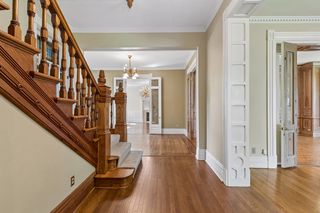
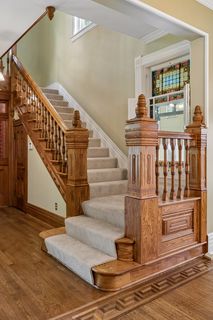
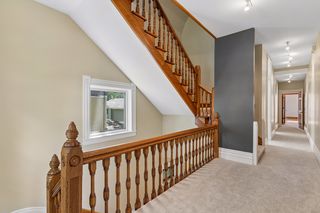
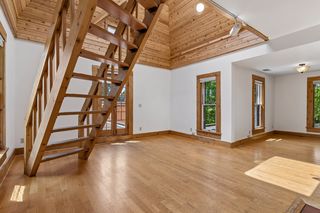
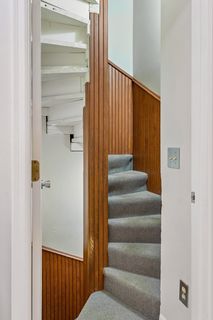
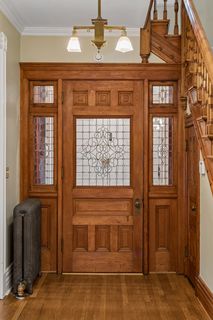
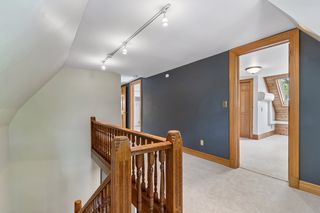
The staircase tells you everything.
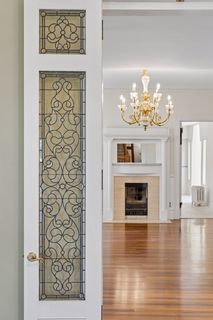
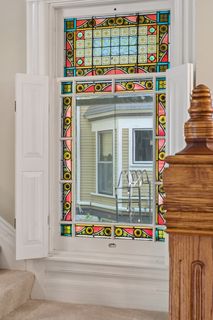
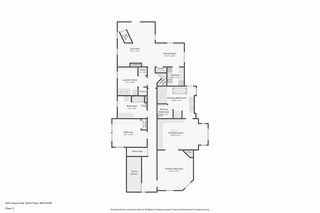
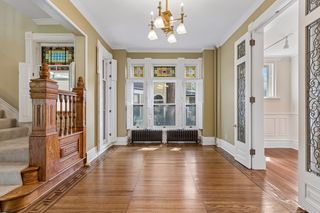
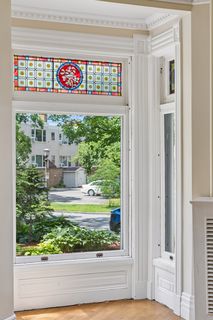
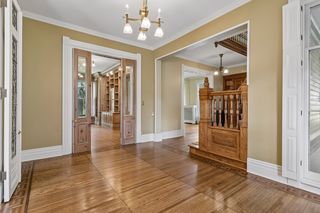
Before you've explored the library, admired the stained glass, or wandered through more than 7,000 square feet, your hand finds the century-old oak rail, sunlight spills through original art glass, and you understand why homes like this become part of a city's identity.
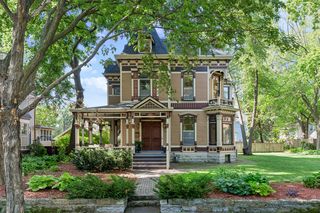
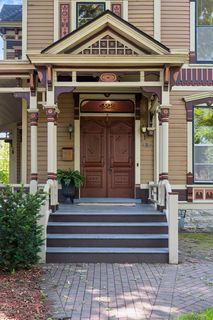
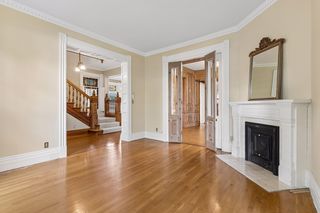
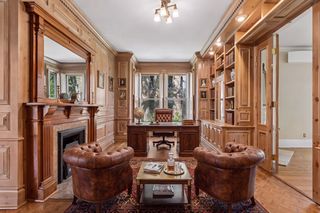
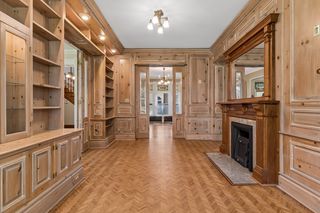
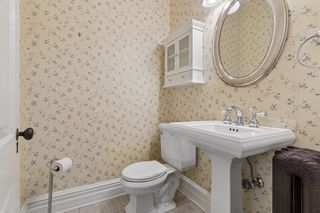
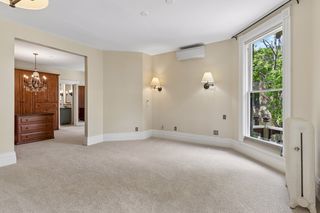
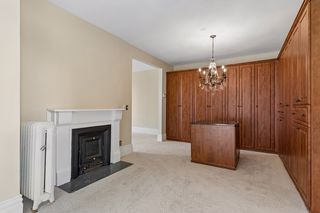
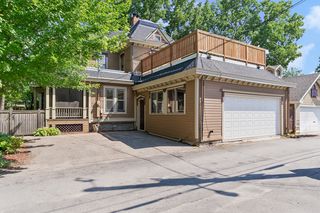
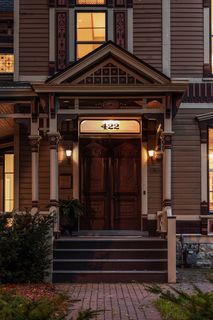
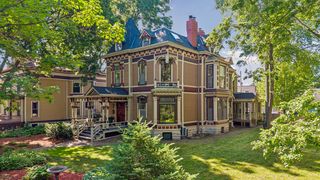
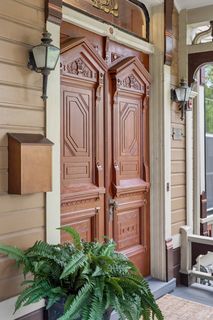
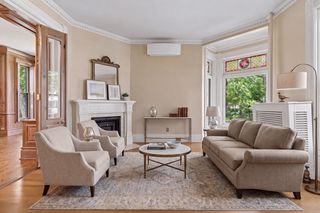
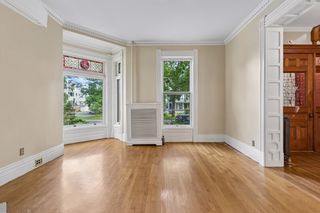
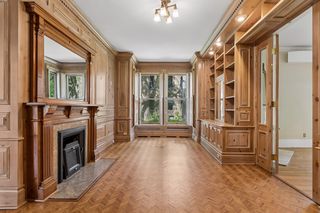
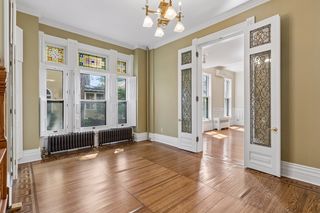
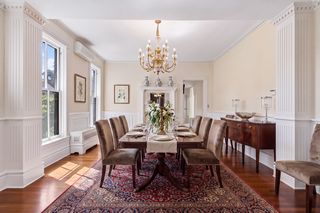
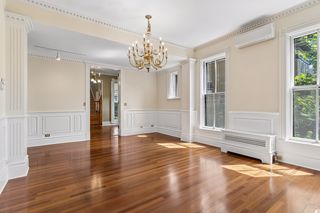
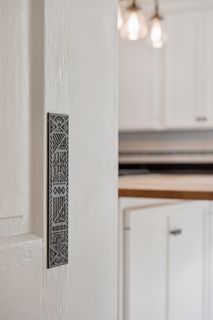
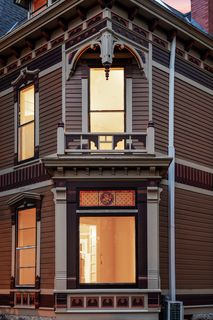
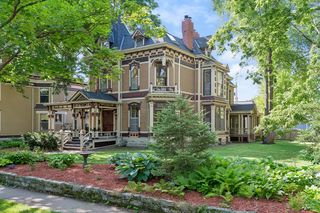
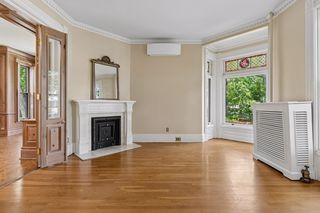
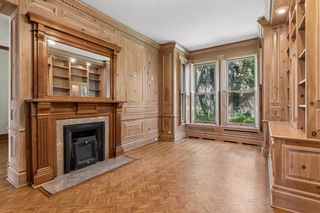
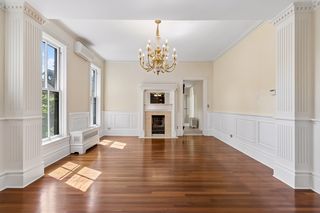
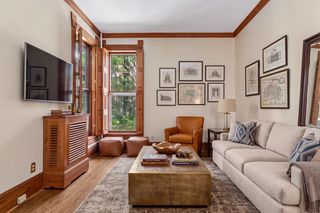
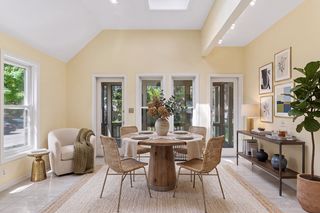
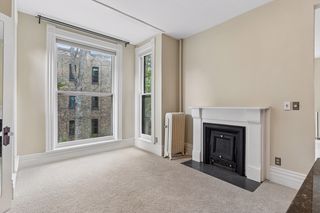
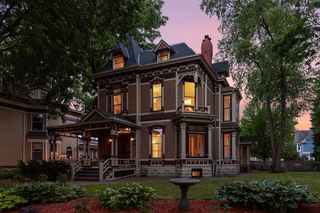
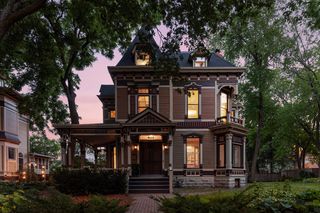
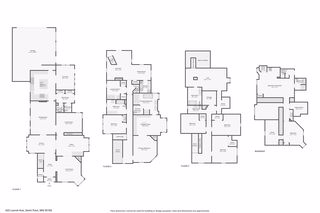
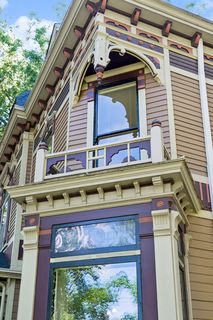
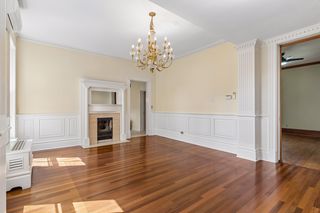
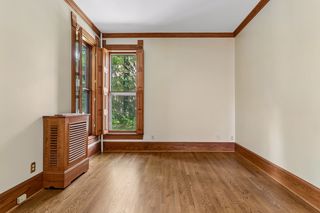
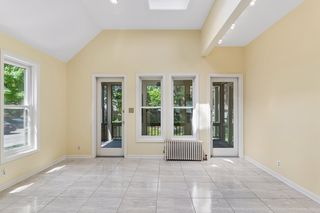
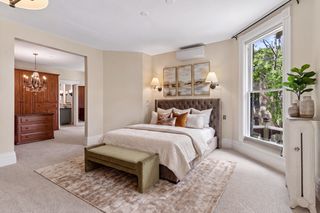
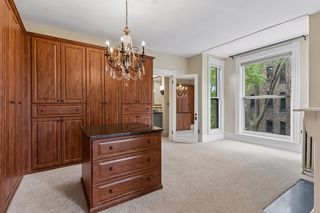
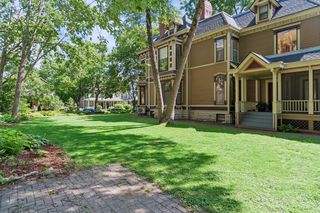
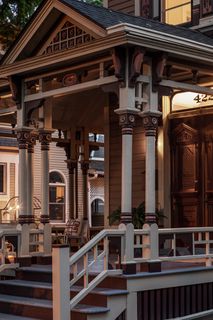
Designed by renowned St. Paul architect D.W. Millard for W.H. Howard in 1883, 422 Laurel Avenue is one of Cathedral Hill's defining Victorian residences. More than a beautifully preserved home, it is a rare example of craftsmanship that simply cannot be reproduced. Hand-carved millwork, soaring ceilings, intricate parquet floors, original built-ins, decorative fireplaces, towering windows, and richly detailed woodwork create rooms with warmth, scale, and unmistakable character.
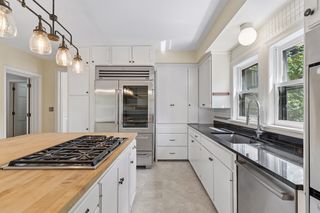
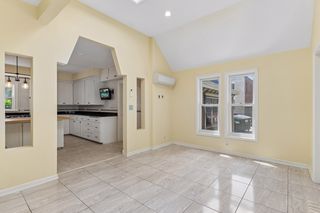
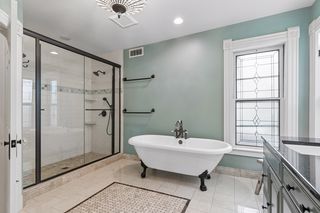
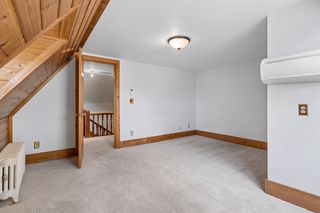
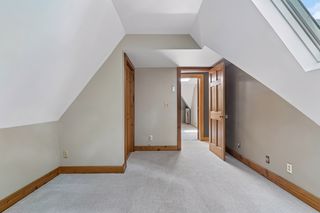
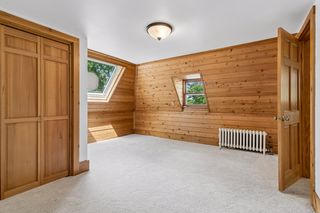
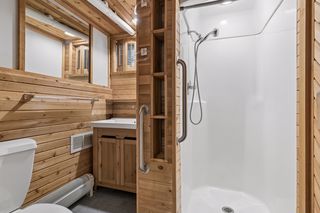
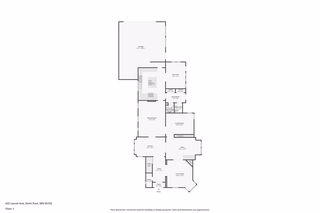
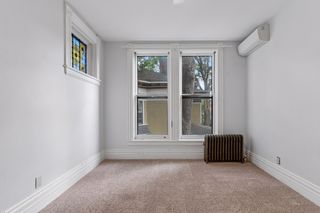
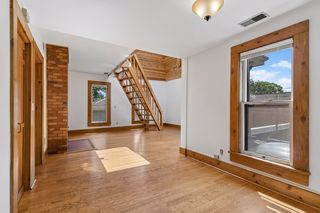
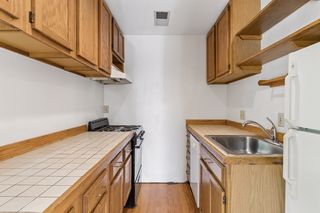
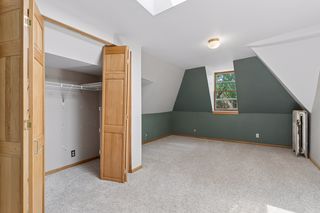
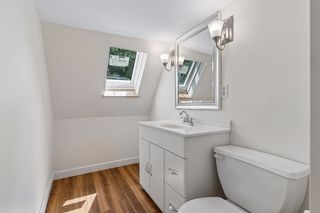
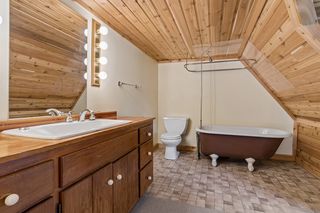
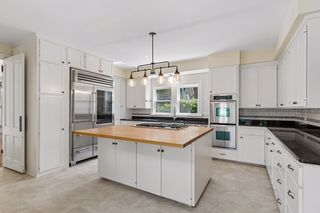
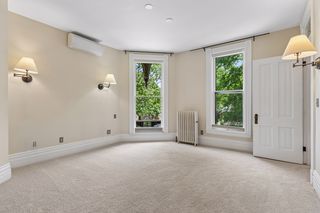
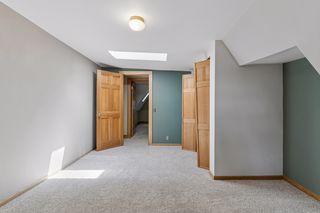
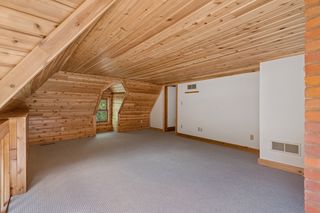
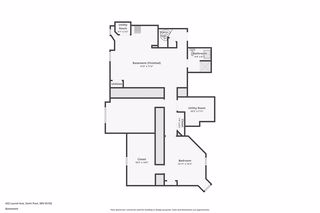
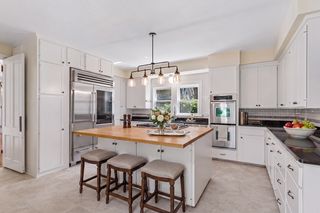
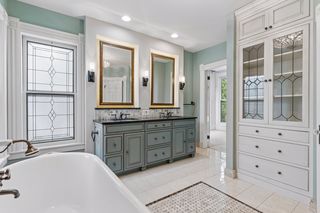
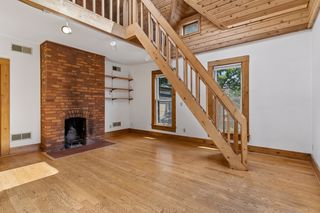
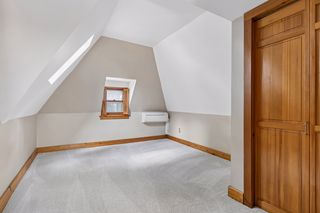
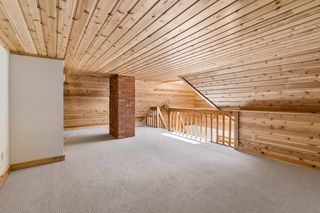
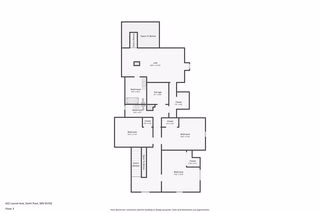
Modern updates have been thoughtfully woven into the home, including a beautifully renovated primary bath and updated kitchen that respect its architectural integrity while making everyday living effortless. A private third-level apartment adds remarkable flexibility as guest quarters, a home office, an artist's studio, or independent living space.
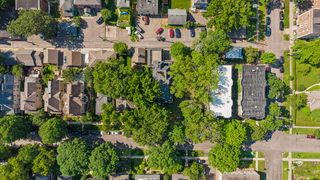
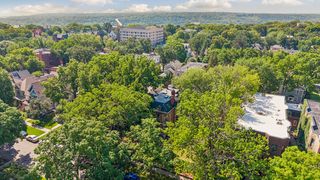
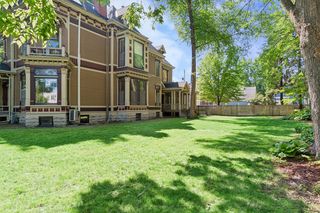
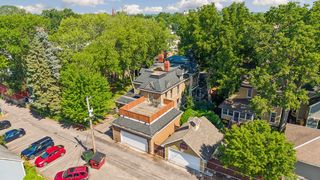
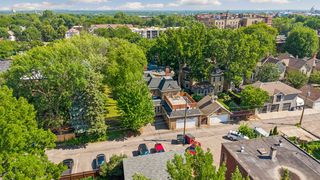
Then there is something almost unheard of in Cathedral Hill: the land. The expansive double lot offers significant future potential, with the ability to develop approximately 9,000 finished square feet on a separate parcel or as much as 14,000 finished square feet if the property remains intact. Finding one of St. Paul's landmark Victorian homes with this level of flexibility is exceptionally uncommon.
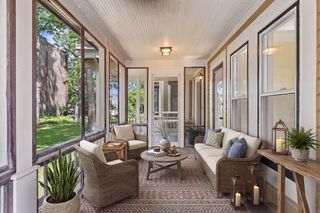
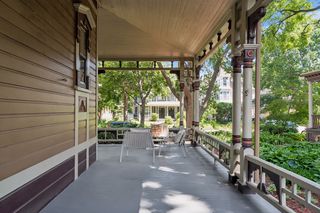
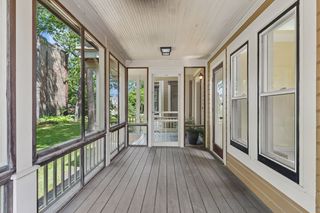
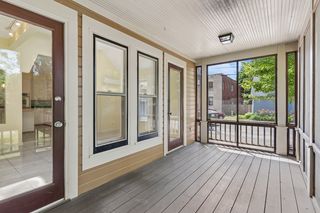
Just beyond the front porch are Cathedral Hill's celebrated restaurants, cafés, parks, and historic streets, placing one of the Twin Cities' most admired neighborhoods at your doorstep.
Homes like this rarely change hands. Fewer still offer the chance to shape what comes next.

Type:
Single Family

Bedrooms:
6

Bathrooms:
6

Square Feet:
7050

Garage:
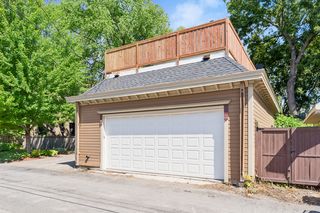
2 Car Garage + 2 Spaces

School Dist.:
Saint Paul Public Schools 625

Lot Size:
.33 Acres

Year Built:
1883

Price:
1,150,000

MLS:
7106831
Powered By
