5020 Colonial Drive
Golden Valley, MN 55416

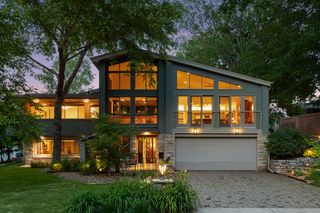
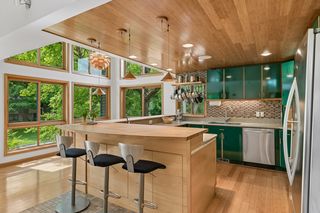
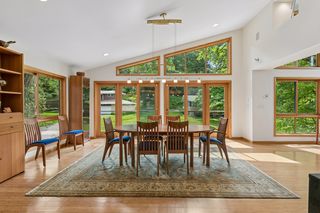
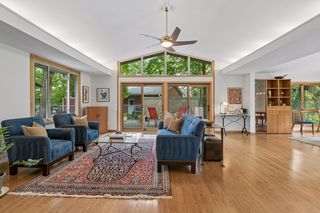
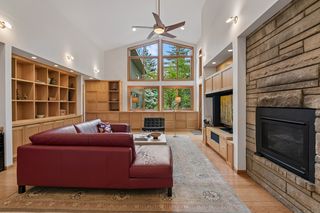
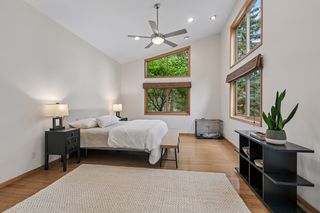
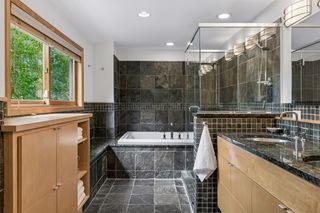
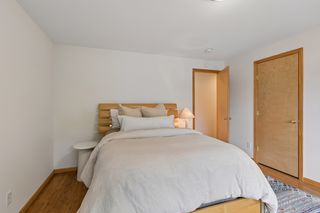
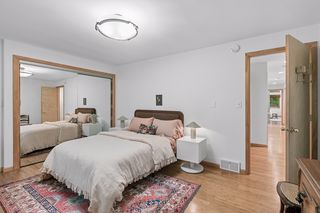
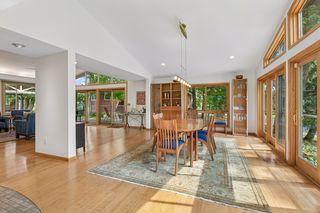
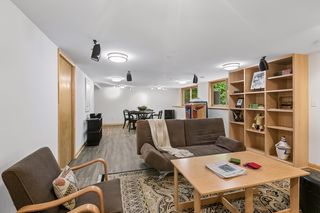
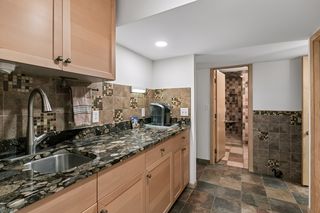
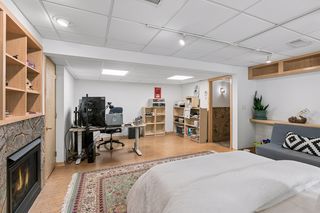
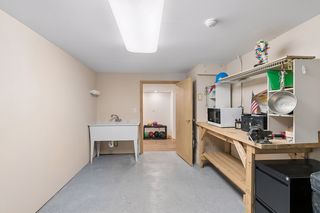
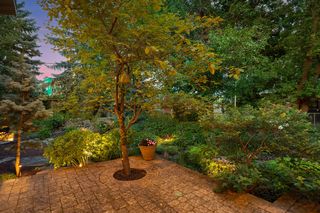
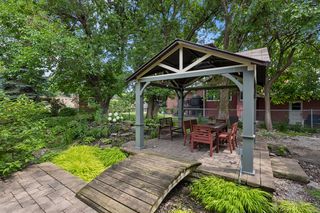
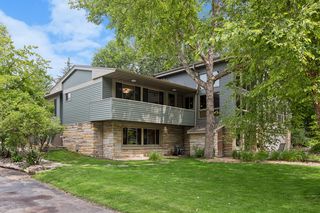
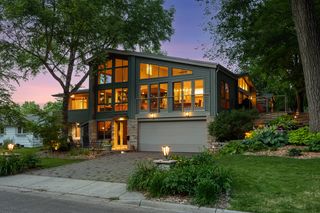
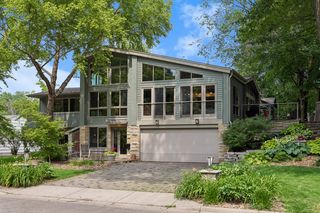
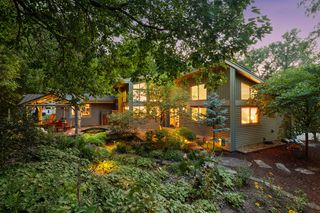
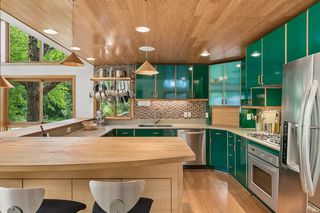
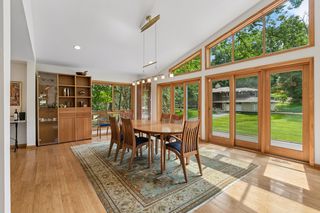
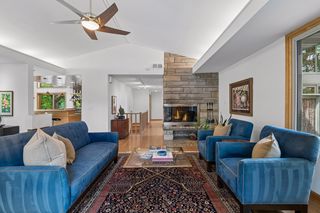
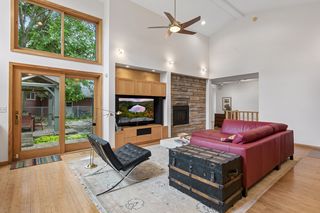
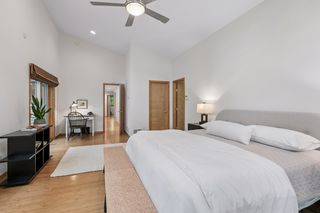
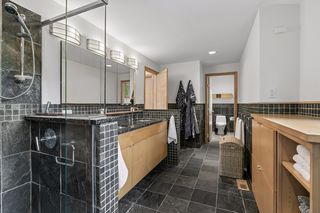
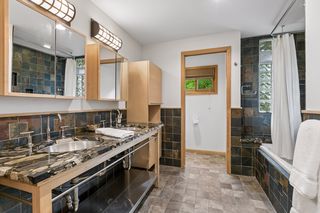
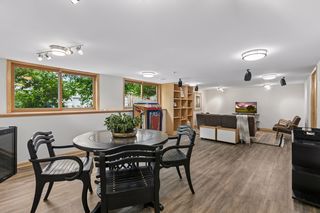
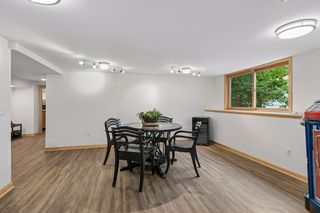
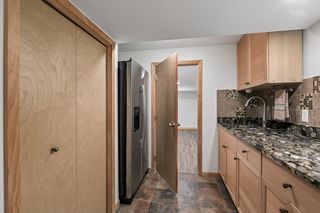
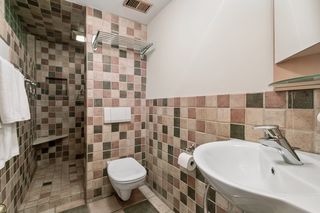
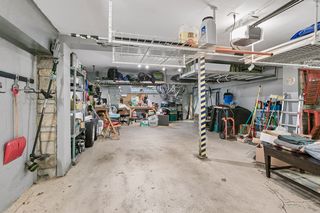
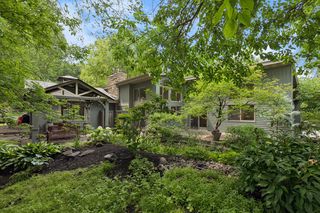
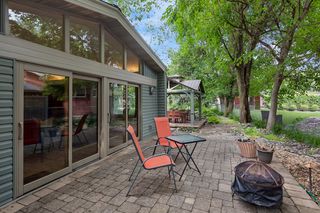
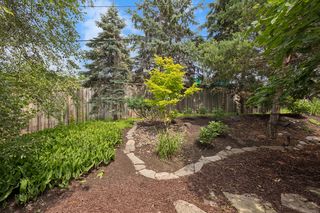
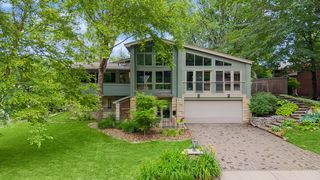
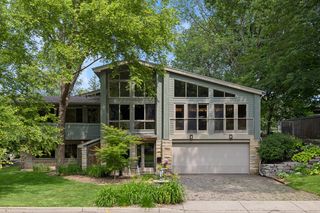
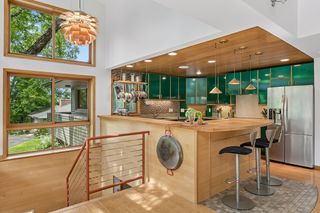
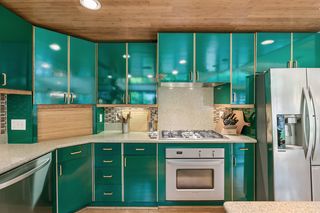
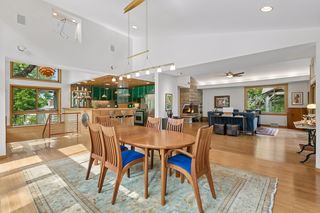
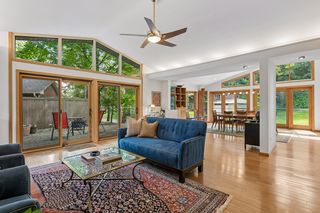
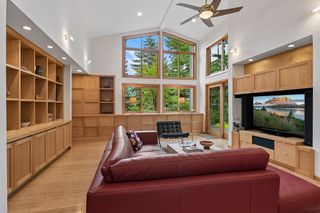
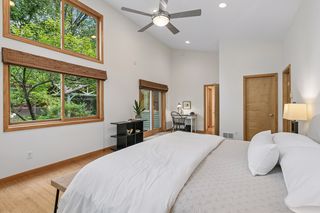
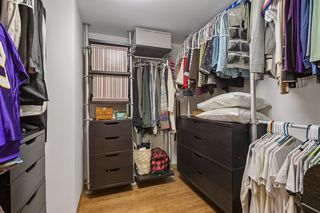
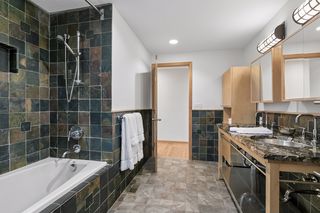
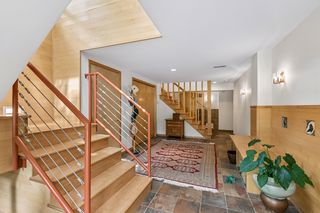
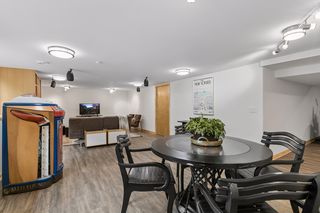
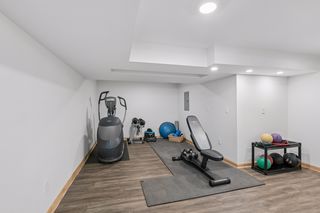
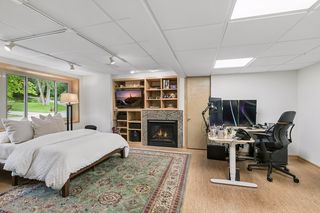
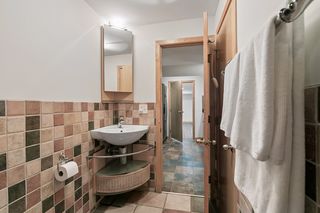
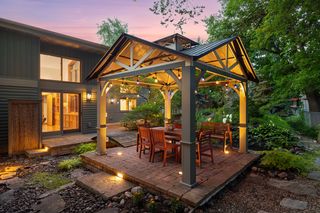
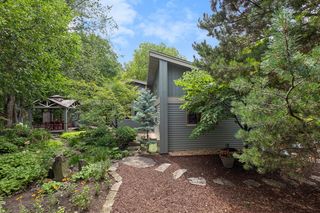
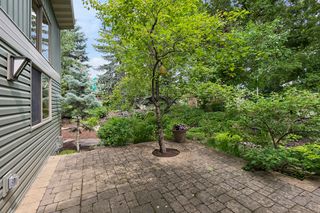
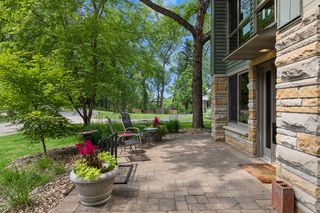
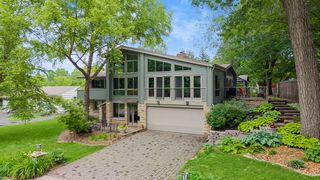
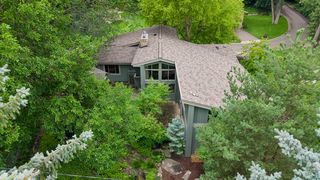
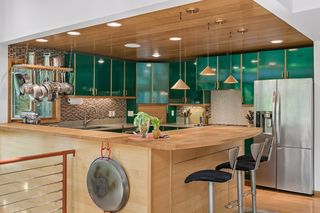
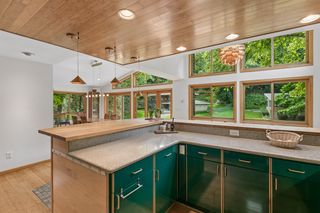
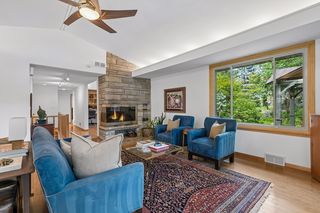
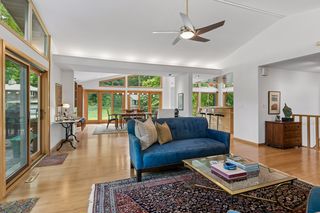
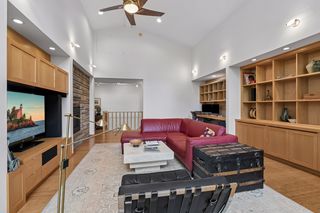
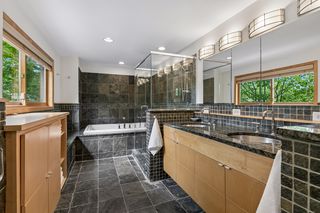
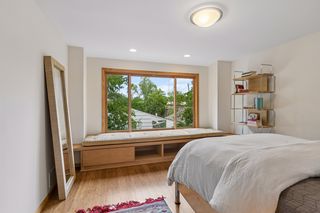
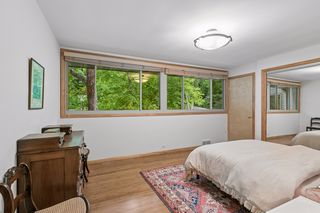
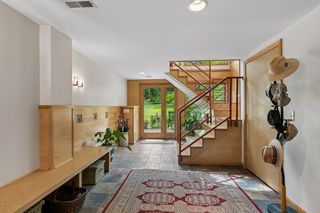
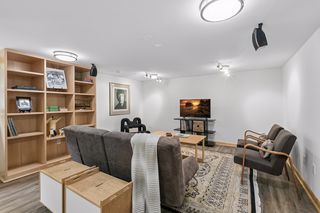
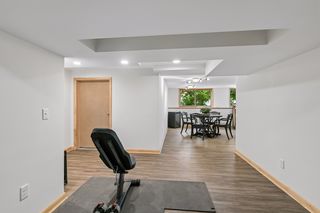
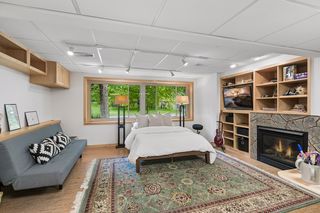
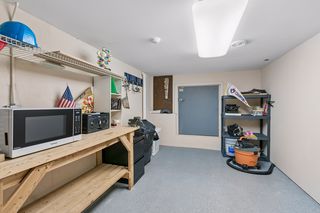
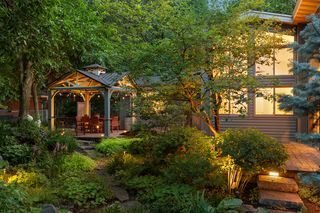
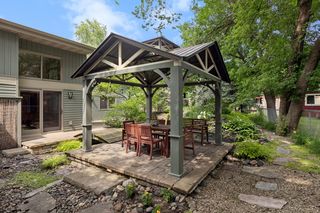
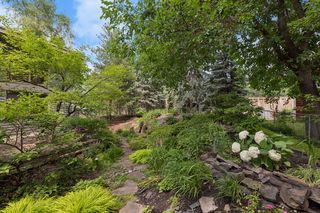
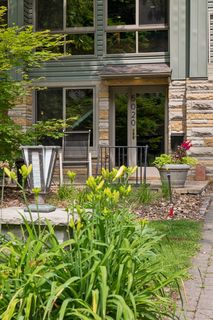
Architecturally striking and utterly one-of-a-kind, this contemporary showpiece rises above a quiet dead-end cul-de-sac with soaring walls of glass, dramatic rooflines, and sunlight pouring through every room. Vaulted ceilings and expansive windows frame treetop views from nearly every angle, while warm bamboo floors and natural wood trim ground the home in organic sophistication. The chef's kitchen is a true conversation piece—glossy emerald cabinetry, butcher-block island, gas cooktop, and a wood-clad ceiling adding warmth and texture. Two stone fireplaces anchor distinct living spaces, including a stunning great room with floor-to-ceiling built-ins. The serene primary suite offers a spa-inspired slate bath with soaking tub and glass shower. Four bedrooms, three bathrooms, and a finished lower level provide flexible space to gather, play, or work from home. Outside, professionally designed gardens and paver patios glow at dusk, plus new roof and siding within the last two years. All in a private yet remarkably convenient setting with easy access to downtown Minneapolis and the Shops at West End. With 4,669 square feet and a rare four-car garage,, this is a home that cannot be replicated. A true original.

Bedrooms:
4

Bathrooms:
3

Square Feet:
4669

Garage:
4

School Dist.:
270 - Hopkins

Lot Size:
0.25 Acres

Year Built:
1948




Powered By
