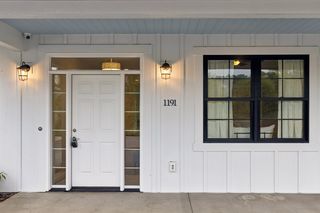
1191 42nd Street
Hudson, WI 54016

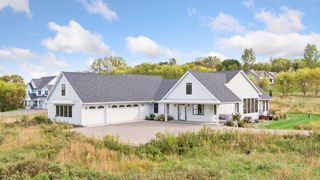
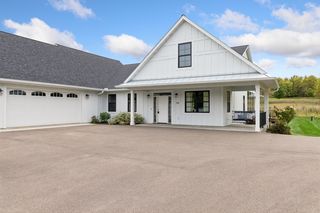
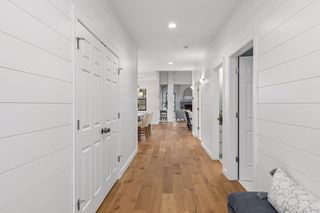
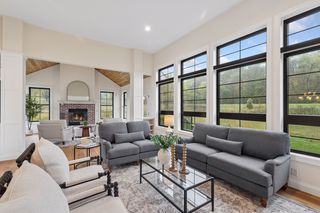
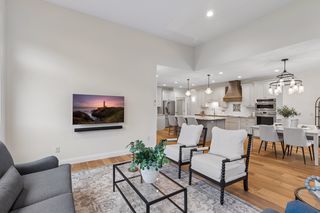
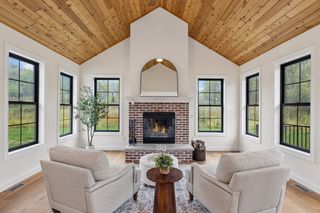
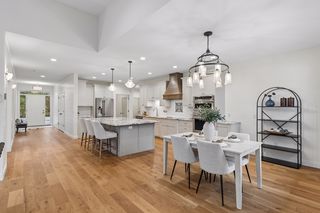
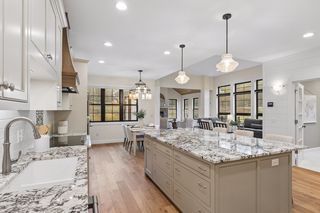
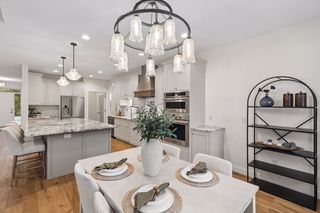
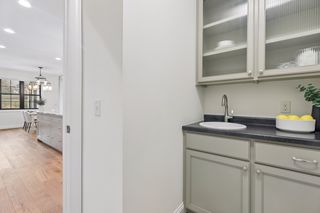
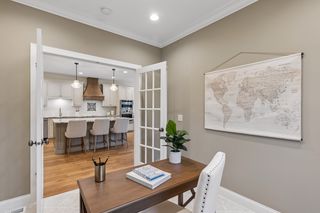
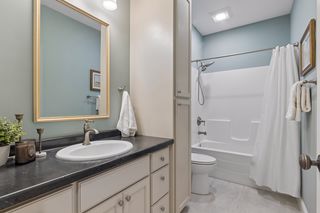
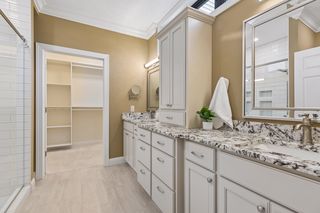
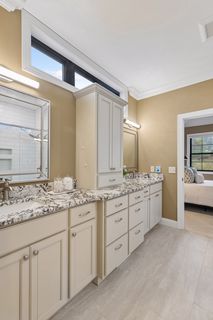
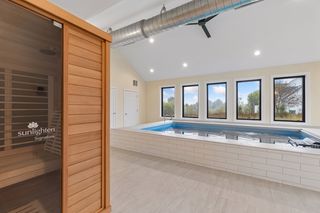
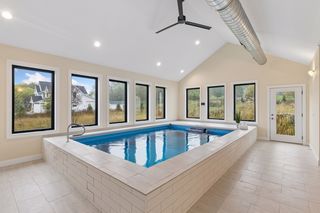
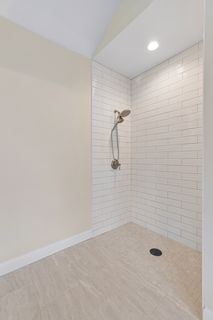
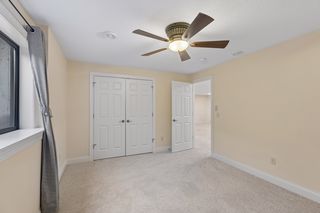
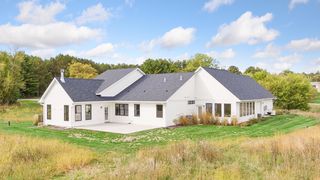
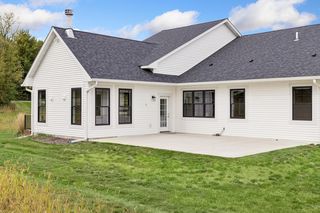
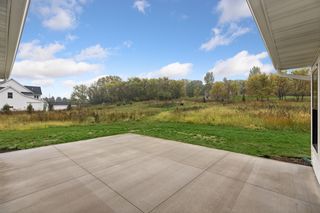
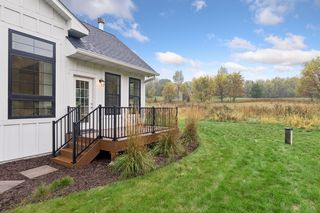
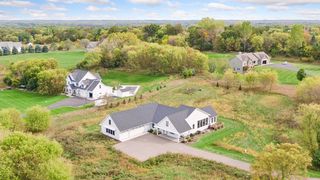
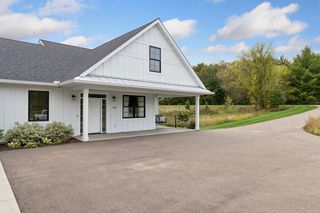
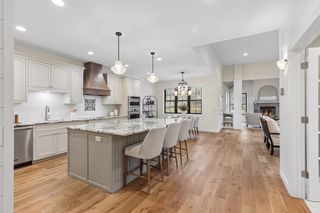
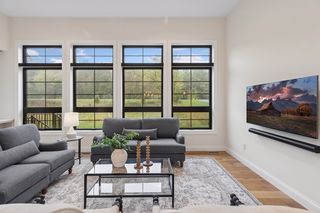
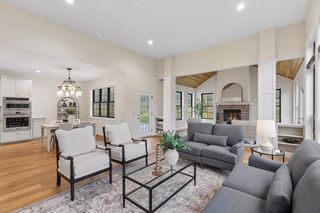
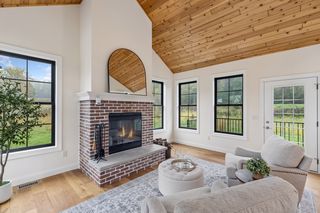
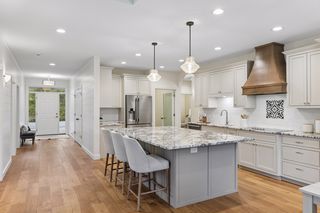
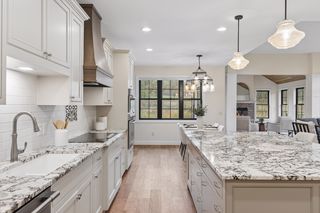
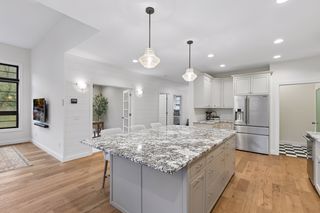
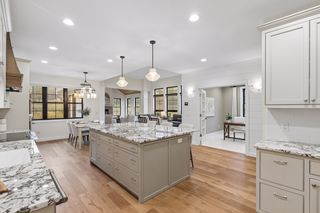
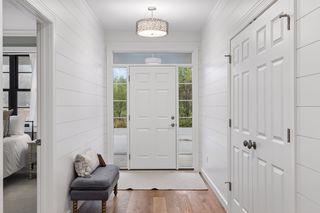
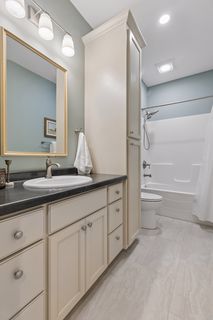
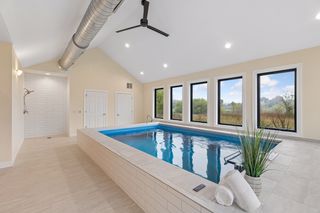
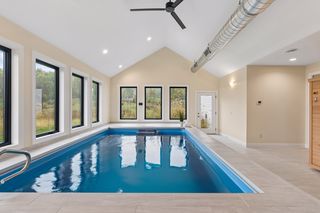
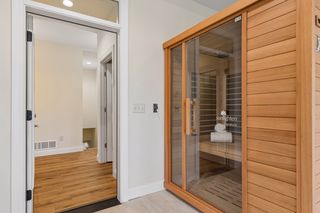
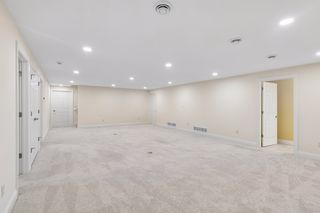
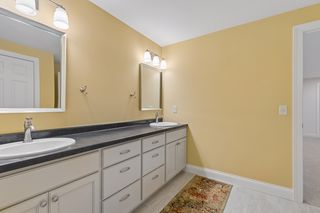
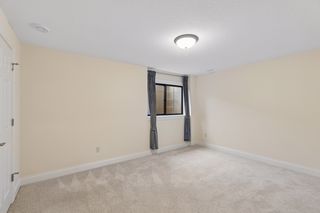
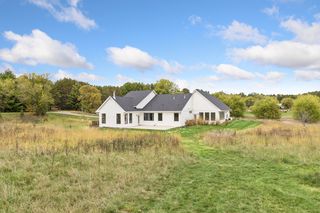
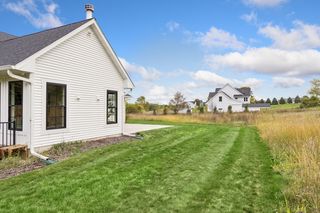
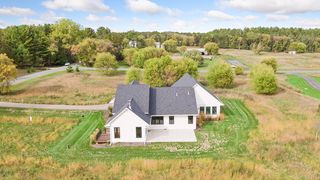
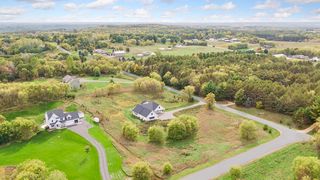
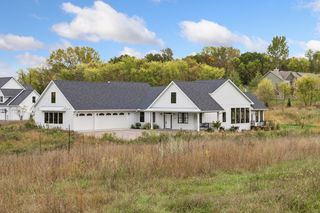
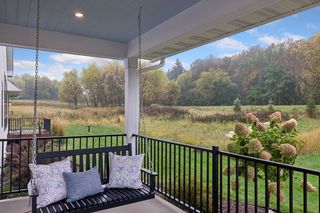
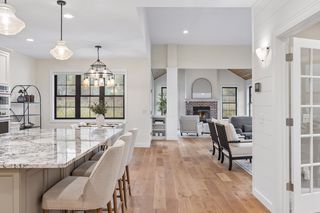
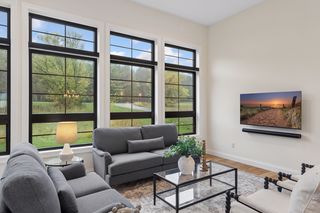
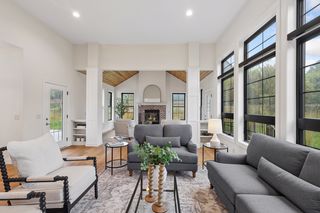
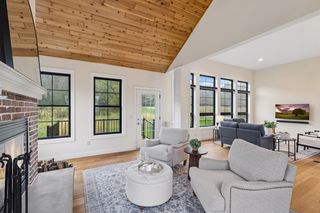
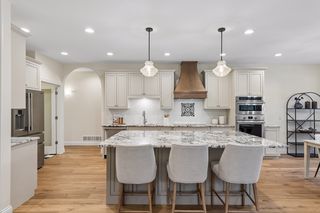
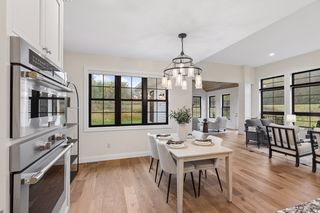
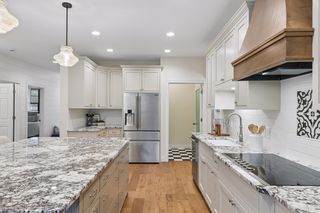
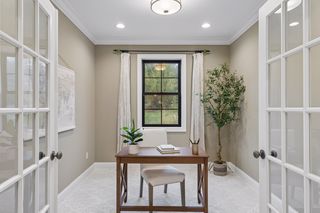
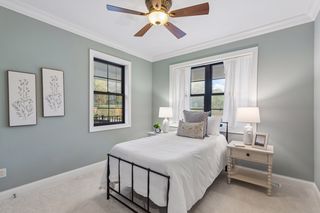
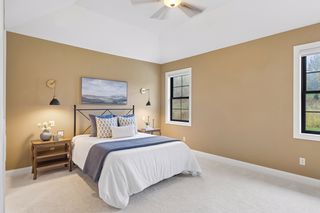
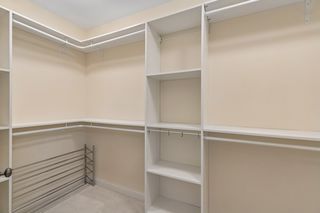
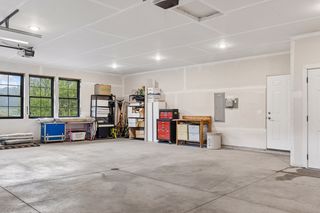
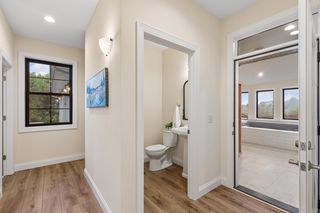
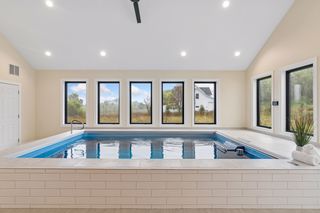
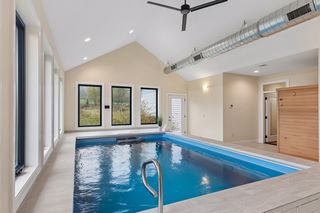
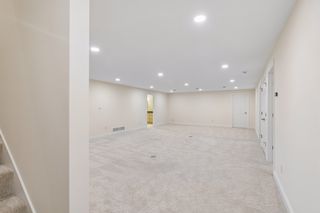
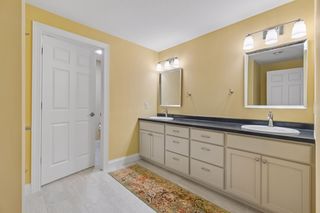
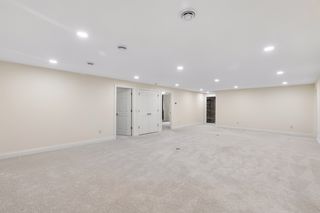
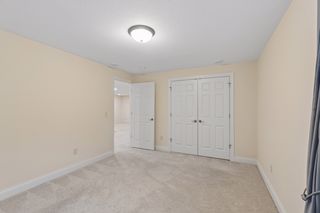
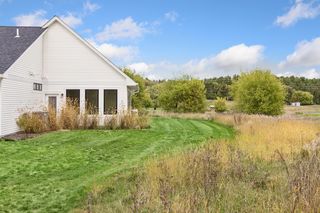
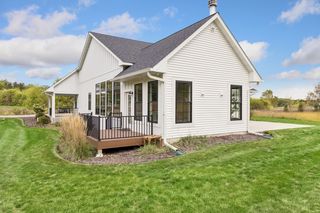
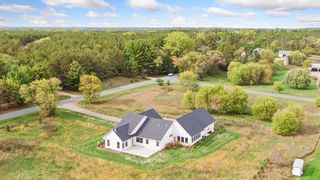
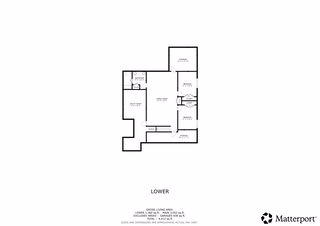
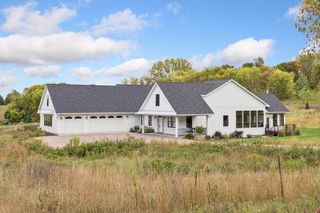
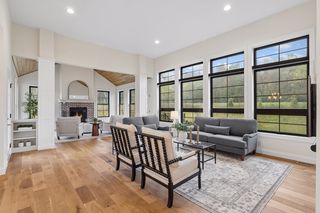
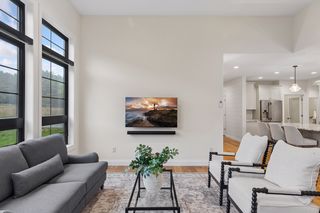
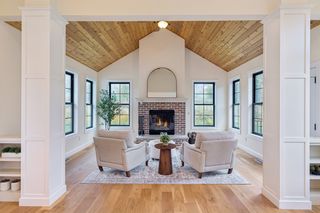
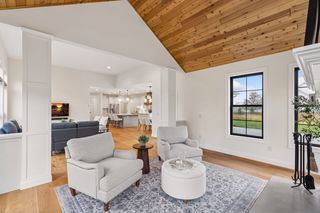
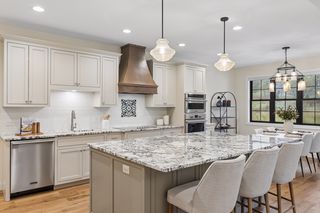
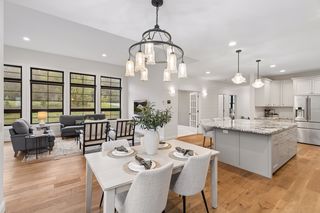
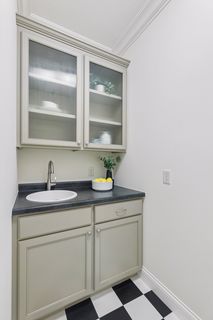
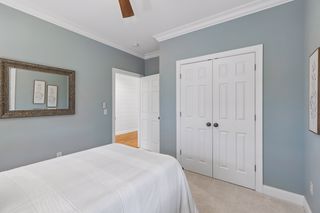
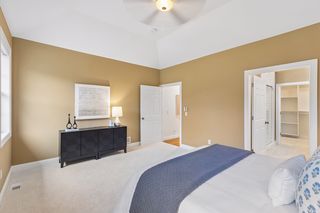
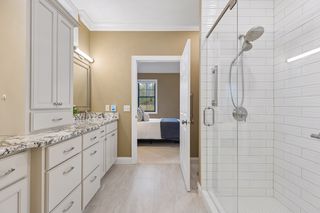
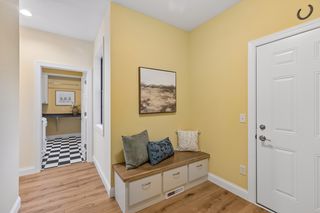
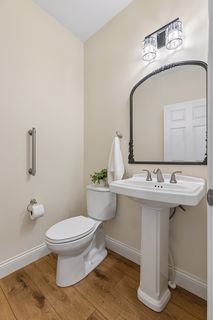
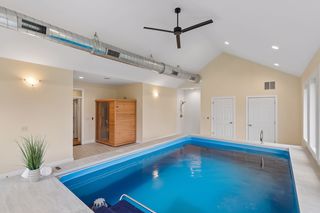
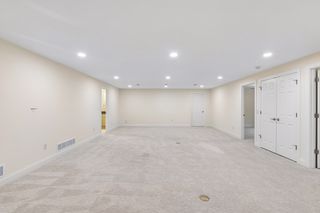
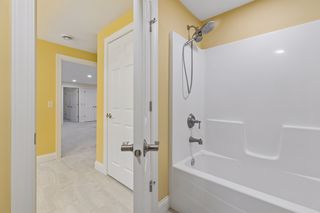
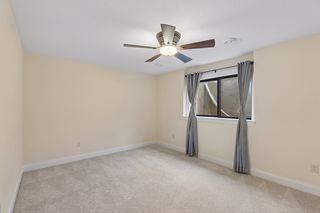
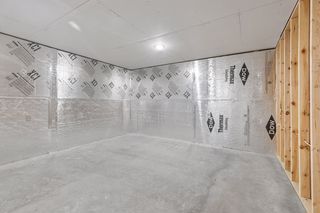
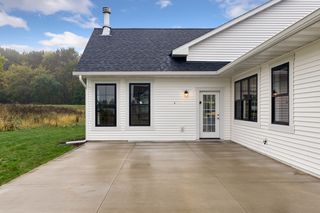
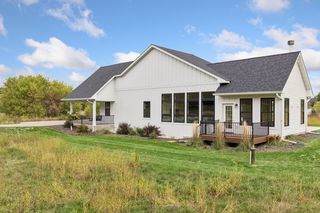
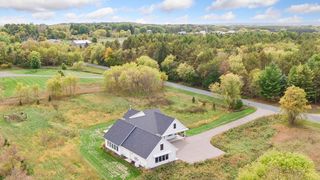
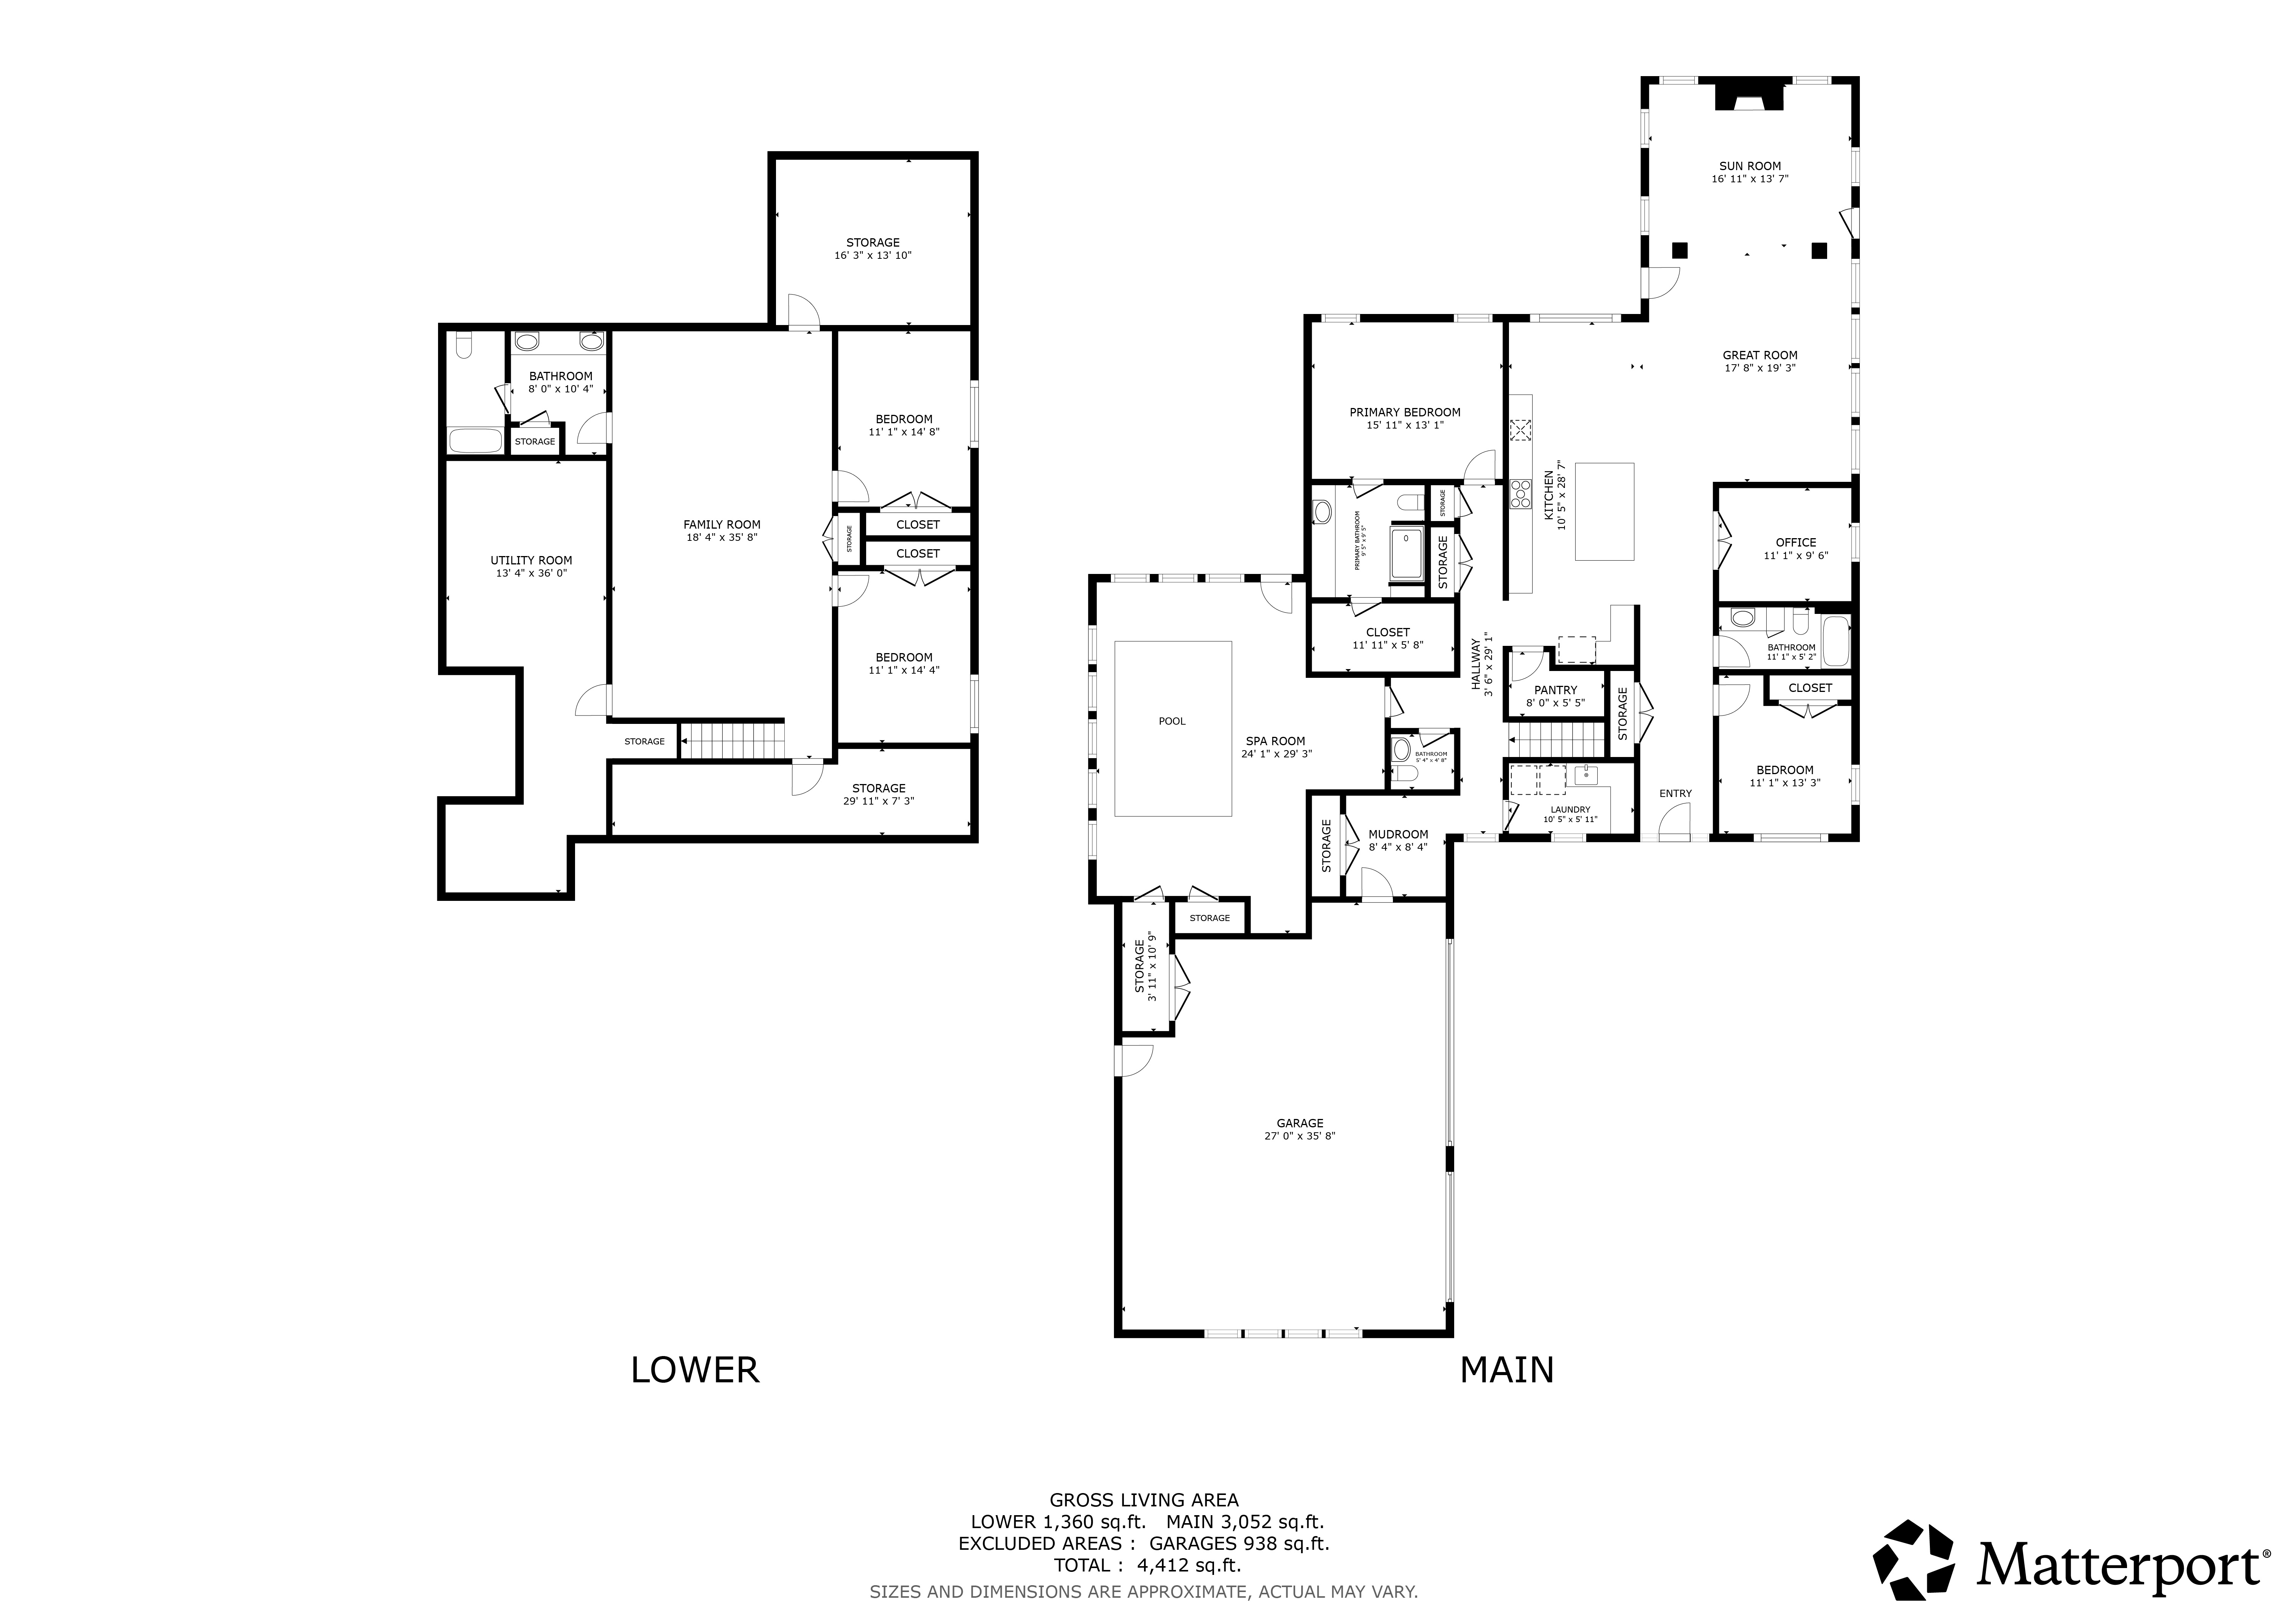
Some homes simply make you feel at ease the moment you walk through the door. This is one of them. Set on three peaceful acres, this thoughtfully designed custom home offers a wonderful balance of privacy, comfort, and connection—spaces that invite you to slow down, gather, and enjoy the everyday moments that make a house feel like home. The main level is where life naturally comes together. The open kitchen, dining area, and great room create a warm setting for everything from quiet mornings to evenings gathered with close ones. The vaulted sunroom may quickly become a favorite spot, with its cedar ceiling, wood-burning fireplace, and easy connection to the deck and expansive yard. In the kitchen, generous cabinetry, professional appliances, a large center island, and a walk-in butler’s pantry make both entertaining and everyday meals feel effortless. When the day winds down, the vaulted Owner’s suite offers a tranquil place to retreat, complete with a beautifully designed bath and thoughtfully organized walk-in closet. A private office provides a welcome space to work, while the second main-level bedroom and adjacent bath provide comfortable accommodations for guests. And then there is the spa room—a sanctuary that truly changes the way you experience home. Enjoy a morning swim in the Endless Pool, unwind in the sauna, or simply step outside and take in the surrounding nature. With its in-floor heat, it feels like having a private wellness resort just down the hall. The lower level gives everyone room to spread out, with a spacious family room, two additional bedrooms, a full bath, and flexible space ready to become whatever suits your lifestyle—perhaps a home gym, creative studio, or future bedroom. Outside, the three-acre setting offers the privacy and breathing room that is increasingly hard to find, while the maintenance-free deck, covered front terrace, and natural landscape invite you to enjoy every season, not to mention the oversized three-car garage that provides plenty of room for the things that make life here even more enjoyable. Yet despite the sense of escape, convenience is close at hand. Willow River State Park is minutes away, while downtown Hudson, Stillwater, and major highways are easily accessible. This is a home that feels personal from the moment you arrive—elegant without feeling formal, spacious without feeling overwhelming, and thoughtfully designed around the way you actually want to live.

Type:
One Story

Bedrooms:
4

Bathrooms:
4

Square Feet:
4,412

Garage:
3

Price:
$990,000

MLS:
7146855

School Dist.:
2611 - Hudson

Lot Size:
3 Acres

Year Built:
2023
Powered By
