5039 Dale Ridge Road
Woodbury, MN 55129

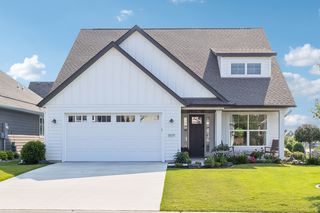
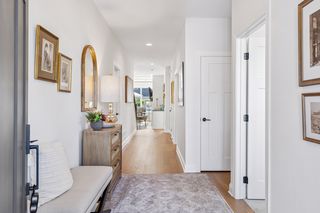
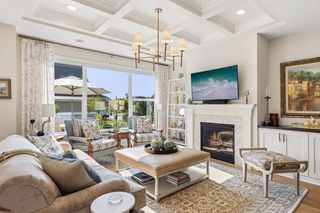
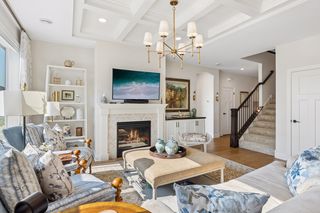
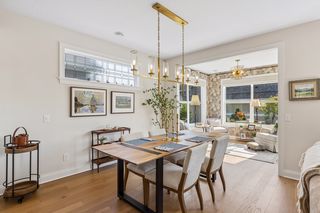
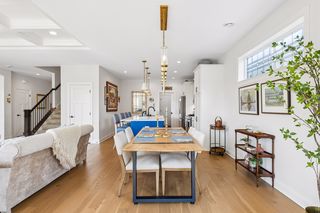
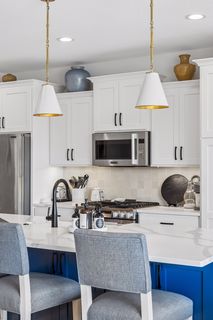
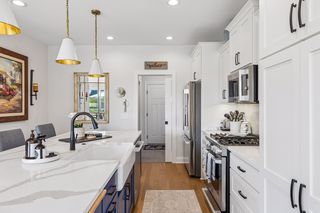
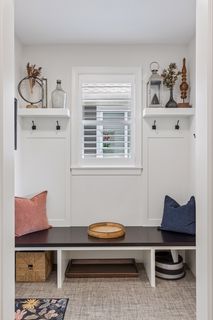
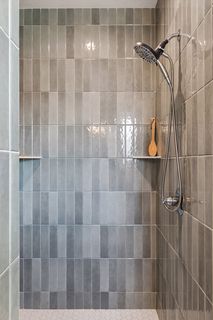
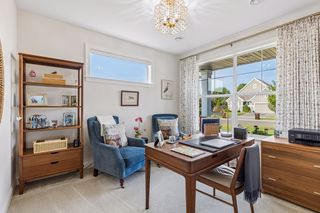
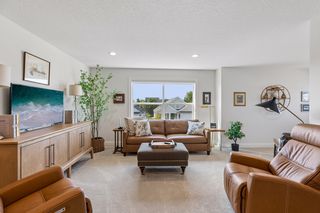
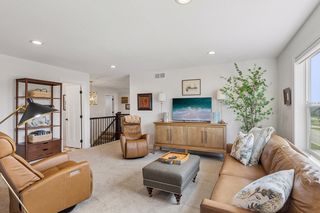
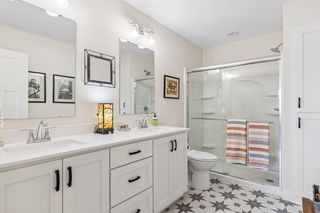
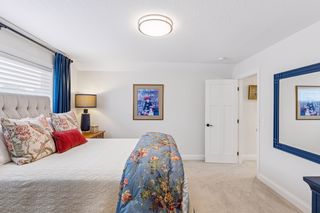
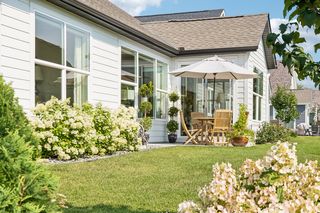
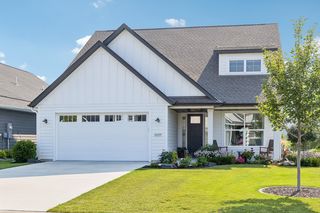
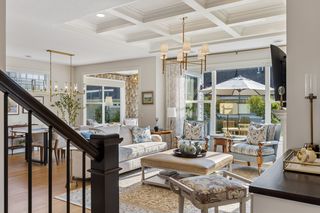
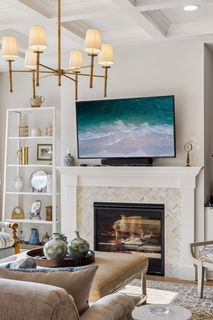
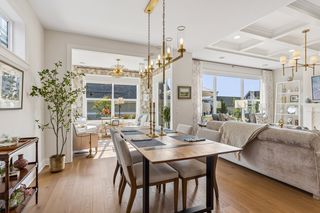
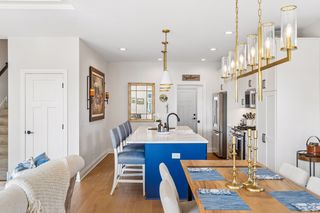
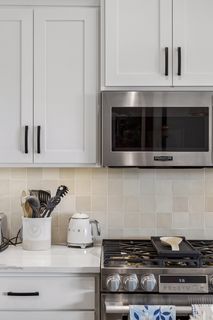
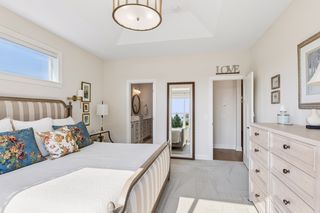
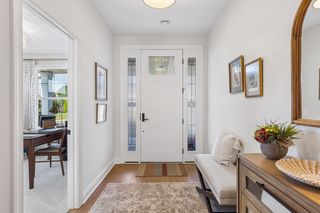
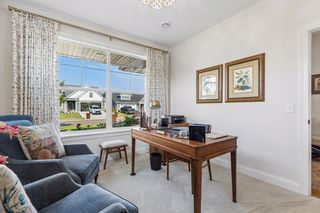
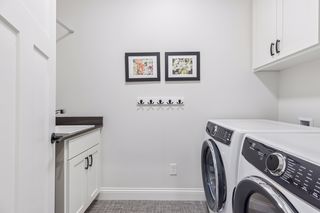
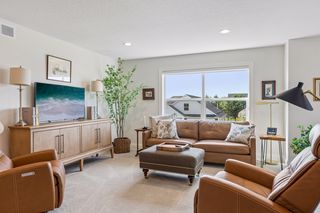
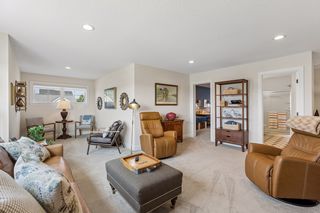
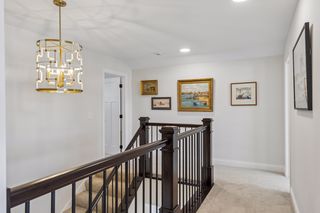
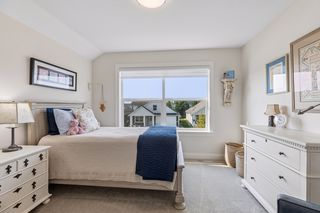
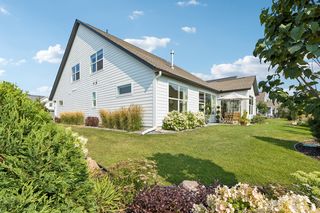
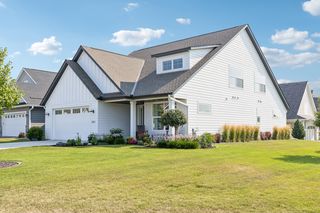
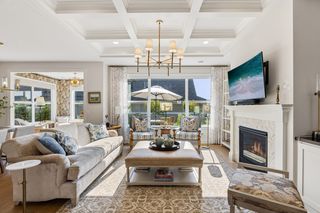
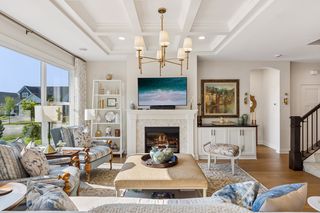
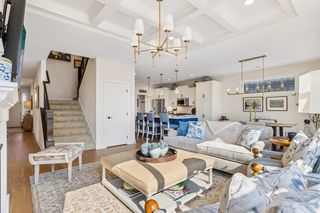
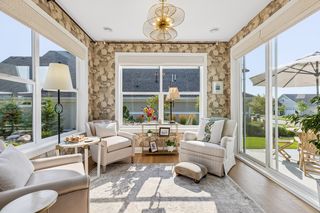
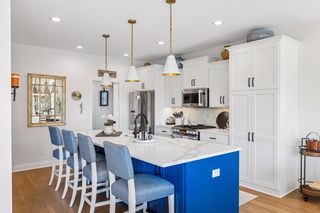
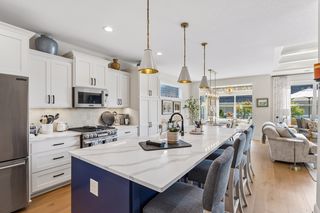
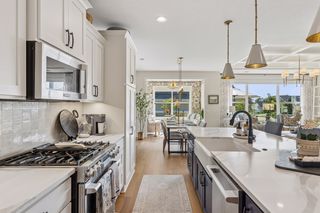
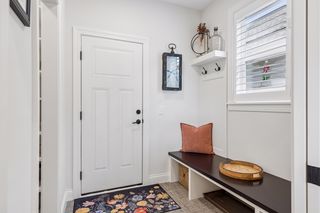
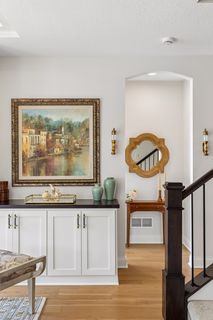
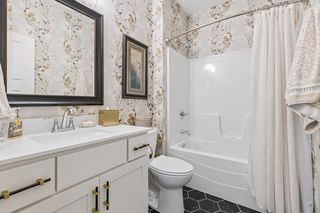
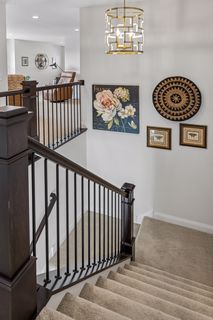
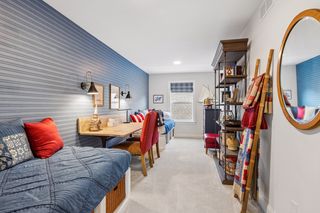
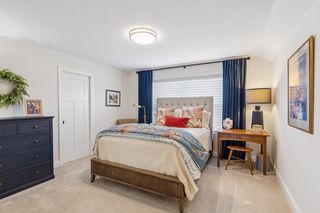
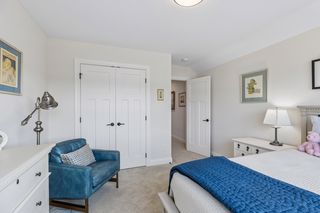
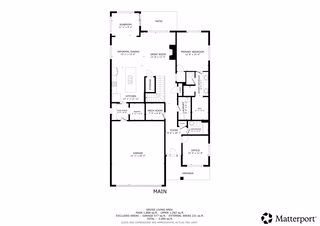
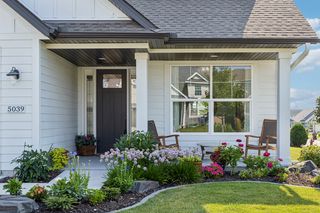
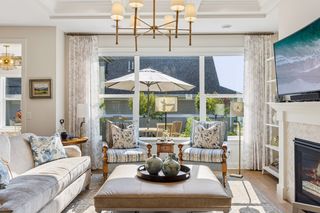
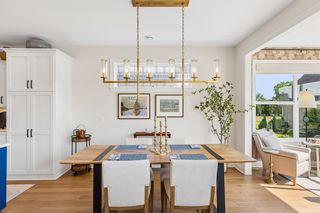
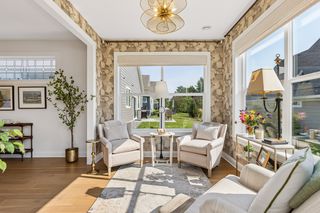
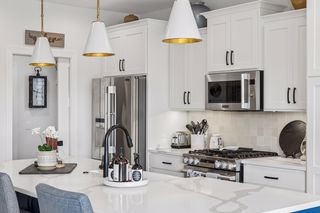
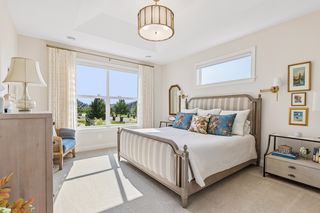
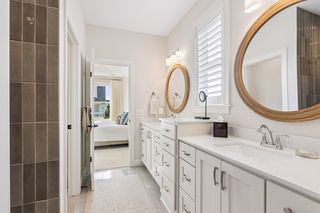
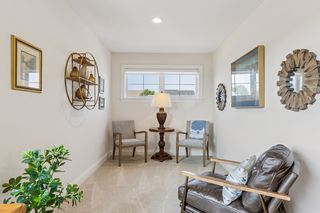
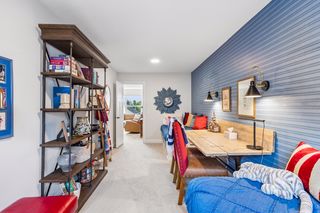
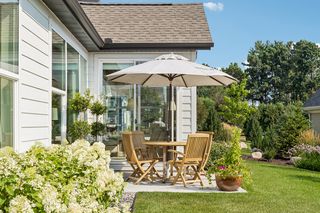
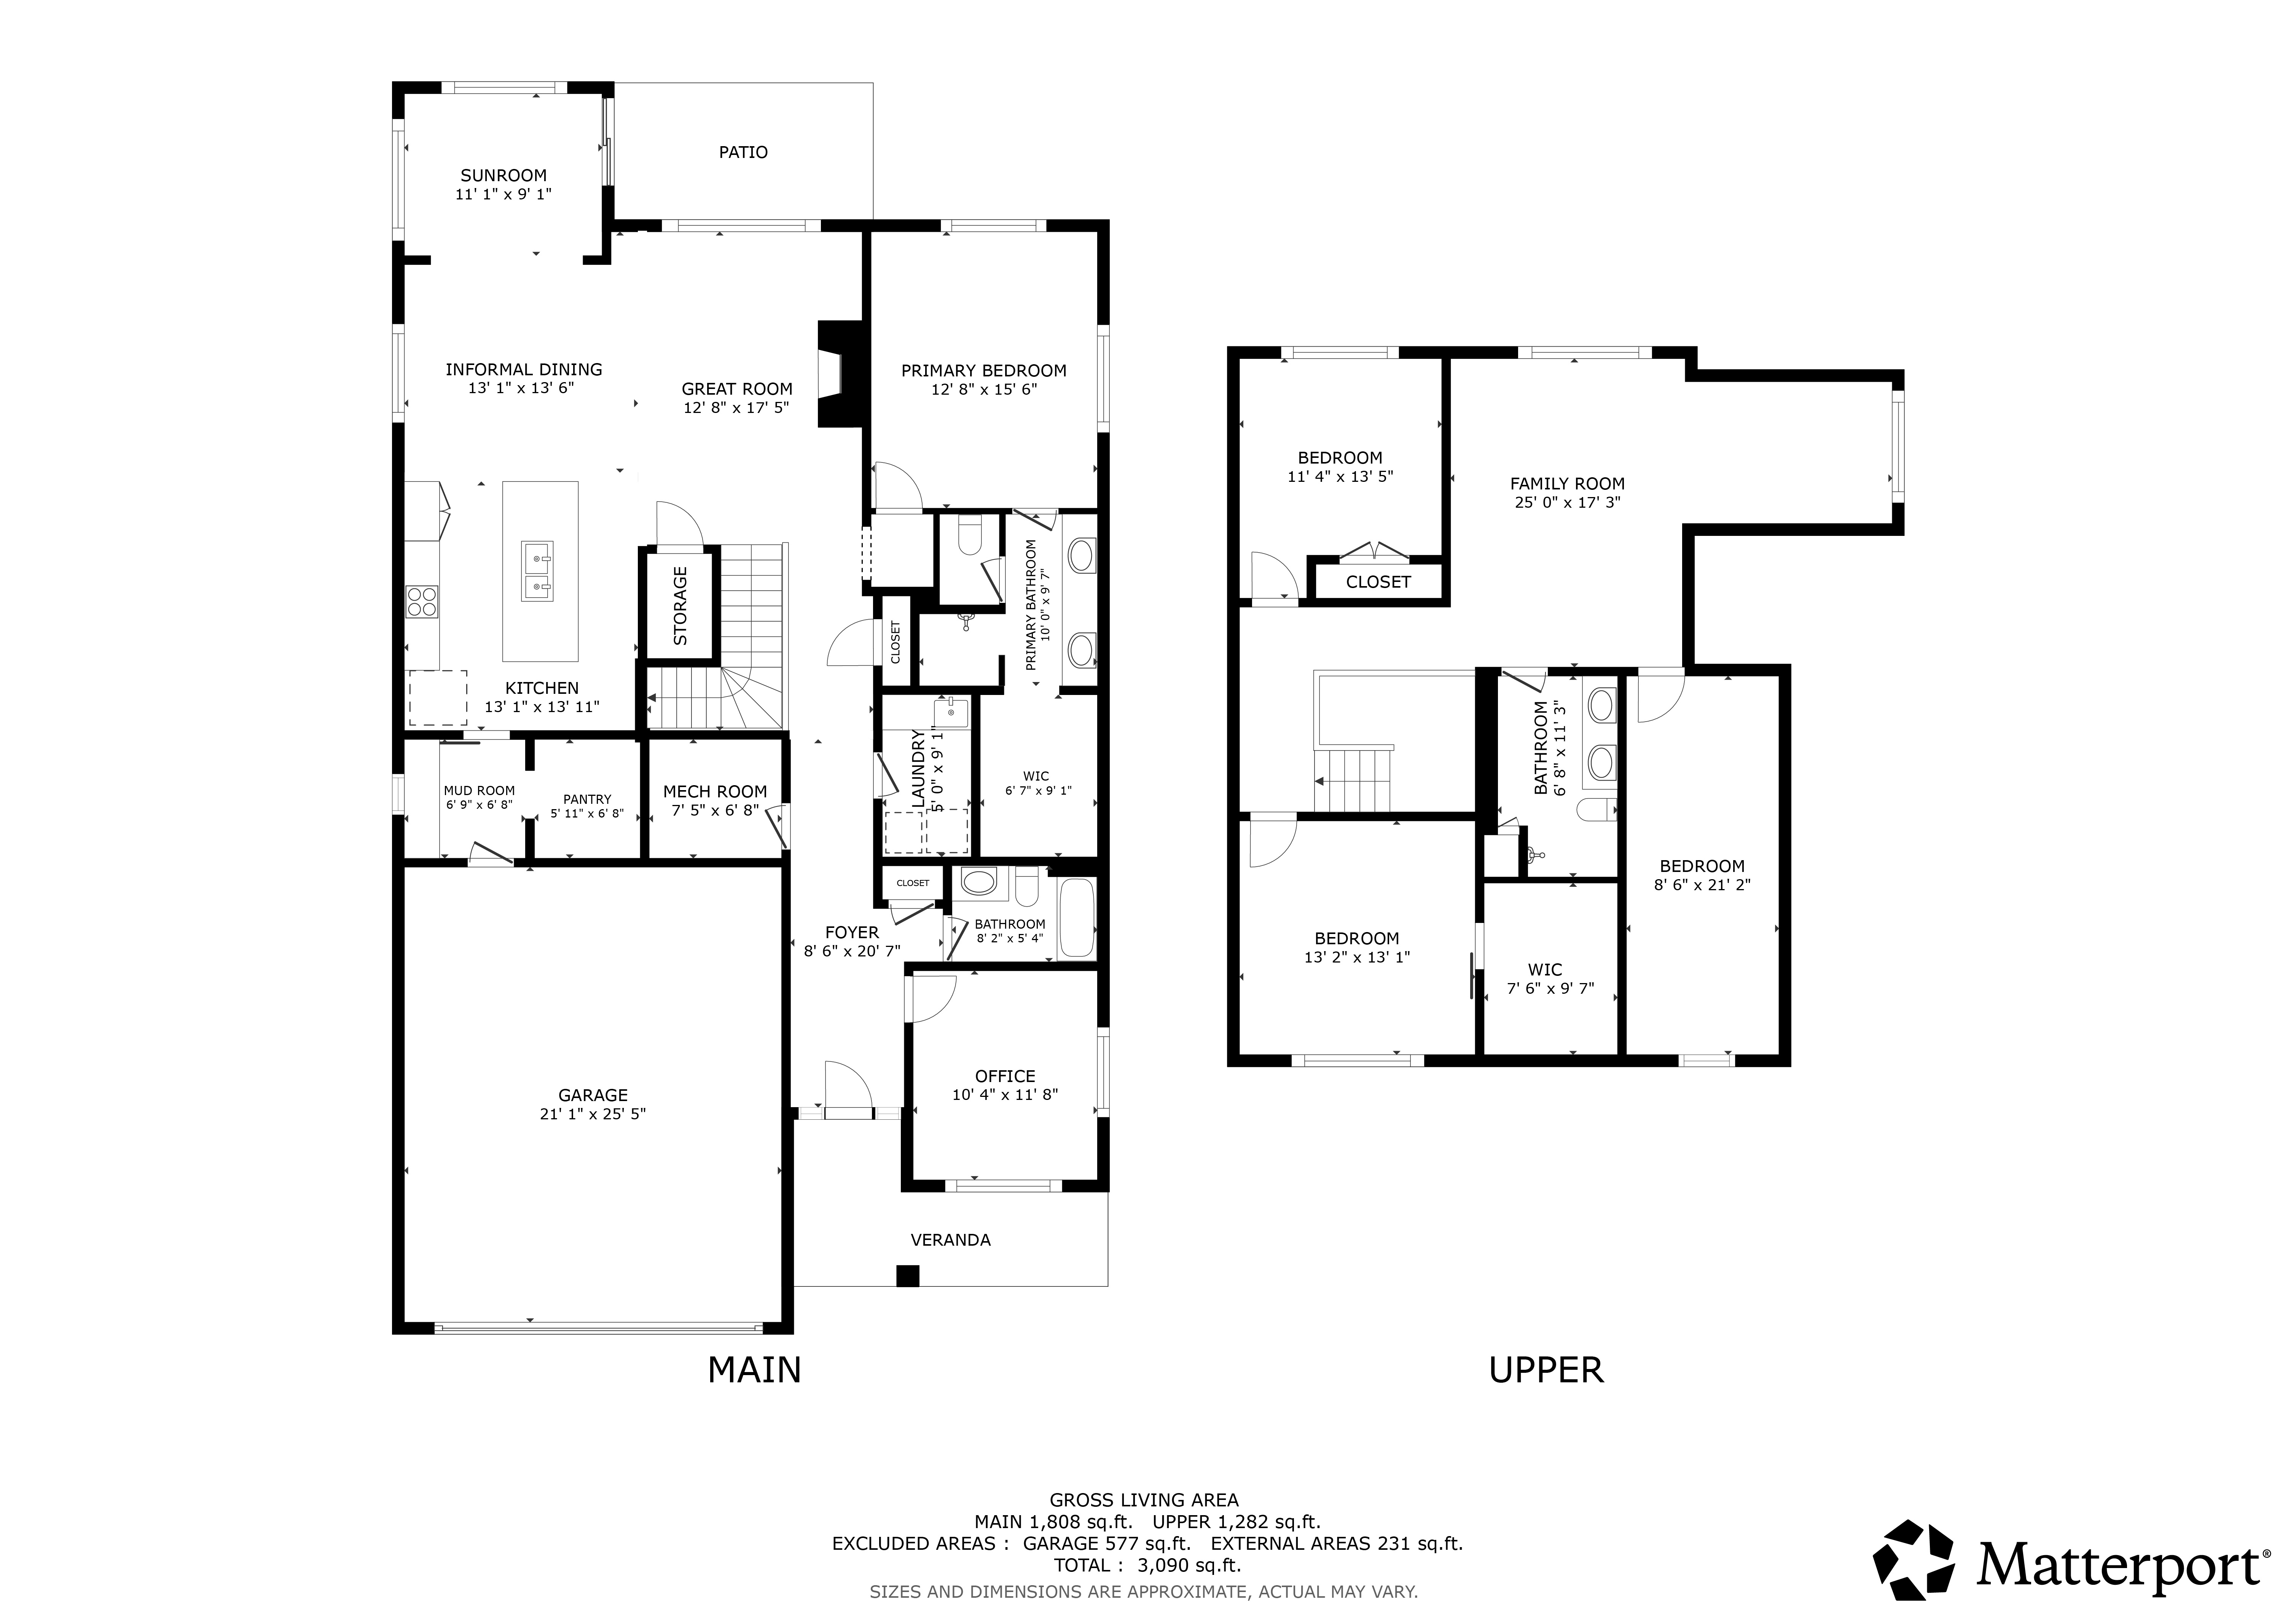
Crafted for those who appreciate timeless design and effortless living, this custom-built luxury villa presents an exceptional opportunity to own a residence that lives even better than new. Just three years old, gently lived in, and meticulously maintained, every detail reflects thoughtful craftsmanship, elevated finishes, and over $100,000 in carefully selected upgrades. Designed around the art of gathering, the home's open-concept floor plan invites connection while offering beautifully defined spaces for every occasion. Whether hosting an intimate dinner, celebrating with guests, or enjoying a quiet evening by the fireplace, the sun-filled great room, elegant dining area, and inviting sunroom flow seamlessly together. At the heart of it all, the gourmet kitchen is both striking and functional, appointed with premium appliances, quartz countertops, an expansive center island, and an outfitted walk-in pantry that makes entertaining as effortless as everyday living. Convenient one-level living is complemented by a private Owner's retreat that feels like a boutique hotel escape, complete with a spa-inspired bath and generous walk-in closet. A dedicated office, full bath, thoughtfully designed laundry and mudroom, and abundant storage enhance both comfort and convenience, while the bright upper level provides welcoming flexibility with three additional bedrooms, ¾ bath, and a spacious family room with the perfect nook to play, exercise, or unwind. Throughout the home, abundant windows flood the interiors with natural light, highlighting designer lighting, custom wall coverings, elegant window treatments, and carefully curated finishes that create a warm, sophisticated atmosphere. Equally impressive outdoors, professionally designed landscaping, enhanced with extensive privacy plantings, surrounds the corner homesite with beauty in every season. Relax on the covered front porch, entertain on the private patio, or simply enjoy a low-maintenance lifestyle with association-maintained lawn care, irrigation, and snow removal—giving you more time to enjoy the things that matter most. Perfectly positioned near miles of scenic trails, Bailey's Lake, neighborhood parks, top-rated schools, shopping, dining, and convenient freeway access, this distinguished villa offers the rare combination of luxury, ease, and community. Impeccably cared for and designed to enrich both everyday living and memorable entertaining, this is a home that feels as exceptional as the lifestyle it offers.

Type:
Detached Townhome

Bedrooms:
4

Bathrooms:
3

Square Feet:
3,090

Garage:
3

Price:
$675,000

MLS:
7118742

School Dist.:
833 - South Washington County

Lot Size:
0.18 Acre

Year Built:
2023







Powered By
