811 Amble Road
Shoreview, MN 55126

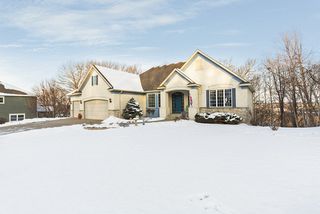
Driving up the picturesque Amble Road, you will immediately be impressed with the setting and the houses in this neighborhood. This is the home that you have been waiting for!
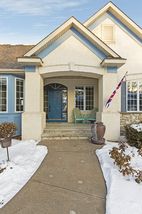
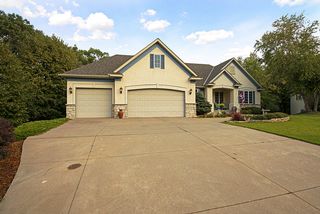
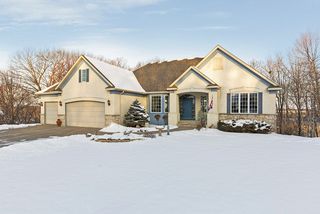
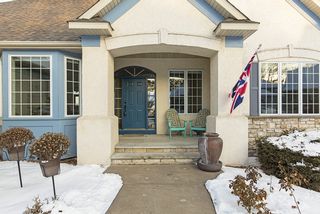
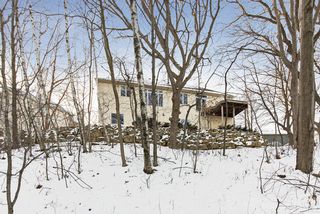
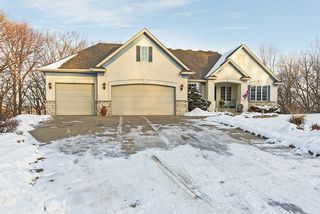
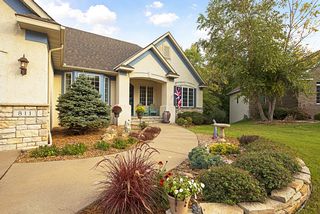
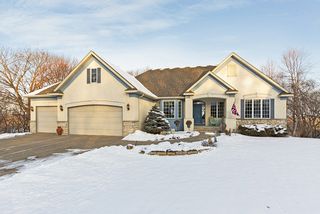
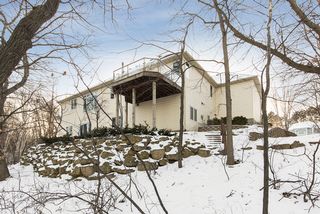
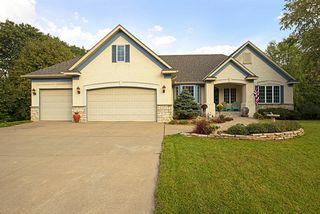
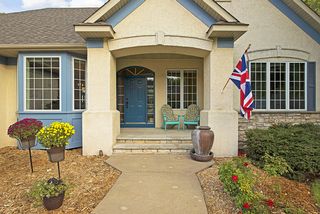
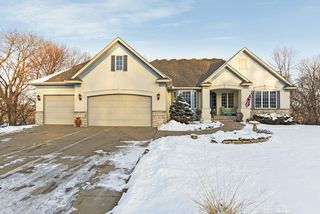
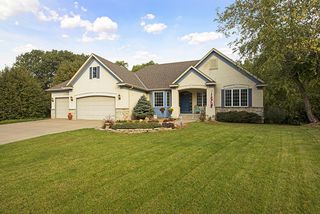
Pull up and note the crisp and clean exterior (trim just painted) and the 3 car garage. As you walk to the front door, you will note the covered front area over the door– a perfect place for that first cup of coffee.
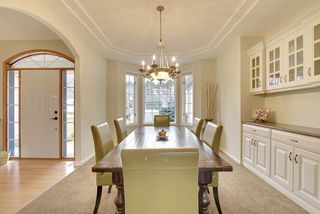
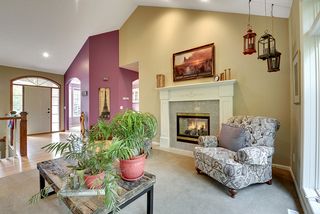
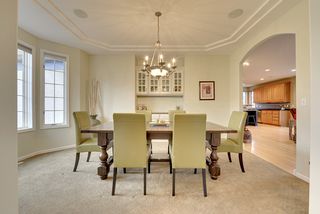
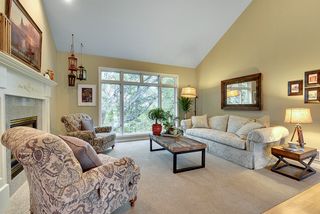
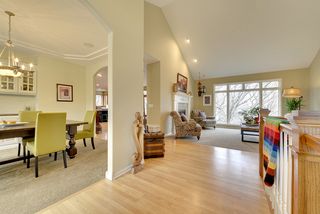
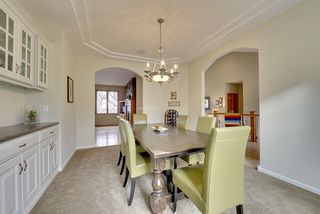
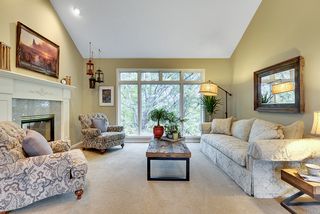
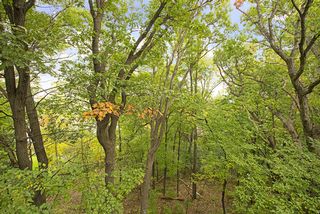
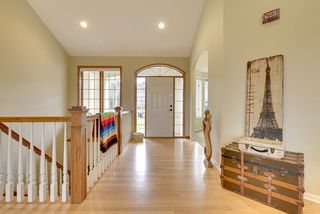
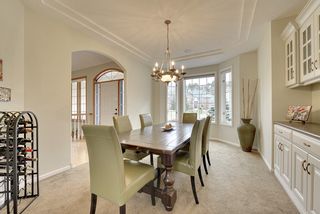
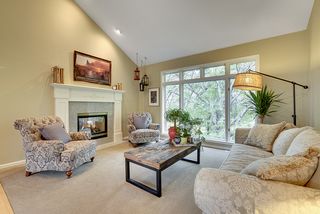
As you step inside, the views will take your breath away. Ahead of you is a very dramatic floor to ceiling wall of windows. The view overlooking the treetops are simply magnificent. To your left is the formal Dining Room. This room is very large and features a wall of built in shelves and drawers. The Living Room features a two sided fireplace into the Hearth Room/Family Room.
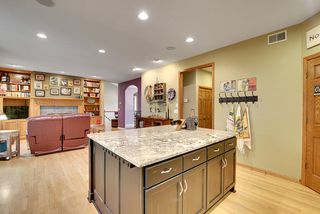
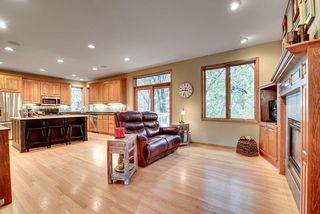
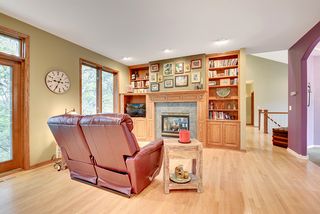
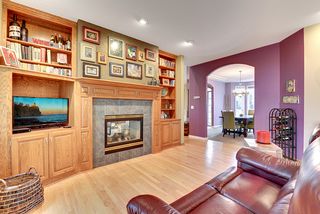
The Hearth Room is cozy and open to the Kitchen and Dining Room. There is a wall of shelving and bookcases in this room surrounding the fireplace.
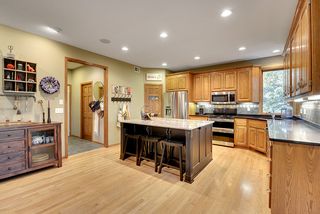
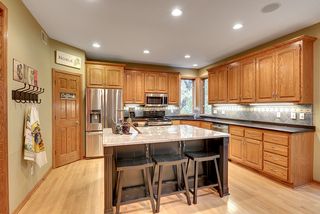
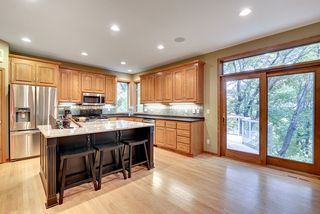
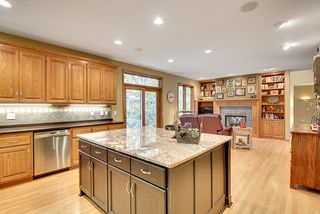
The Kitchen is enormous and is truly the heart of this beautiful home. There is a large island with plenty of drawers and oodles of work space. The cabinetry is very generous, the appliances are all upgraded (microwave is brand new), and there are many windows. Don’t miss the Pantry area off to the side of the refrigerator.
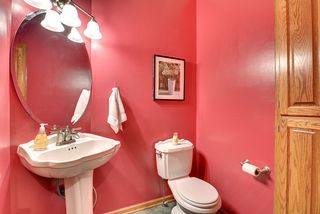
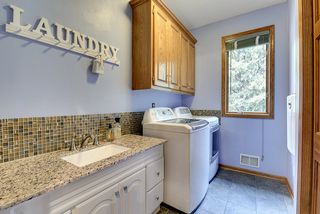
Off of the Kitchen is a half Bath, main floor Laundry Room with extra closet space, and a Mudroom area. The door here leads to the oversized 3 car Garage. There is additional storage above in here.
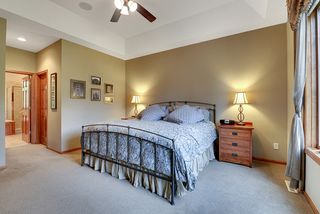
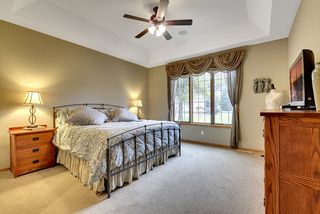
Back past the Living Room, a hall leads to the Master Suite. Don’t miss the handy coat closet here as well. The serene Master Suite is truly a retreat. With the south facing windows, upgraded carpeting, and a walk in closet; what more could you want?
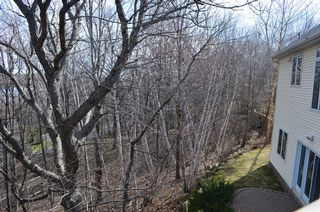
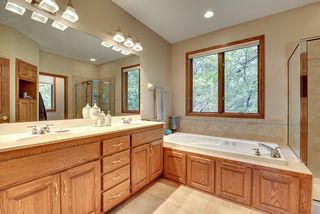
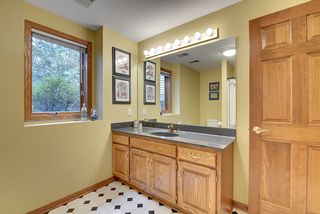
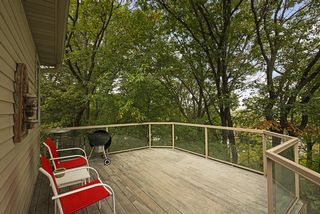
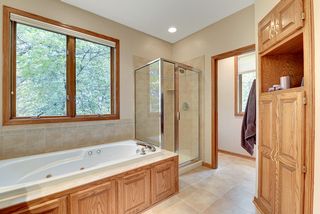
The Bathroom is a private oasis. It has plenty of storage with a large vanity and a corner built in, a separate tub and shower, and a water closet. Here again, are large windows overlooking the wooded backyard.
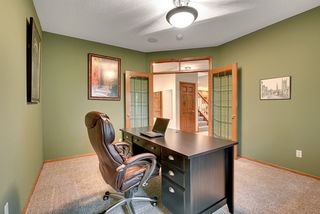
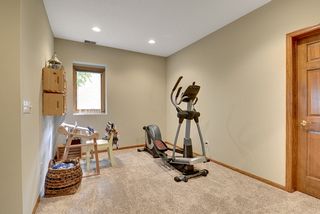
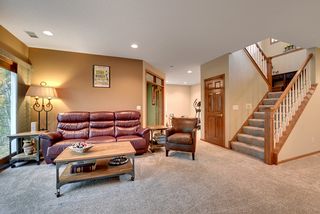
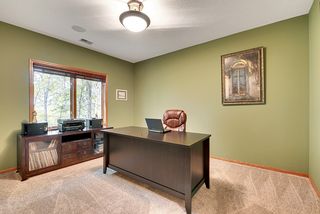
Heading downstairs, you will feel the size of this great home. To your right is a large storage area, right off of an exercise room. In the corner is a perfect Office .
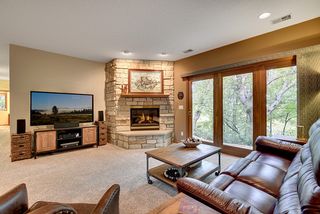
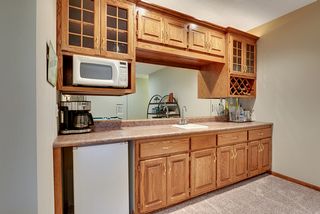
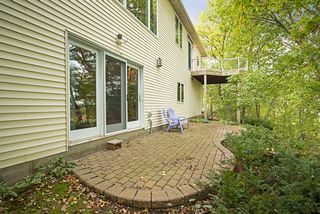
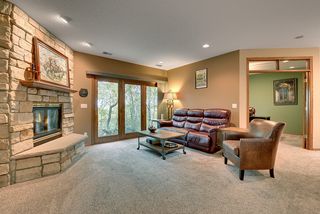
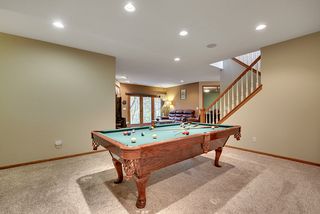
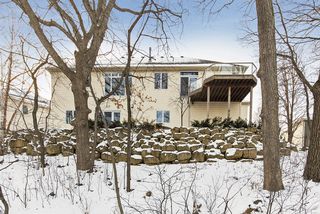
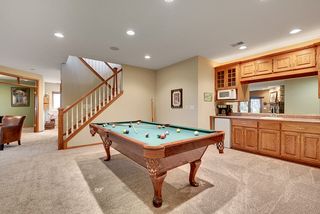
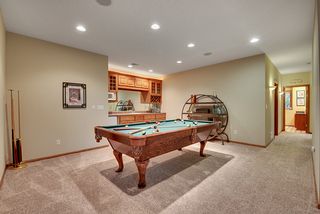
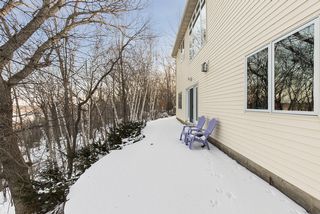
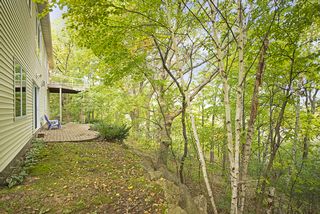
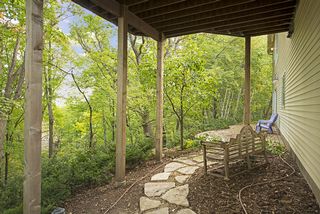
The cozy Family Room has a Patio door overlooking the private woods and a brick paver Patio. Across from the Family Room is the wet bar/ Pool table room. The Kitchenette/ Wet Bar area contains a wall of cabinetry, a sink, and mini refrigerator and a microwave.
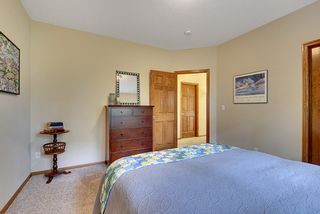
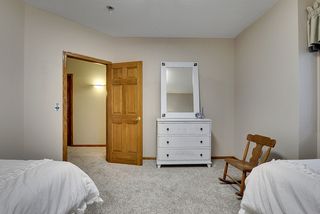
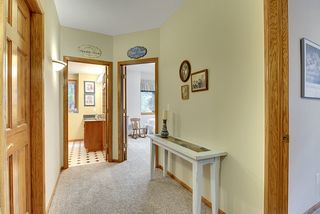
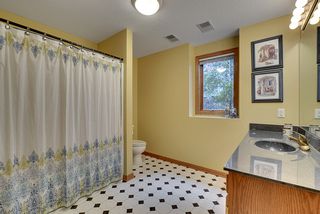
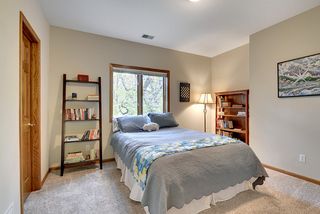
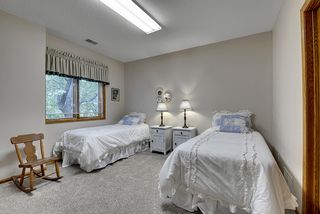
Down the hallway are two more generous sized Bedrooms with great closet space. There is also another full Bathroom at the end of the hallway. The utility room is also located here with even more storage. This home also has a whole house exhaust system.
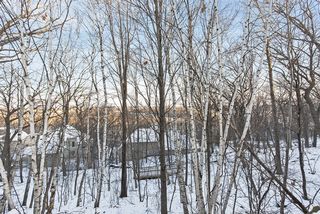
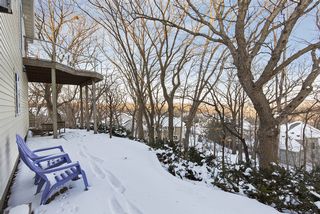
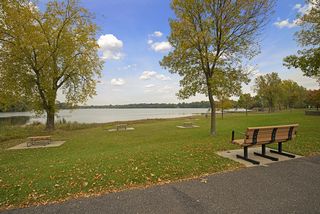
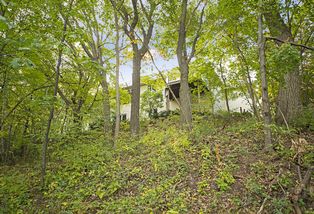
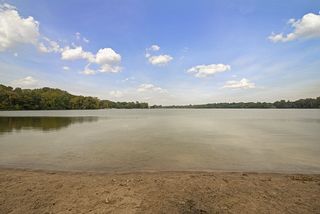
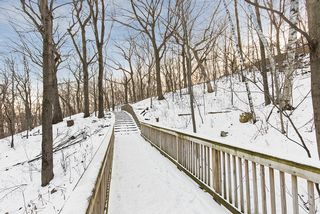
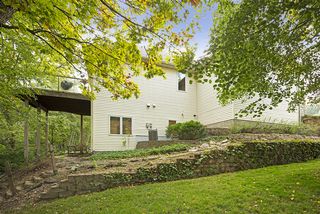
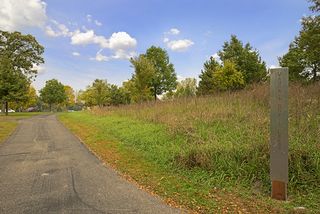
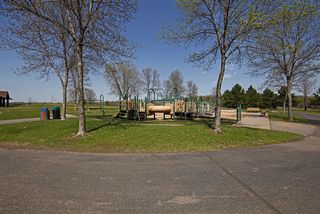
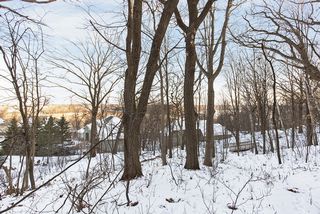
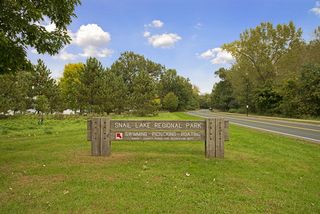
Behind the home is a walking path that leads to Snail Lake. Snail Lake is a wonderful beach and leads to the Vadnais/Snail trailway system. Shoreview has over 14,000 acres of parkland and open space. This home is also located in the award winning Moundsview school district.
This quality Moser built home is truly one of a kind. A comfortable, yet spacious home.
Inside.. Outside..Truly a house you’ll want to call home!
Year Built 1998
Taxes $6498
Lot Size……………105x172
Approx Footage 1744/3320
Living Room 15x13
Dining Room 15x10
Kitchen 17x14
Hearth Room 16x10
Bedroom……………..14x14
Bedroom….. 13x12
Bedroom 12x12
Office…. 13x13
Family Room (Lower). 17x16
Pool Room….. 17x16
Exercise Room…. 13x10
Laundry Room…. 9x3

Type:
SIngel Family
Type:
Single Family

Bedrooms:
3

Bathrooms:
3

Square Feet:
3310
Square Feet:
3320

Garage:
3

School Dist.:
Moundsvuiew
School Dist.:
621

Price:
$550,000

MLS:
4670836
MLS:
46708363






Powered By
