2566 Ellis 105
Saint Paul, MN 55114

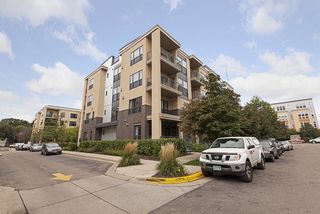
What a place! Located in the urban, cosmopolitan Emerald Gardens complex, this is a lovely unit!. It’s close to trendy coffee shops, art studios and the new TCF Bank Stadium. Just one block from University Avenue, and the Green Line.
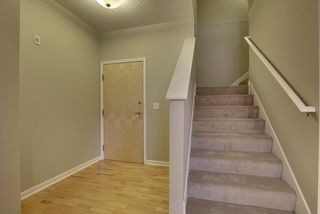
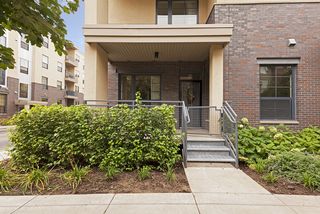
This unit is relatively unique in that it has both interior and exterior entrances. The exterior entrance is handy for visitors. For owners, once inside the heated garage, it’s just a few steps from the garage stairway to the interior front door, all out of the elements.
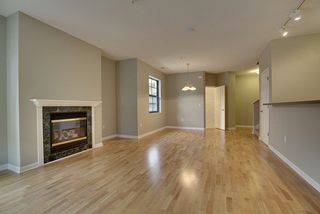
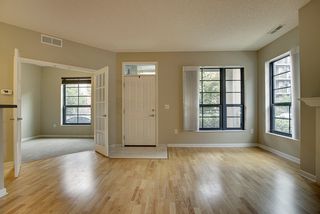
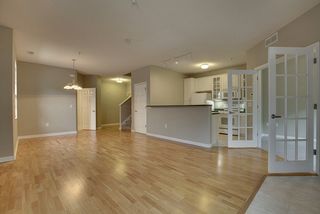
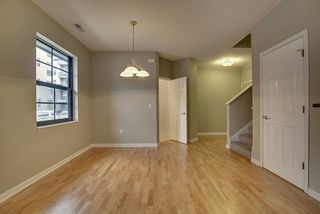
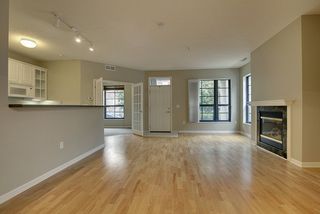
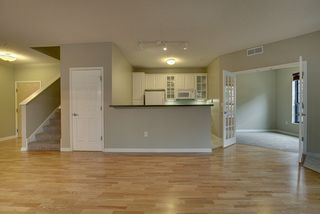
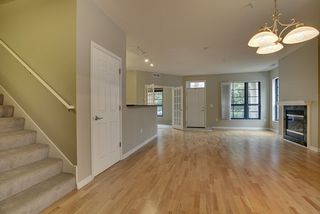
Step in from the hall. There is a handy coat closet right inside. You then walk into the Dining Area. This area is open to the Living Room and the Kitchen. The first floor has a high ceiling. The Dining Area has a nice airy feel, which is accentuated by its south facing window. The Living Room has a lovely gas fireplace on the south wall. East and south facing windows allow lots of light in. The flooring is high quality wood laminate for a rich, easy to clean surface.
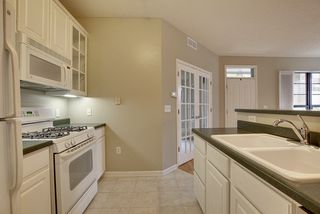
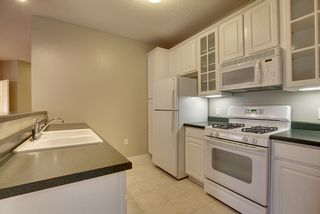
Open to these areas is the efficient, all white Kitchen. For a distinguished contrast, two of the upper cabinet doors are glass. It has an upper end porcelain sink. Pennant lights over the breakfast bar add a striking touch. The floor is ceramic tile. Between the Kitchen
And the second floor stairs, a large closet can be used for Pantry space if desired.
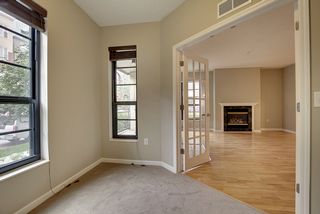
Adjoining the Kitchen and the Living Room is a cozy Den. Once again, east and south facing windows allow lots of light in.
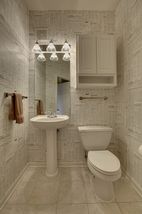
Before you go upstairs, don’t miss the handy Half Bath on this level.
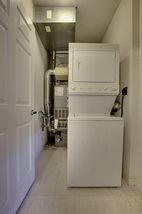
On the second floor, at the top of the stairs, is a Loft Area, ideal for an office space. Opposite it is the Laundry/Utility Room. Providing great convenience, this unit has its own furnace and air conditioner, along with washer and dryer.
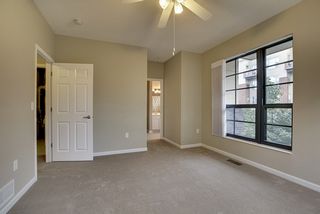
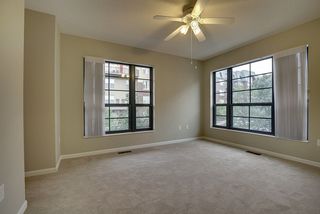
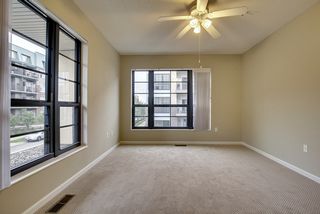
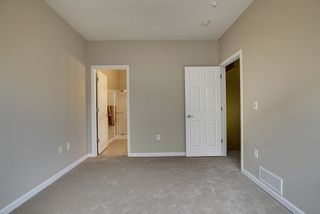
The Master Bedroom is to the left. The room itself is expansive with east and south facing windows. The Master Bedroom is spacious . This Bedroom has a large walk-in closet.
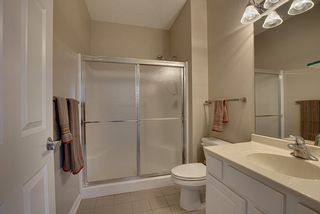
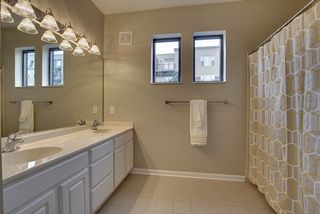
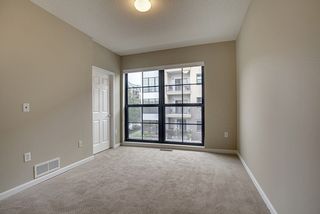
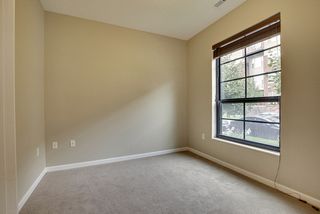
The second Bedroom is nearly as large. It has a 3/4 Bath and a good sized walk-in closet. The most dramatic feature of this room is the floor to ceiling south facing wall of windows.
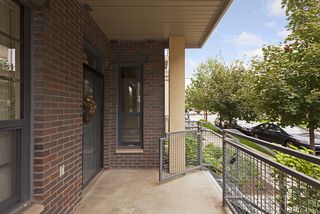
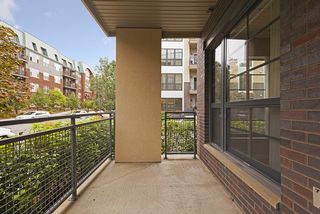
A unique feature of this unit is the outside door and Patio. There’s plenty of room for company or grilling, and the lush landscaping allows for some privacy.
Inside...Outside...Truly a house you’ll want to call home!
Year Built 2003
Taxes $3288
Approx Footage 1582
Living Room 16x14
Kitchen 10x8
Dining Area 12x9
Den 9x8
Loft 8x7
Bedroom 13x12
Bedroom 12x10
Patio 12x6
Association Fee $332
Includes Building Exterior, Cable TV, Hazard Insurance, Outside Maintenance, Professional Management, Sanitation, Security System, Snow/Lawn Care, Water/Sewer

Type:
Condo

Bedrooms:
2

Bathrooms:
3

Square Feet:
1582

Garage:
2

School Dist.:
625

Price:
$248,900

MLS:
4647509
Powered By
