2095 Commonwealth
Saint Paul, MN 55108

From the original hitching post on the boulevard, to the sophisticated Master Suite, this prime St. Anthony Park home wonderfully blends old and new.
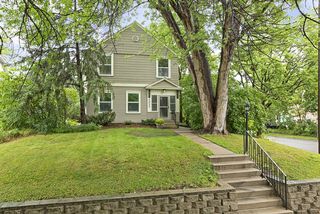
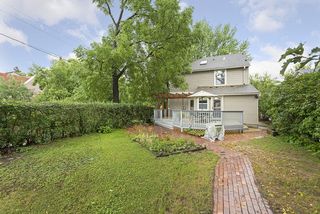
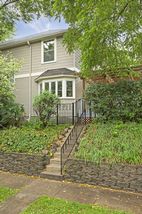
The extensive, but low maintenance landscaping provides a gracious setting for this home. Note the newer retaining wall.
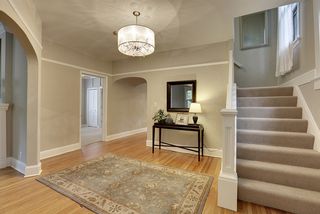
As you approach the home, you will first notice the subdued elegance of the stair railings. You will also be sure to appreciate the low maintenance siding.
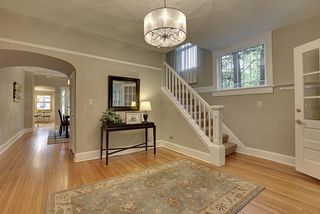
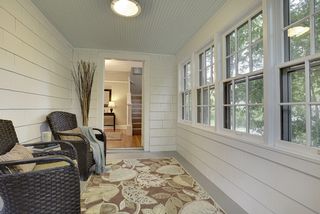
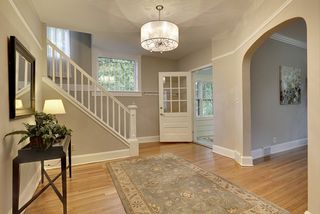
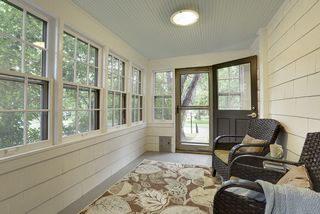
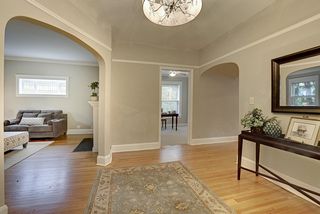
The sun drenched front Porch offers a shelter from the weather for guests, and a quiet place for reflection for the owners. Go on into the Foyer, which is large enough for a group of guests to remove wraps.
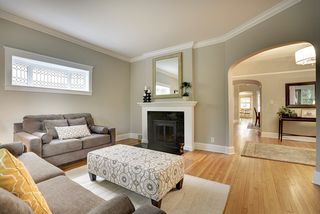
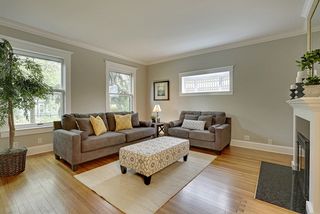
Leaving the Foyer, on the left is the cozy formal Living Room, featuring stunning windows, wood burning fireplace with updated mantle, and glistening woodwork.
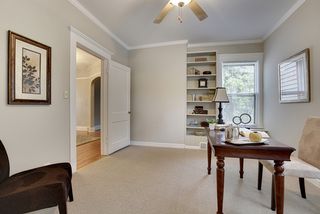
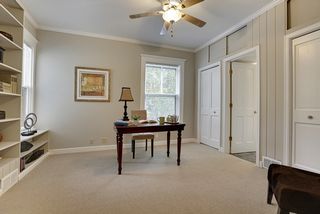
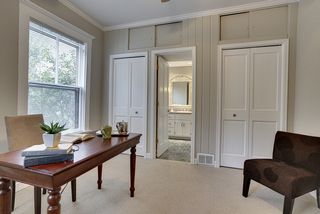
Also off of the Foyer is a main floor Office, which could also be used as a Bedroom or Family Room. It has a full Bath. Note the 2 closets with extra storage above and the built-ins.
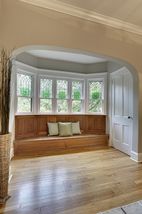
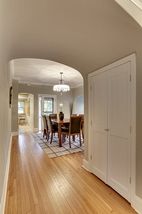
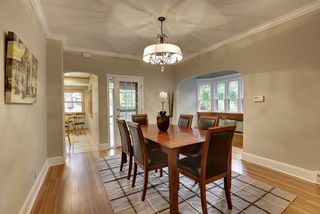
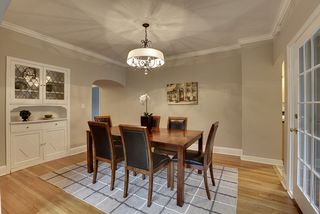
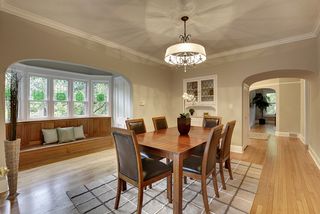
Continue on through the arch to the large formal Dining Room, featuring extraordinary leaded glass windows, framed by another arch, extensive crown molding, built-in buffet and a window seat.
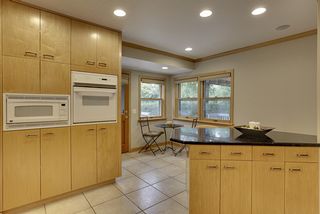
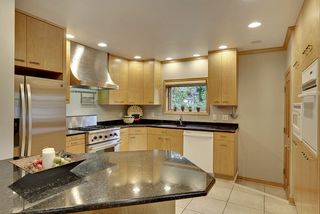
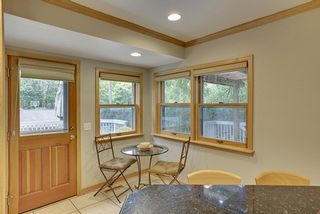
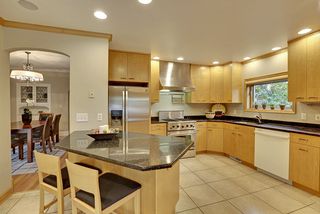
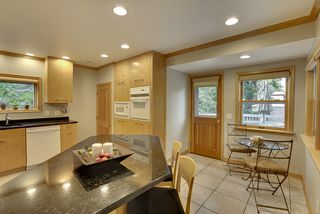
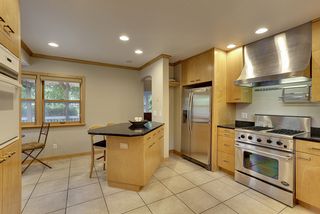
Continue on into the well designed contemporary Kitchen. A few of the features here include: full extension drawers, a wall of built-ins, ceramic floor, canned ceiling lights, trash drawer, granite counters, brand new refrigerator, commercial quality stove plus a built-in oven with convection.
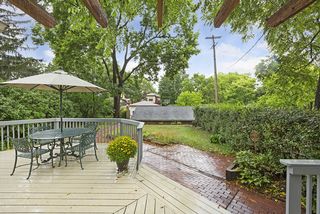
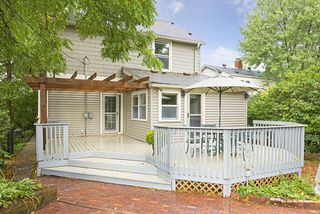
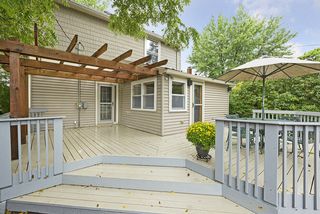
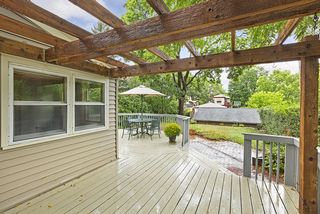
The Kitchen has easy access to the large private yard. Here you will find a large wrap around Deck, overlooking many gracious homes. College Park, with its children’s play area, tennis courts, and famous sledding hills is only a mere block away.
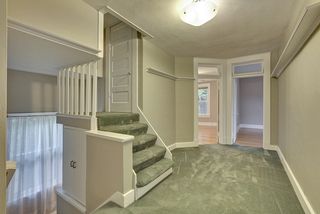
Now go back through the home and go upstairs. If you missed them before, please take time to notice the charming ledges along the walls, ideal for treasures and collections. As you go up the stairs you will find yet another notable window and a handy linen closet.
The large landing has plenty of elbow room, more storage, and access to the third floor, which offers much potential.
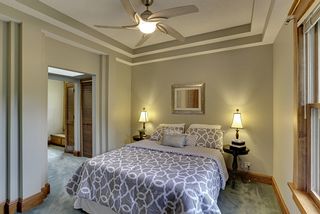
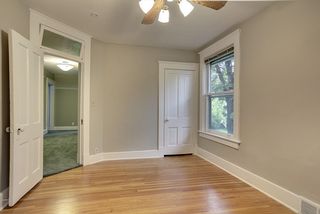
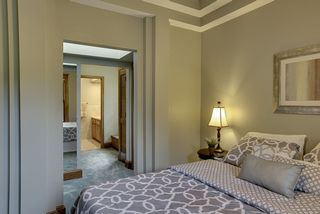
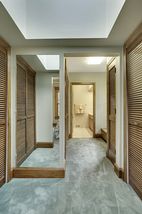
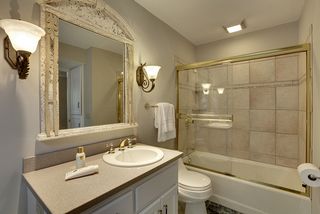
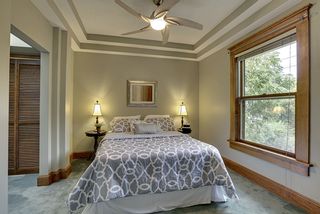
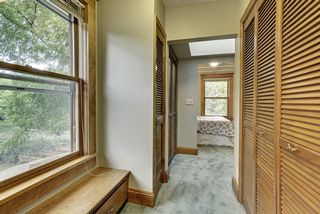
The second floor presents much for any family. First is the hard to find Master Suite, with a large Bedroom, large closet, 3/4 Bath, and a dressing area with window seat, skylight and 6 panel doors.
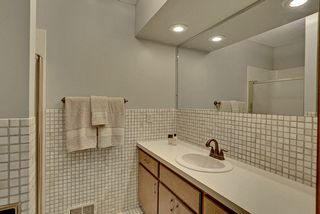
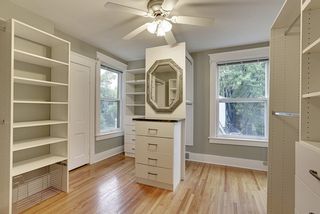
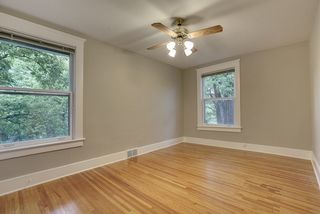
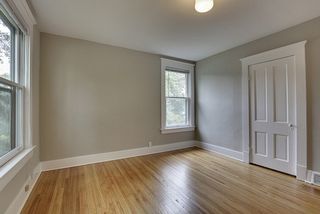
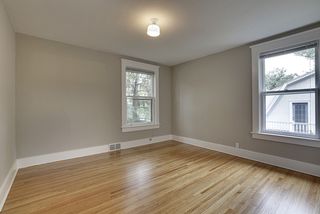
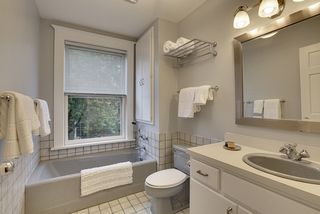
Also on the second floor is another full Bath, handy laundry and 2 other generous sized Bedrooms plus a spectacular Walk-In Closet/Sitting Room (which could be converted to another Bedroom). Transom windows are yet another architectural detail.
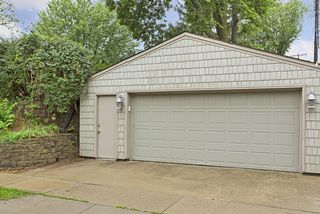
The double Garage is newer. There is a partial sprinkler system (not on banks).
Inside...Outside...truly you would delight to call this your home!

Type:
Single Family

Bedrooms:
5

Bathrooms:
3

Square Feet:
2462

Garage:
2

School Dist.:
Saint Paul

Price:
$448,000

MLS:
4721849
Powered By
