Picture Perfect!

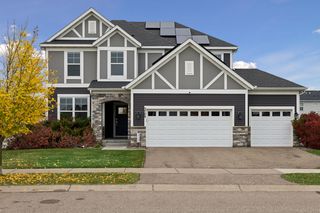
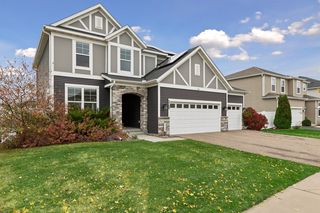
Picture-perfect, like-new home that has been meticulously maintained. See supplements for a full list of all the upgrades and improvements!
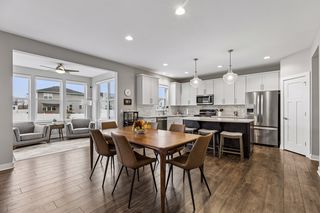
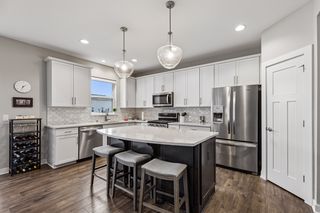
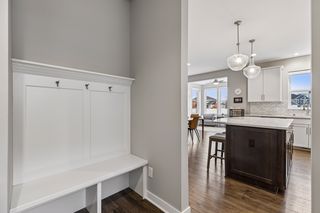
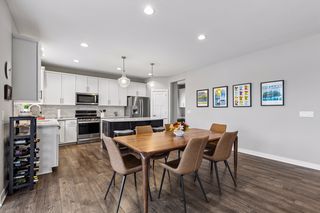
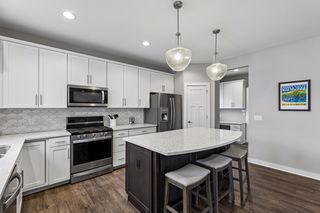
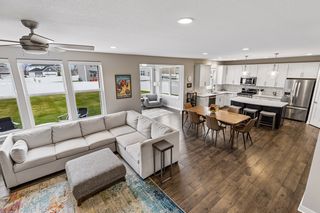
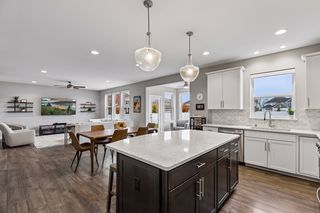
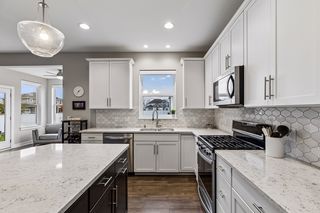
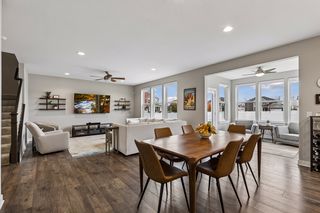
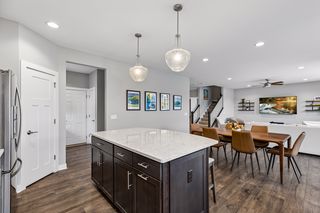
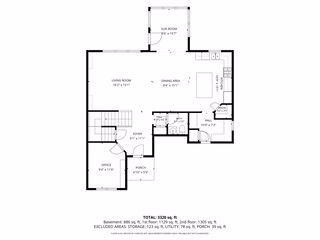
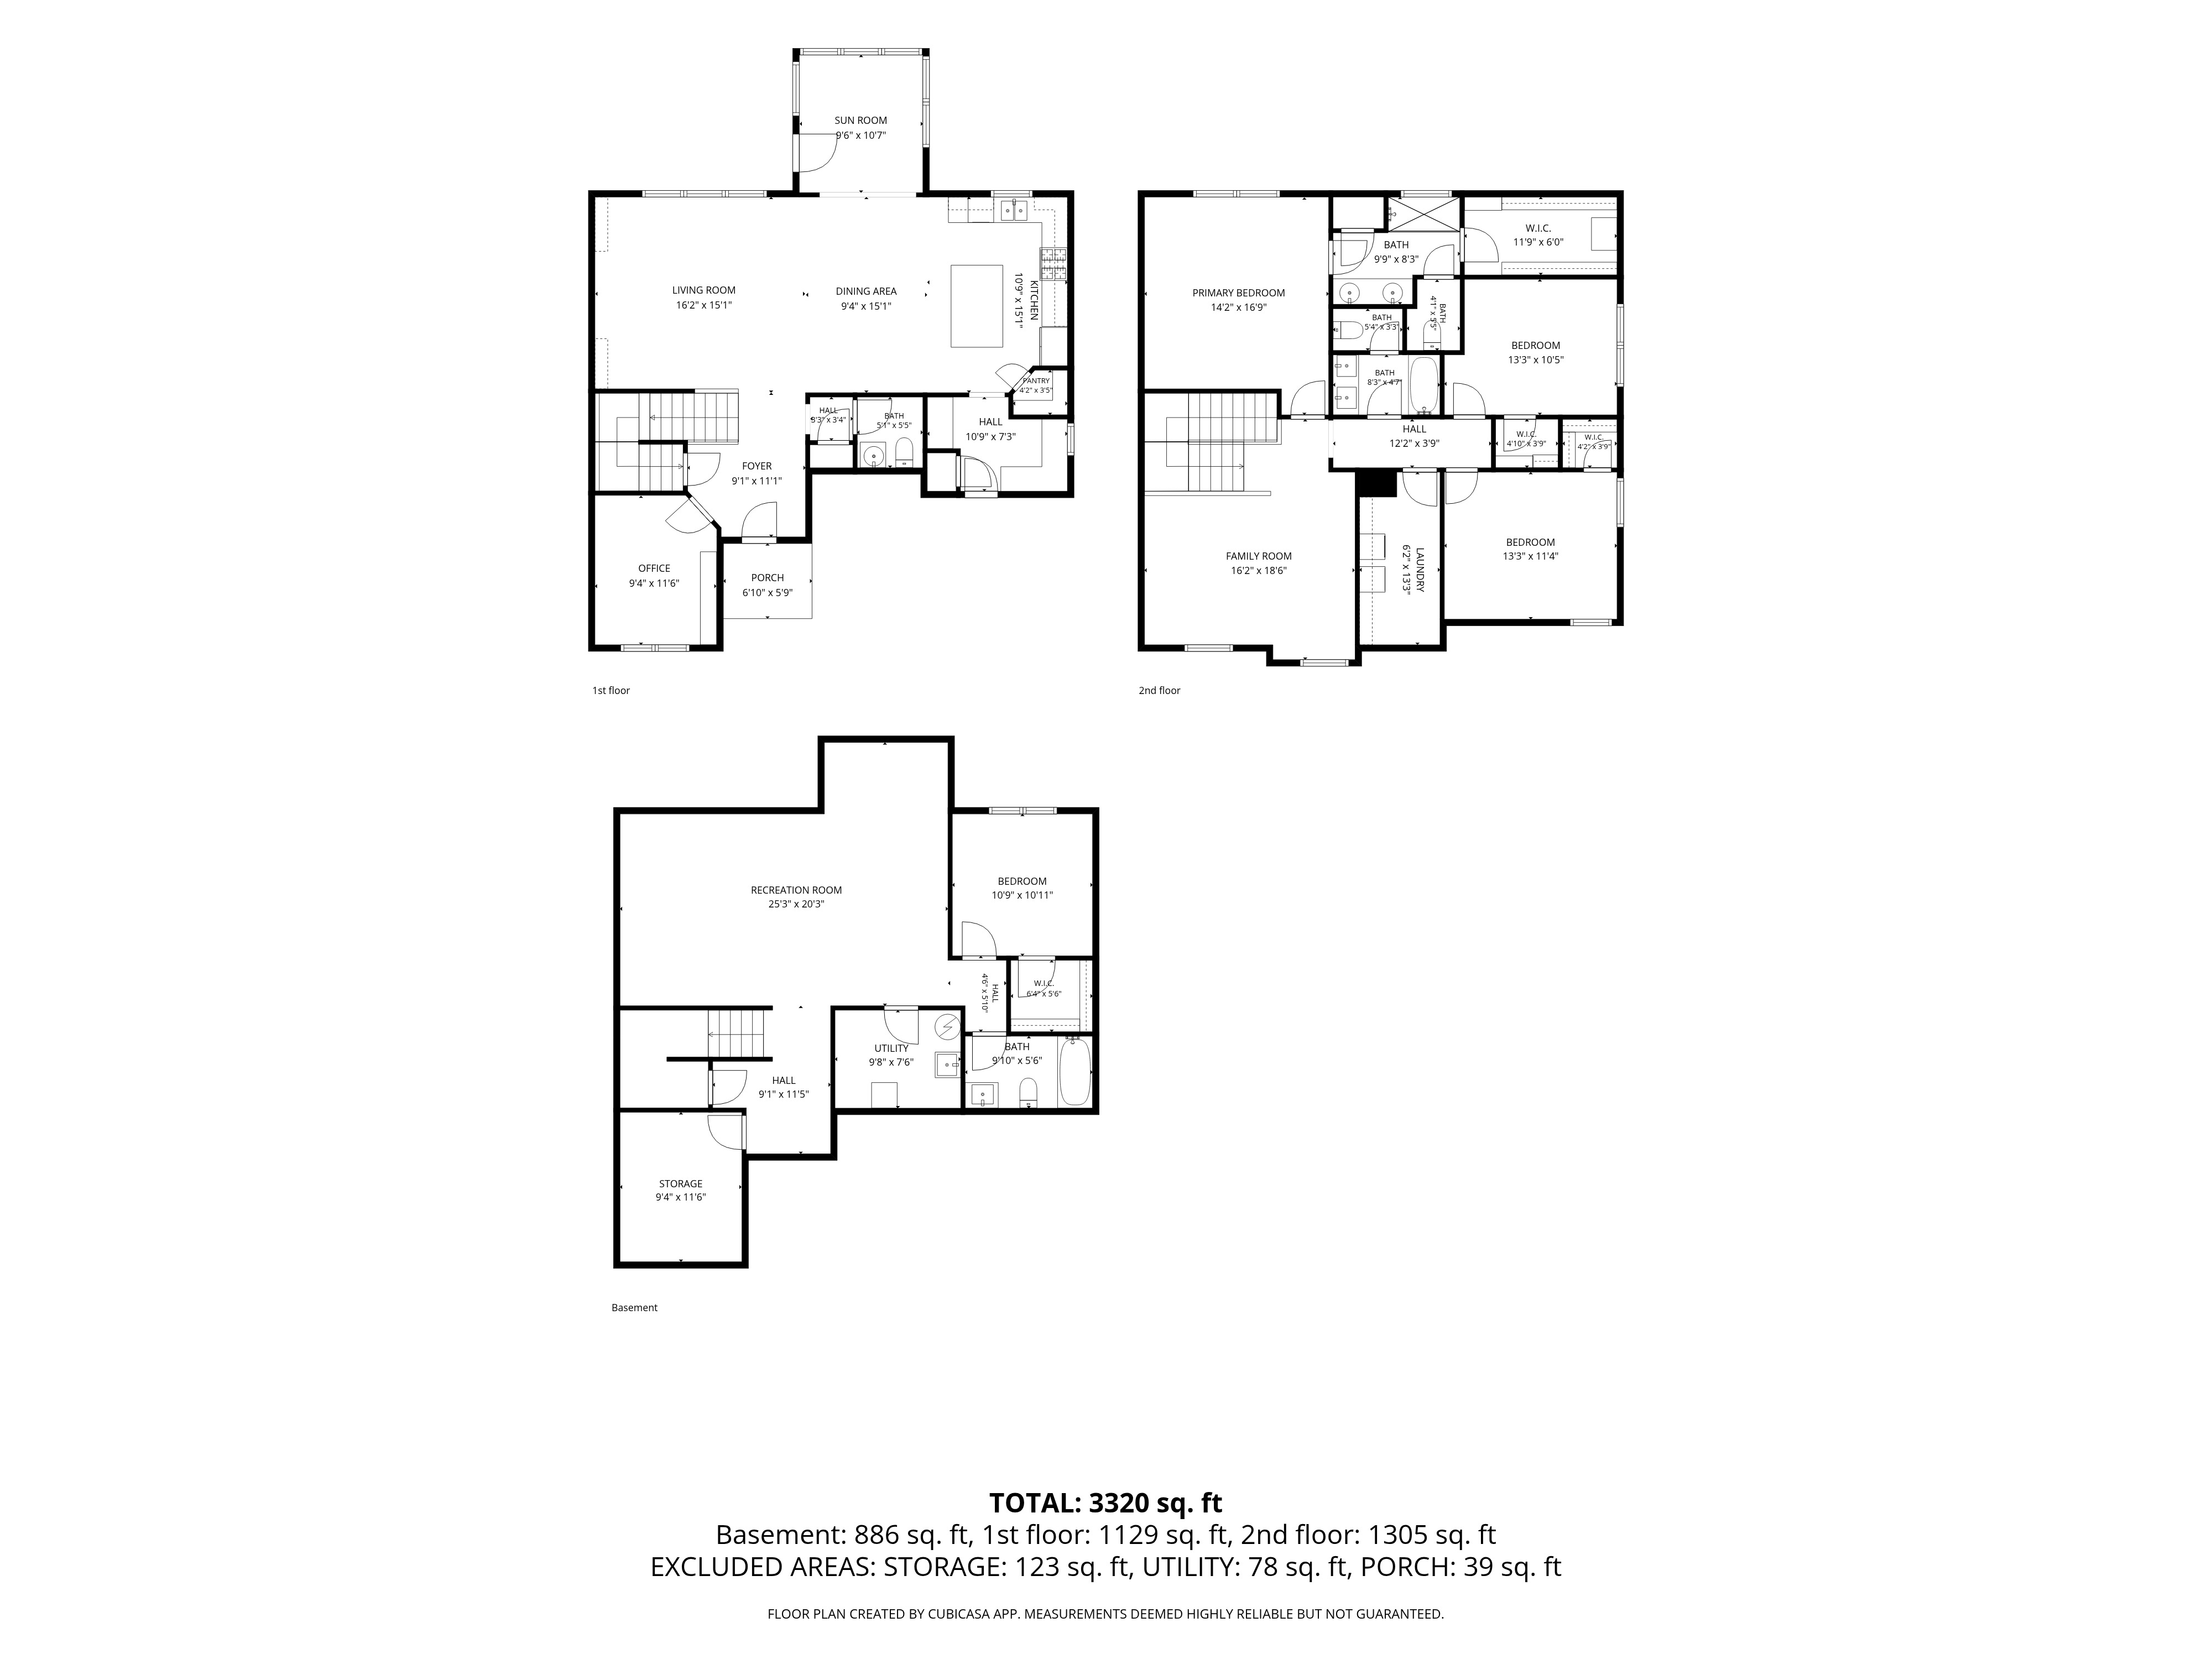
Open floorplan includes an expansive center island kitchen with quartz counters (kitchen, mudroom and owner’s bath as well) stainless whirlpool appliances, and an abundance of counter and cupboard space.
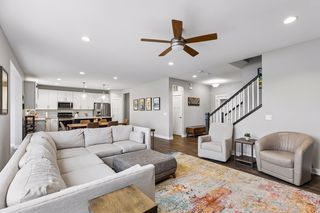
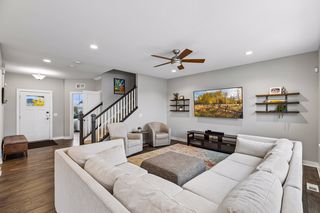
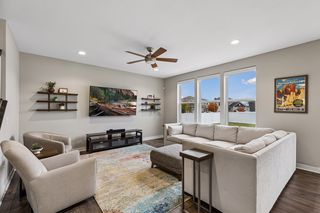
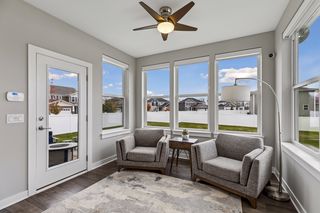
9 foot ceilings and large windows bring in lots of natural light into the main floor living spaces including the great room and 4 season/bonus room.
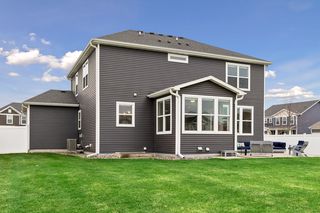
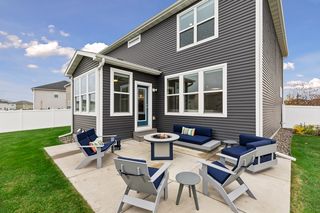
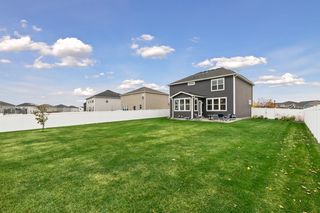
Large concrete patio overlooks the spacious privacy fenced backyard-- great for kids and pets. Irrigation system keeps the landscaped yard lush and beautiful.
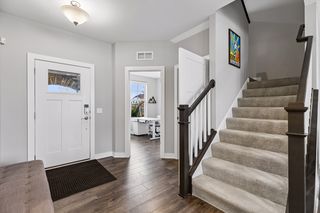
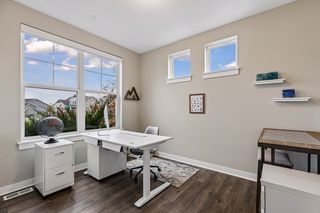
Super convenient main-level office is located right off of the front foyer.
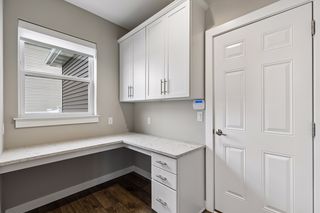
Sought after mudroom off the kitchen opens into the spacious heated 3 car garage.
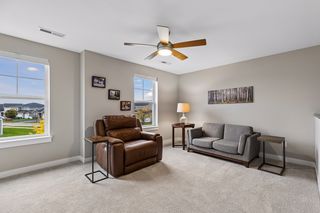
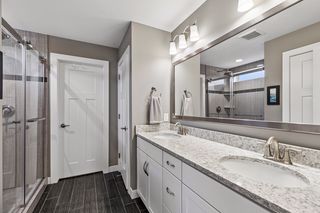
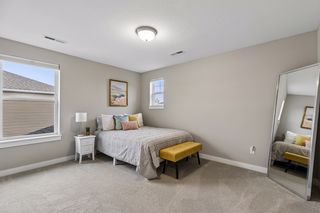
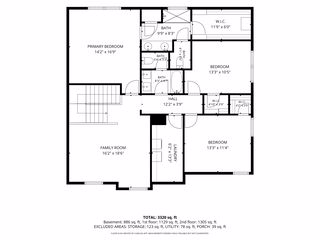
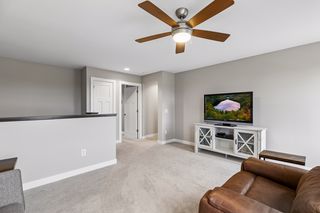
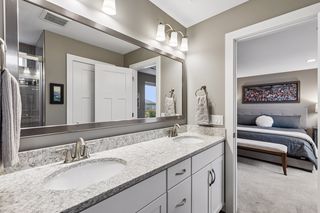
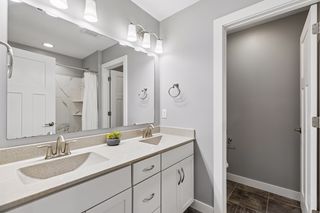
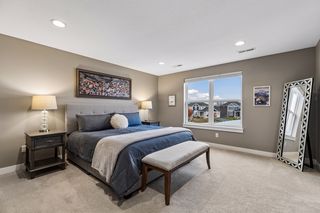
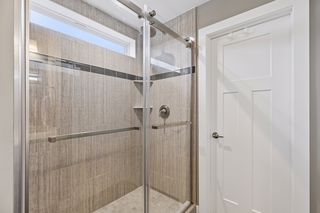
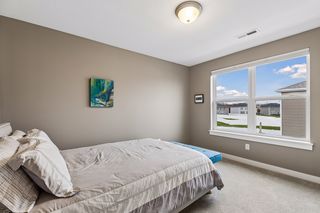
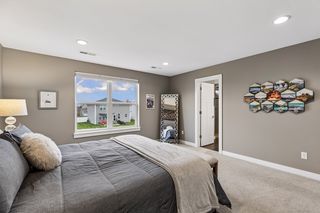
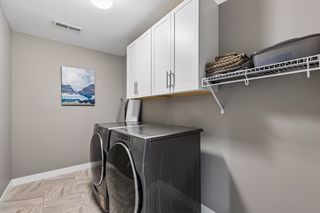
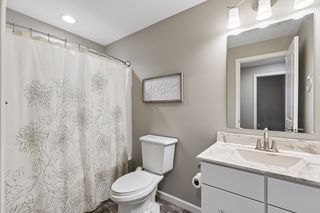
Upstairs, the spacious loft serves as a versatile retreat—perfect for media, playspace or quiet relaxation. Generous sized owners suite with spa-inspired bath, and large customized walk-in closet. Two additional large bedrooms (also with custom closet organizers) , an additional full bath, and large laundry room complete the upper level.
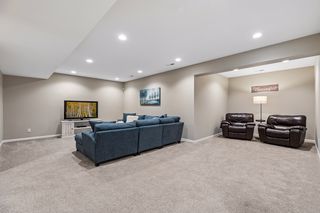
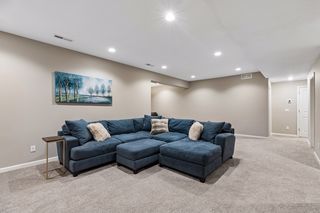
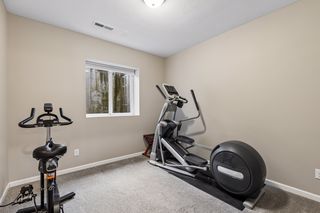
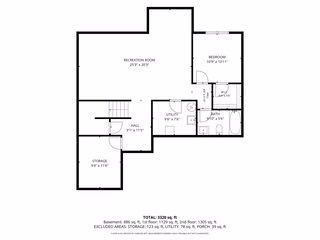
The finished lower level extends your living space with a large family room, 4th bedroom, full bathroom and storage.
Energy efficient newer construction with solar panels to boot!
Just a short walk to a wonderful neighborhood park in Blaine’s popular Santuary Preserve neighborhood.. Super convenient- near Lexington Ave retail, dining, with quick access to I-35W.

Bedrooms:
4

Bathrooms:
4

Square Feet:
3,425

Garage:
3

Price:
$600,000

MLS:
7159579

School Dist.:
Spring Lake Park

Lot Size:
80x154x80x150

Year Built:
2018

Brad Olson

612-590-6338

Edina Realty




Powered By