1293 Keston Street
Saint Paul, MN 55108

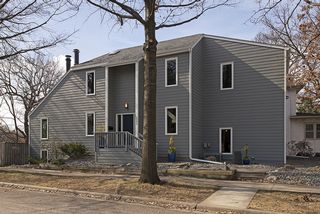
You have found it! A spectacular soft contemporary in prime St. Anthony Park that has recently been updated and is in move-in condition!
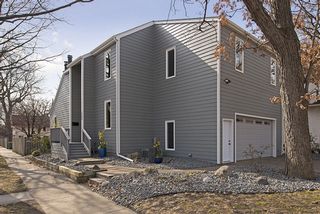
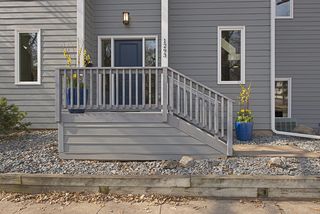
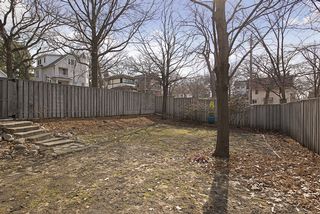
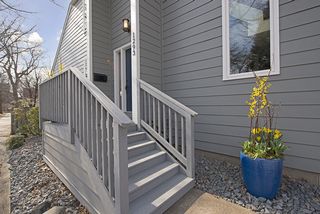
From the moment you pull up, you will realize what a find this is. The siding, roof, garage door and most windows were replaced this past year. The landscaping enhances the home and is low maintenance.
You and your guests will be welcomed by a bold, beautiful front door.
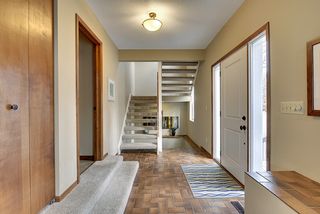
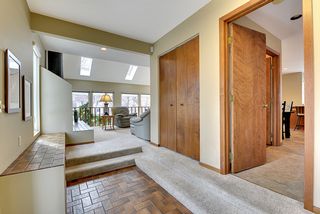
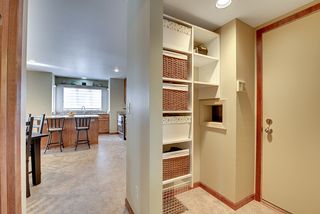
Step inside. The Foyer will accommodate several guests and has a handy bench.
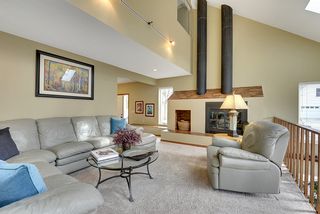
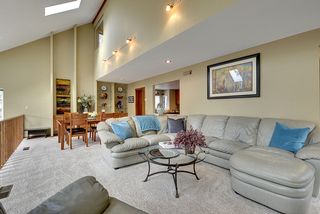
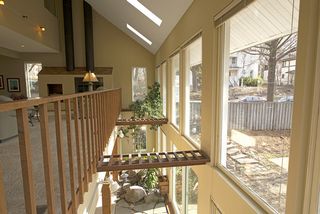
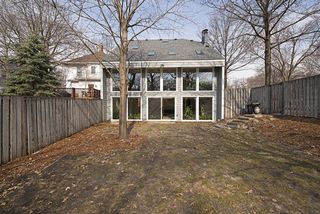
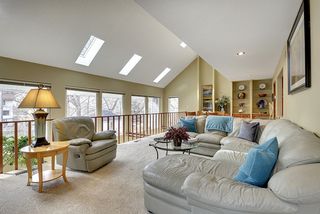
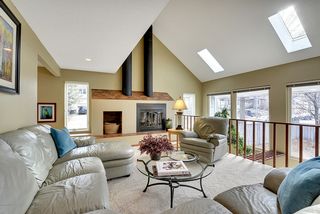
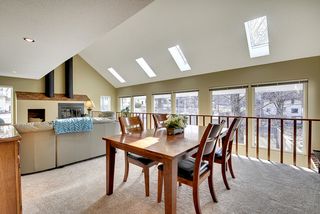
To your left is a dramatic 3 story wall of glass. It contains twelve 4x6 south facing windows that overlook the private lush rear yard. Skylights in the vaulted ceiling and side windows bring in even more light.
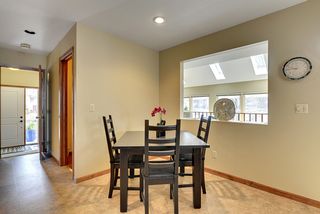
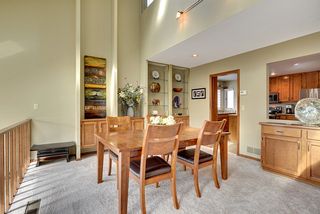
The main floor fireplace is a second focal point, with impressive exposed industrial style venting, wood storage and display areas for art. On the opposite wall, in the Dining Area, birch built-ins provide more display space for tableware and artwork.
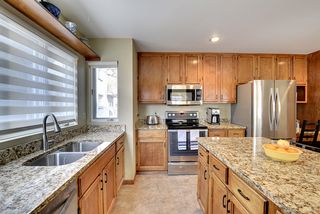
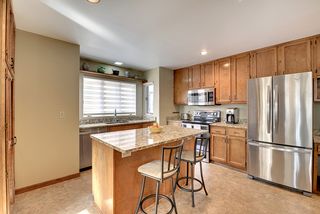
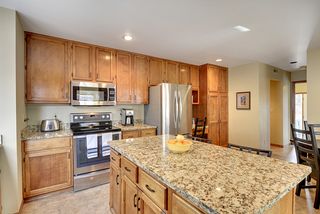
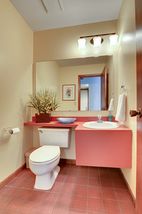
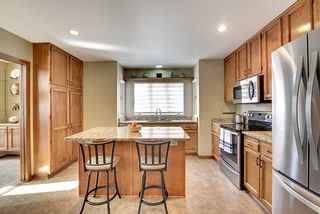
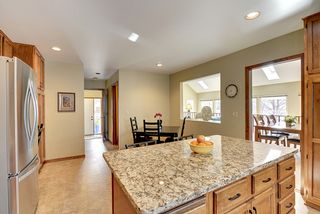
The Dining Area opens to the gorgeous eat-in Kitchen. Some of its features include generous birch cabinetry, new granite countertops, new stainless appliances, a built-in desk and a pantry. Off of the Kitchen is a handy half Bath, Mudroom and access to the garage.
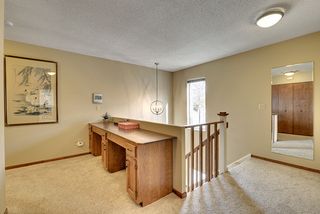
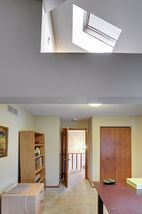
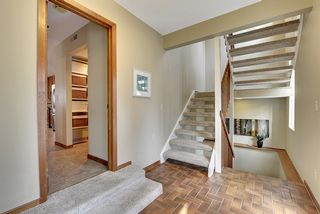
The Garage is insulated and offers plenty of storage space in the attic area. On the way up to the second level, do not miss the stairway light fixture, a piece of art in itself. The large second floor landing is actually a study area , with a closet, bookcases, and even a built-in double desk area.
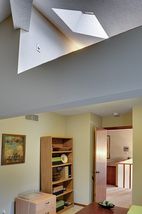
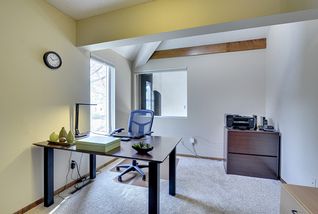
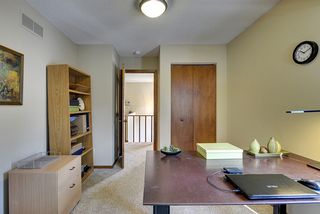
The first door you come to is a Bedroom which is currently being used as an office. Do not miss the loft area, with skylight, here.
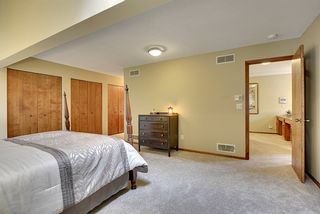
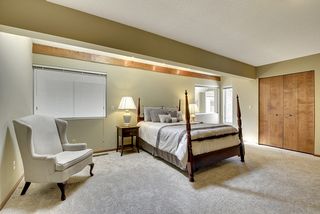
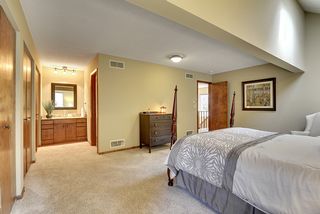
The next door is the large Master Bedroom. It features a vaulted ceiling, 3 closets, and has slider windows that open into the atrium.
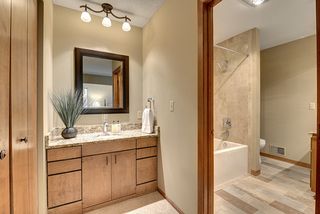
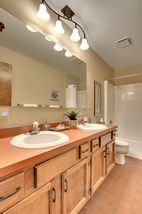
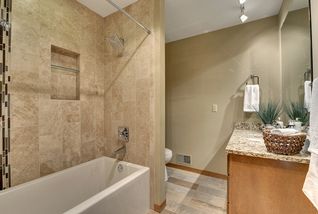
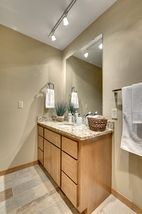
The Master Bath has been exquisitely redone. It features a soaking tub and has beautiful tile work.
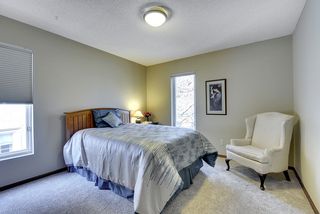
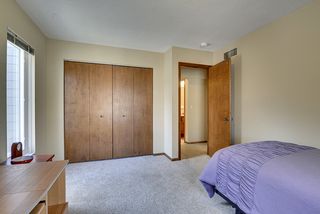
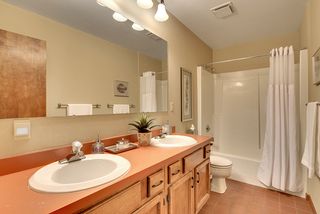
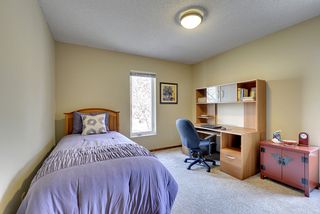
Also on this floor are 2 other Bedrooms and a full Bath. From the rooms’ many windows, there are great treetop views.
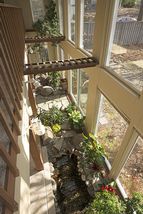
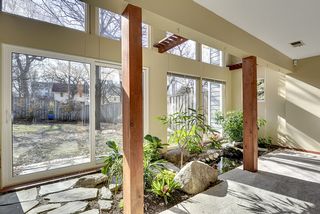
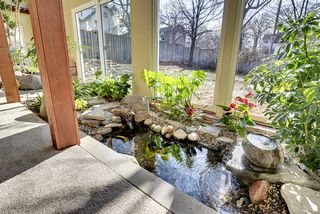
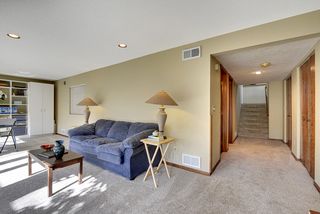
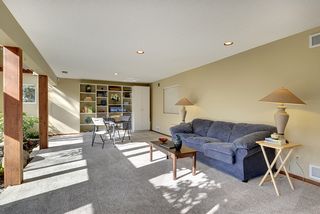
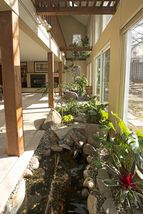
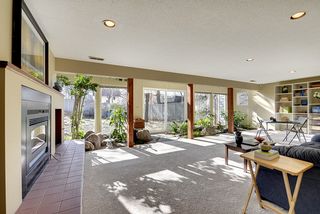
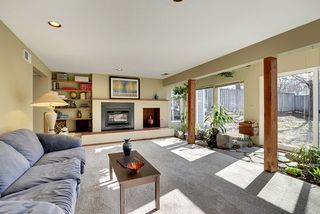
Now go down to the lower level where more pleasant surprises await. Here you will find the second fireplace (gas), a huge Family Room with built-ins and a dramatic, light filled indoor garden and Koi pond, all sitting in a three story atrium.
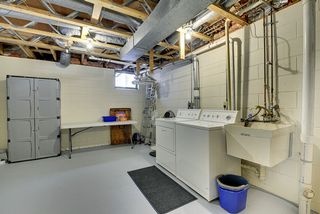
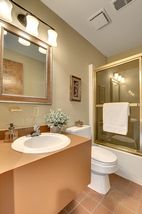
Also on this floor is a huge Laundry Room, more closets and a full Bath.
Inside...Outside…. Truly a house you’ll want to call home!
Year Built 1979
Taxes $9174
Lot Size……………..50x132
Approx Footage 3297
Living/Dining Room 27x13
Kitchen 16x13
Family Room 26x13
Bedroom….. 18x14
Bedroom….. 12x11
Bedroom 12x11
Bedroom 11x8
Baths 4
Central Air

Type:
Single Family

Bedrooms:
4

Bathrooms:
4

Square Feet:
3279

Garage:
2

School Dist.:
Saint Paul

Price:
$575,000

MLS:
4580604
Powered By
