Delightful South Minneapolis Urban Retreat

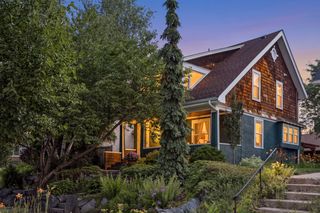
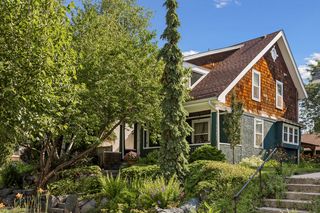
Once in a while, a home comes along that feels truly special. This Urban Retreat is one of those homes—a beautiful blend of timeless Craftsman character, thoughtful architectural design, and modern living, with no detail overlooked.
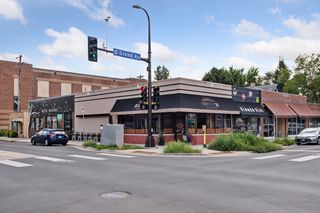
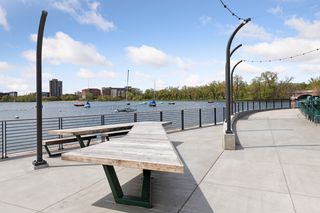
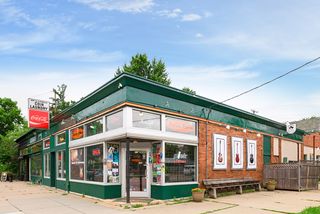
Tucked into one of South Minneapolis’ most picturesque neighborhoods, the home is close to beloved restaurants, coffee shops, parks, Lake Harriet, Bde Maka Ska, and countless neighborhood amenities.
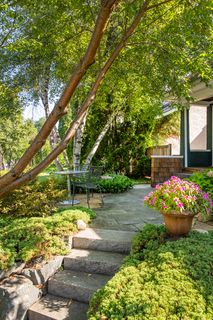
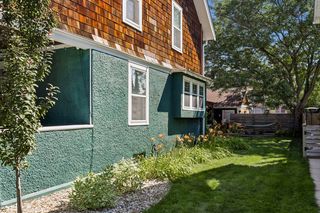
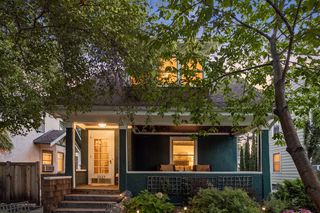
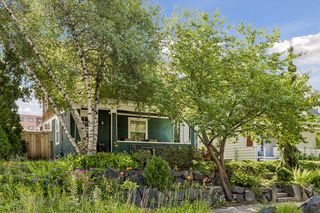
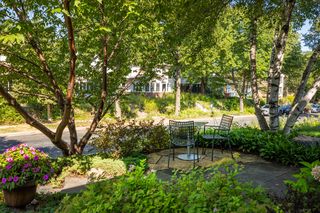
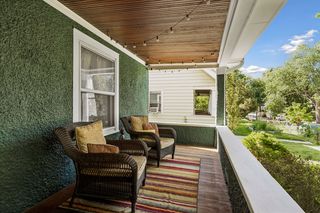
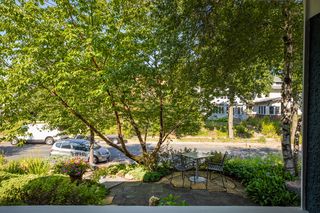
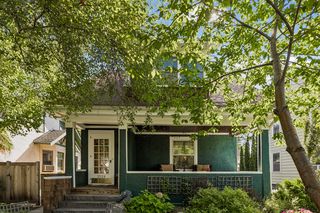
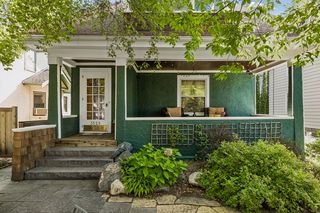
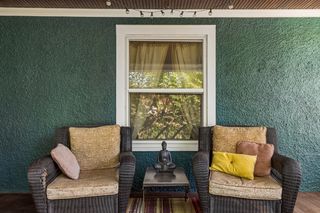
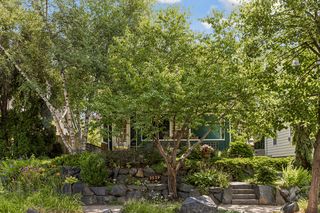
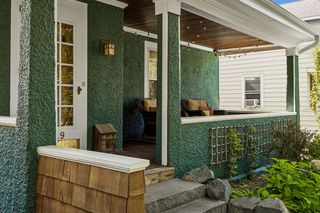
A curved granite stairway winds through lush gardens to a circular patio and charming open front porch, nestled beneath mature trees and surrounded by perennial gardens. It’s an idyllic place to welcome guests, enjoy morning coffee, and take in the seasons.
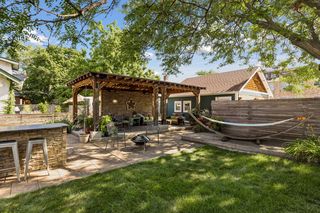
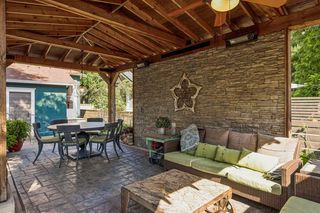
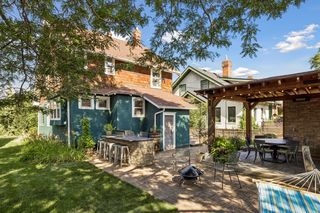
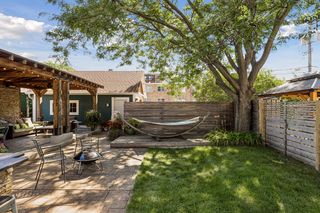
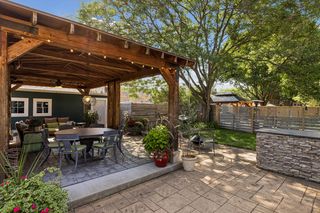
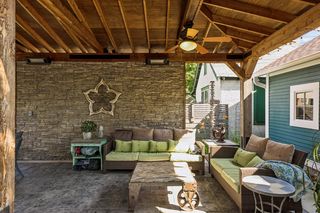
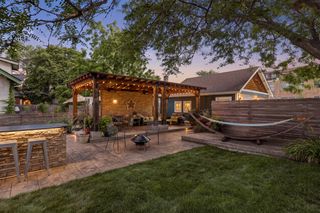
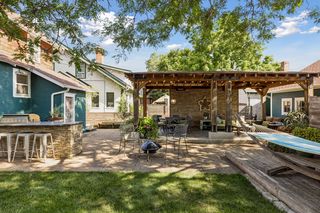
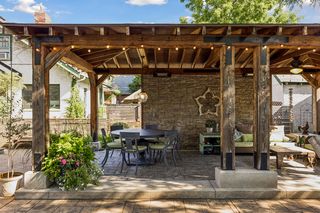
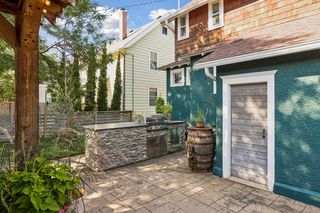
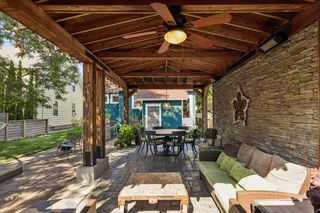
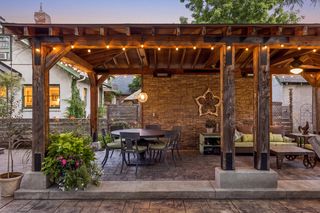
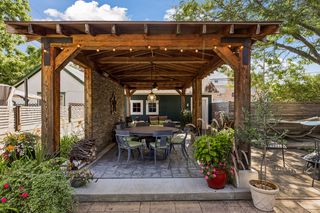
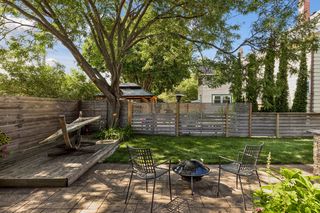
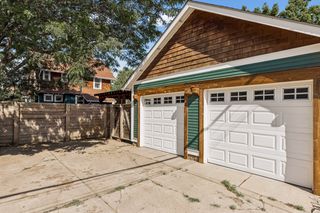
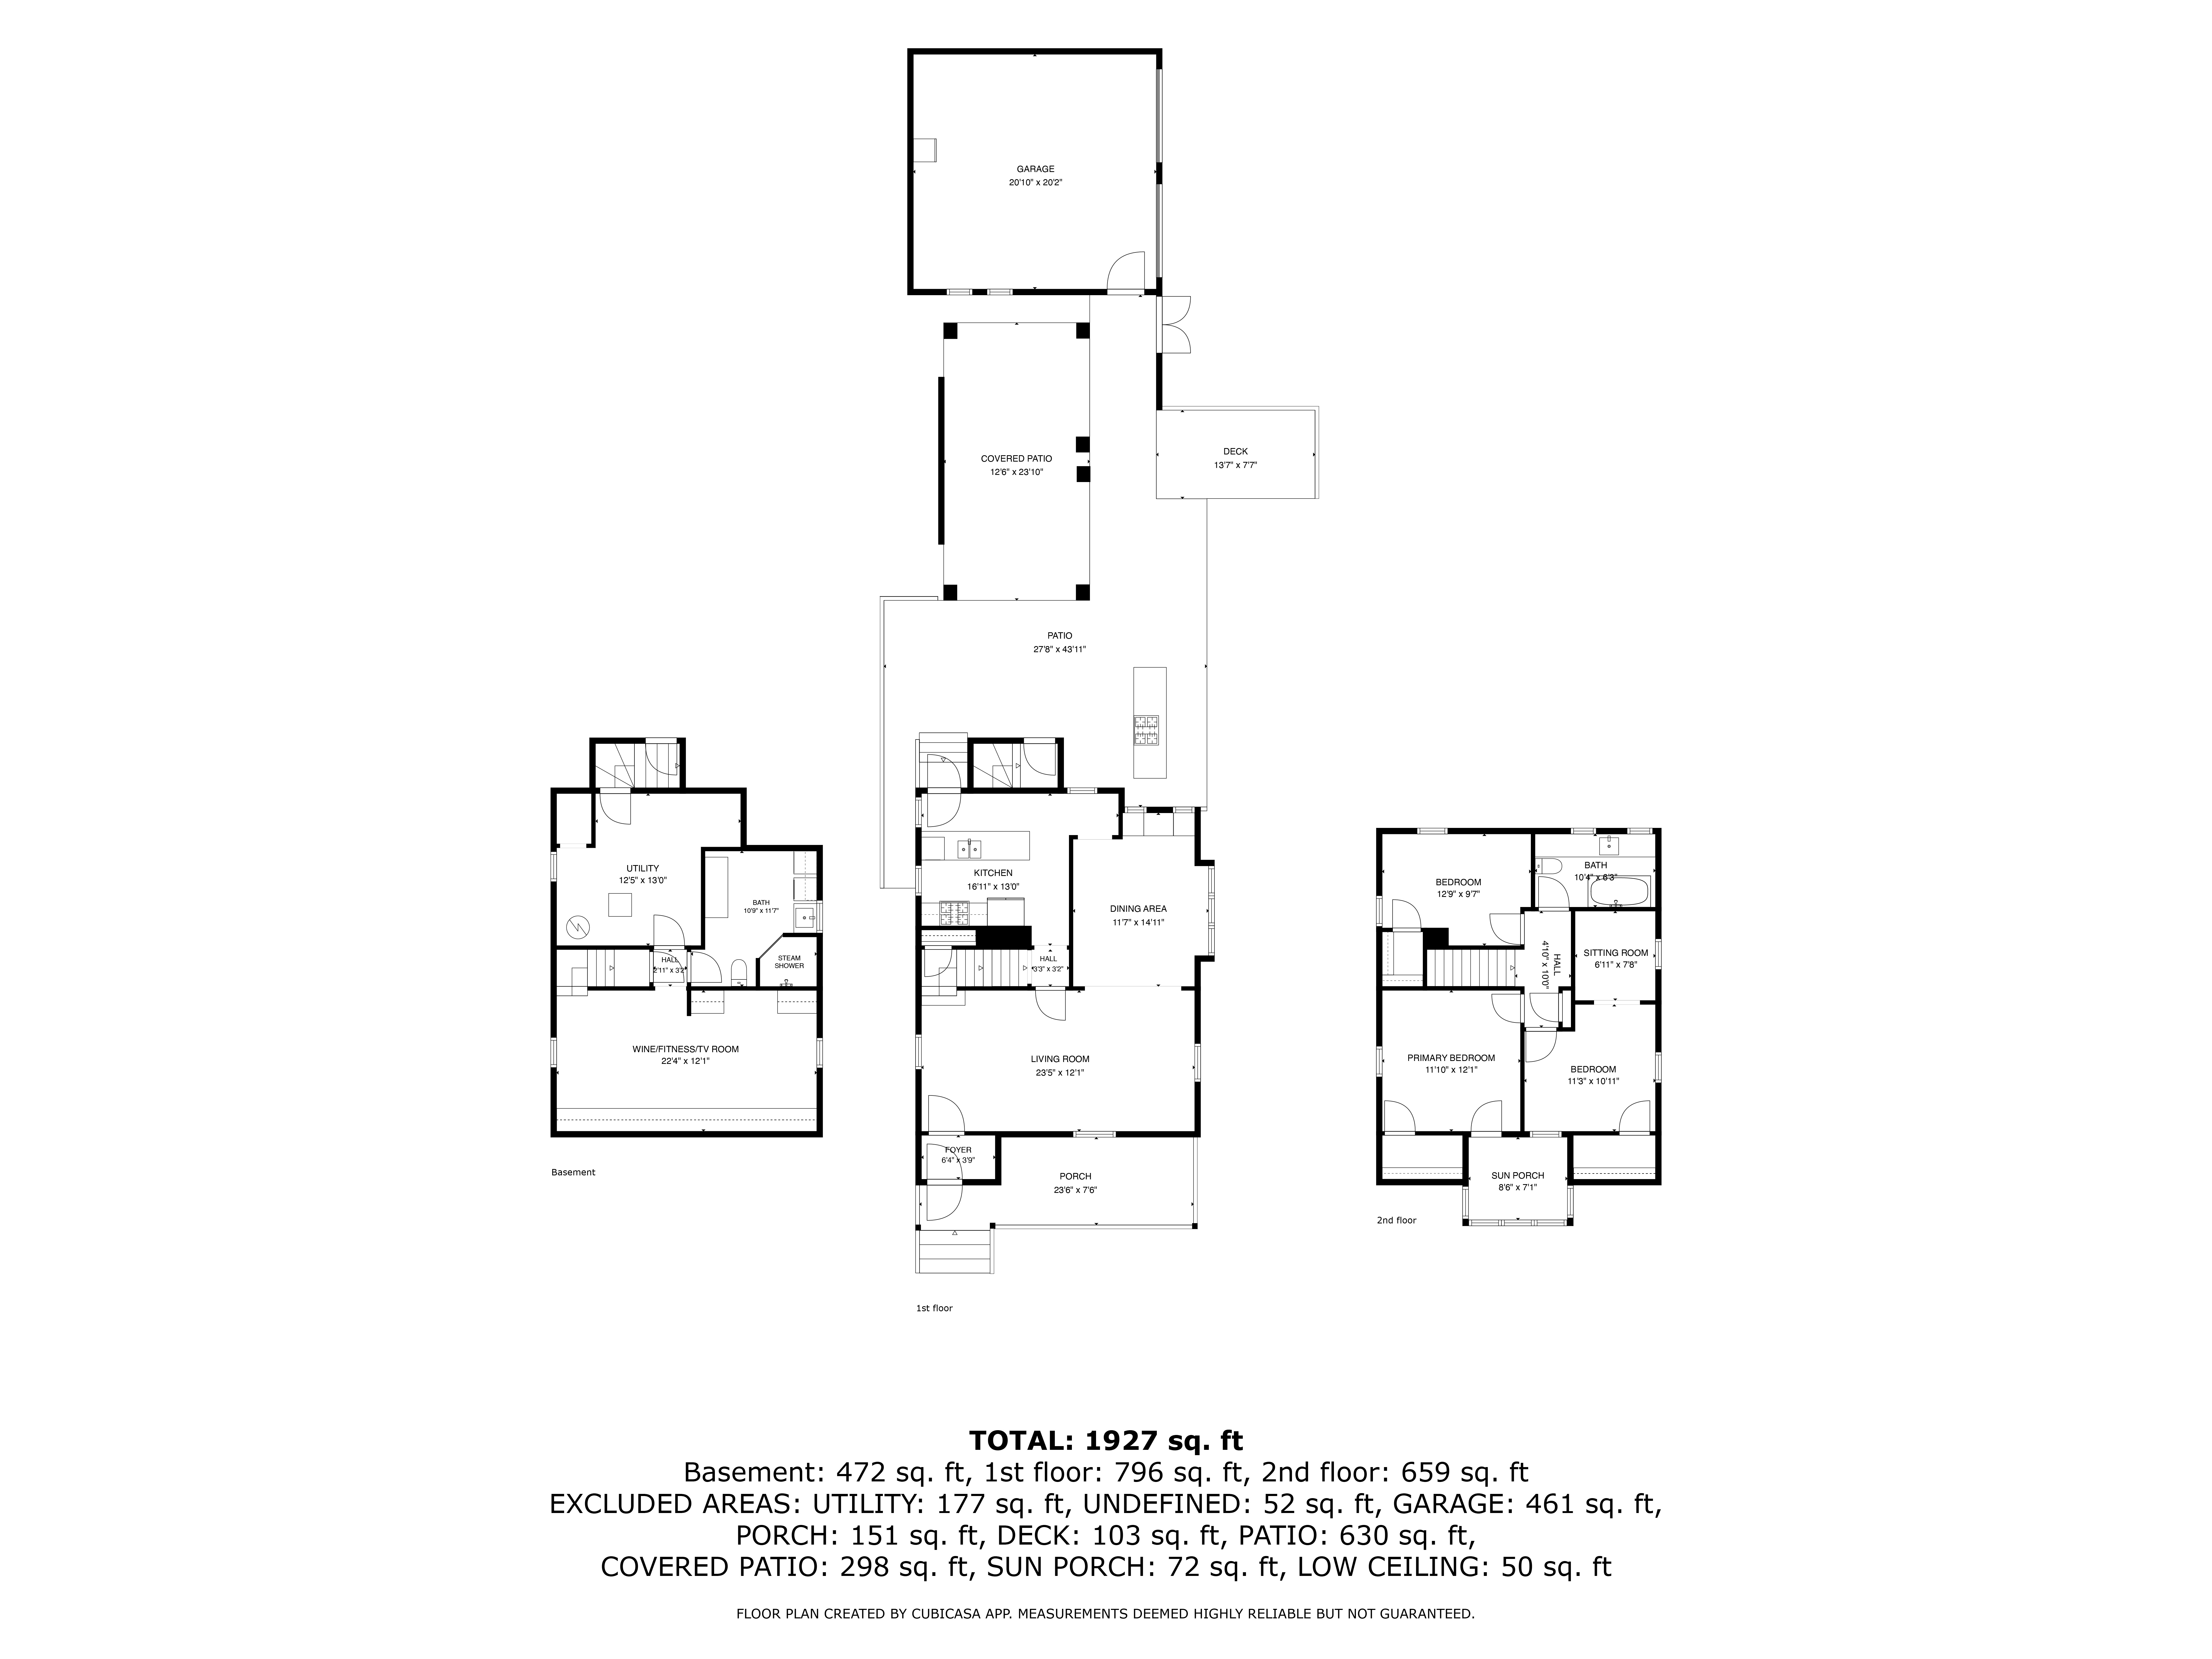
The backyard is an extraordinary outdoor retreat designed for both everyday enjoyment and entertaining. The garden patio features a raised covered living and dining area with lighting, a ceiling fan, and heating for cooler evenings. A wood deck tucked beneath the trees offers a peaceful place to relax in a hammock, while the built-in grill and granite-topped bar, with seating for six make summer gatherings effortless. Lush lawn provides plenty of room for games, gatherings, and play. Beyond the wood privacy fence are the driveway and two-stall garage.
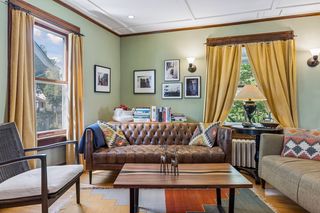
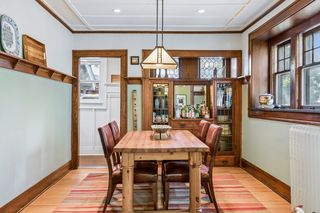
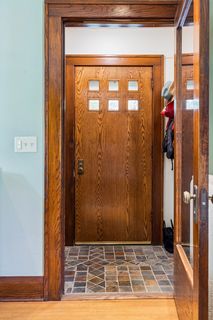
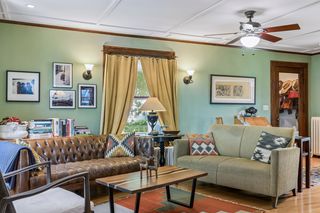
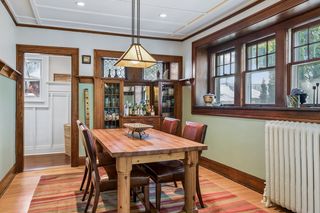
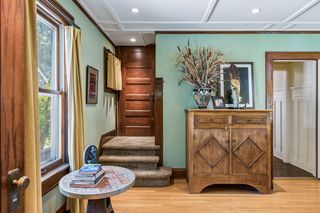
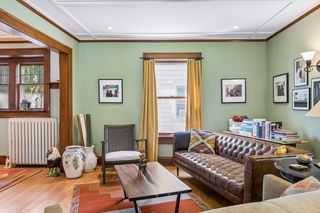
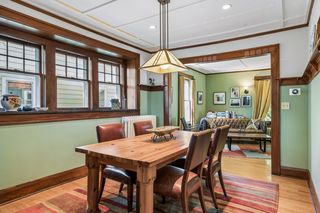
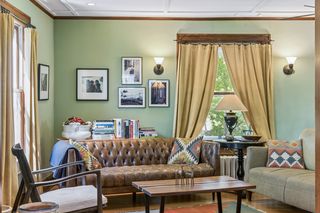
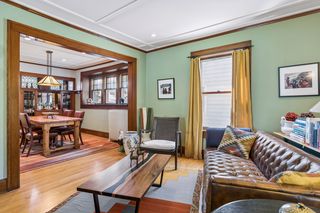
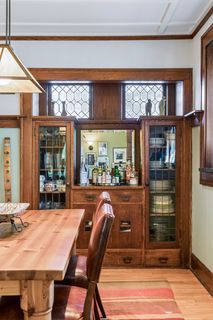
Inside, beautifully preserved Craftsman details pair with thoughtful updates. Gorgeous hardwood floors, coffered ceilings, and crown molding bring warmth and character to the living and dining rooms. New windows throughout improve comfort and efficiency, while the dining room’s original windows have been lovingly refurbished.
The dining room centers around a handsome built-in buffet with leaded-glass windows, a granite window ledge ideal for displaying treasures or serving guests, recessed lighting, and a Craftsman-inspired chandelier.
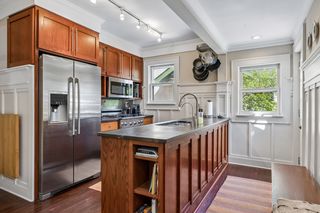
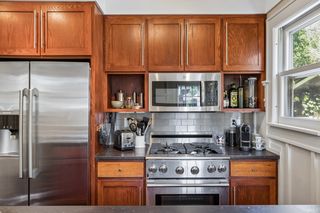
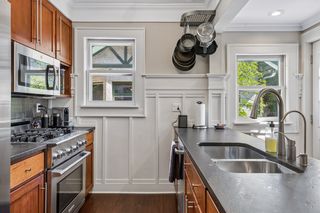
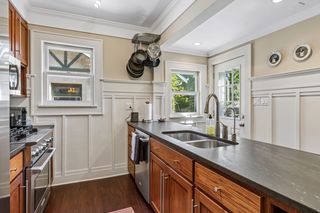
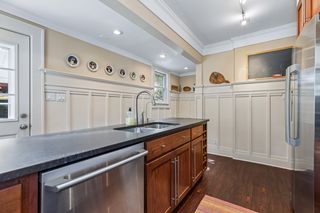
The wonderfully designed kitchen makes exceptional use of its compact footprint, featuring Chianti honed granite countertops, high-end stainless-steel appliances including an Electrolux gas range, refrigerator, and dishwasher and GE Microwave and custom details throughout. The sink offers Multipure water filter and spigot, for unlimited filtered water for cooking and drinking. A charming bookcase at the end of the peninsula showcases favorite cookbooks, while a wall-mounted cutting board and pot rack add function and character.
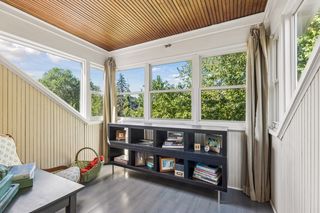
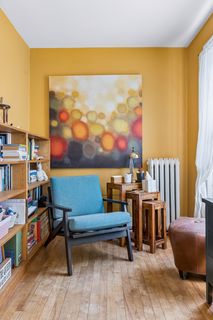
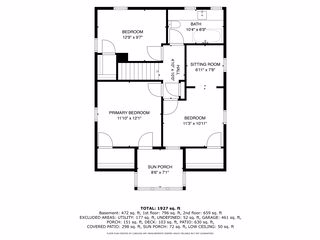
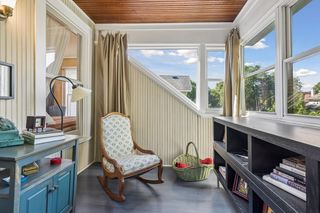
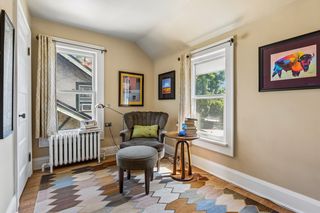
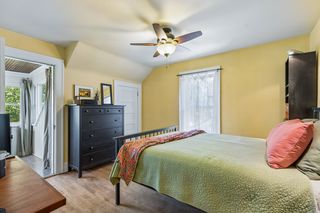
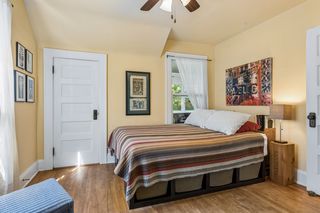
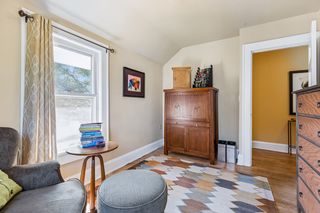
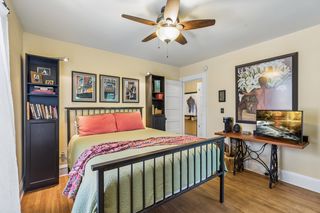
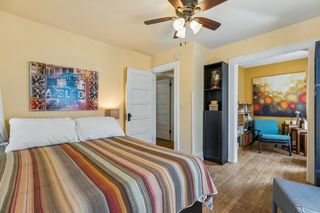
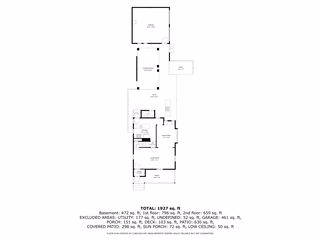
Upstairs, three distinctive and versatile bedrooms adapt beautifully to modern life. The primary suite includes a delightful three-season sun porch—an unexpected bonus room for reading, relaxing, or enjoying the changing seasons. The second bedroom opens to a south-facing sitting room, ideal as a home office, study, or private retreat. The rear bedroom overlooks the landscaped backyard and features a generous step-in closet.
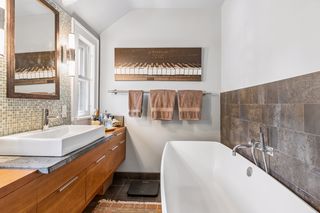
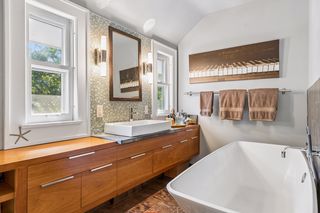
The spa-inspired bathroom offers a luxurious soaking tub with handheld shower, granite countertop, and full-length cherry cabinetry.
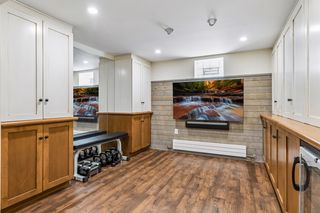
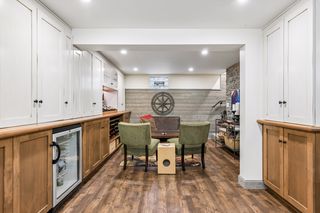
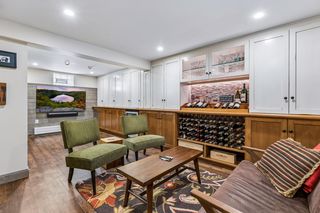
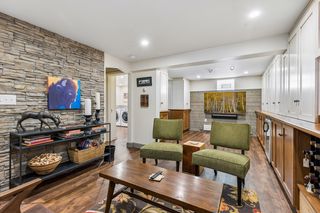
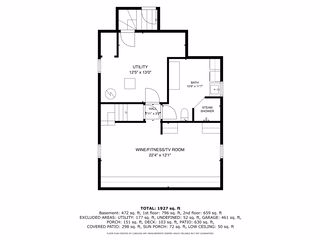
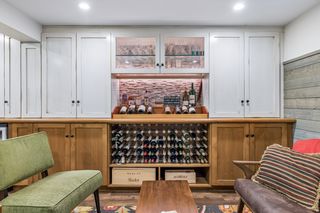
The remodeled lower level adds highly functional space for wellness, organization, and entertaining. A dedicated workout area includes a mirror and ceiling clip-ins, while walls of built-in cabinetry provide abundant storage for household essentials, wine, and media. A wine display, beverage refrigerator, and media area make the space both practical and enjoyable. Glass-block windows bring in natural light while enhancing privacy and security.
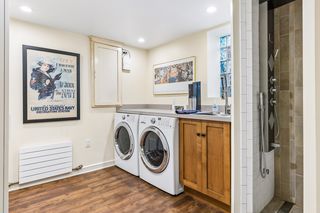
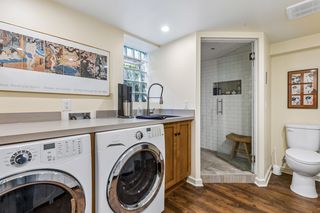
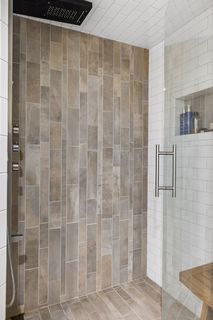
The laundry/bath adds another thoughtful touch with a steam shower—perfect after a workout or on a chilly Minnesota evening. A spacious storage and utility room completes the lower level.
Beautifully situated, richly detailed, and thoughtfully updated, this is a rare combination of Craftsman soul, architectural ingenuity, exceptional outdoor living, and modern comfort—an Urban Retreat you’ll fall in love with and never want to leave.

Type:
Two Story

Bedrooms:
3

Bathrooms:
2

Garage:
2

Year Built:
1915
Finished Sq. Ft.:
2130

School Dist.:
#001 - Minneapolis Public Schools

Lot Size:
42 x 129

Price:
$699,900

Mark Vickerman & Stacie Hunt Vickerman

612.290.1340 - 612.685.0282

Maple Lane Realty
Our mission is to be your preferred real estate resource from your first house to your last.







Powered By