8317 West 103rd Street
Minneapolis, MN 55438

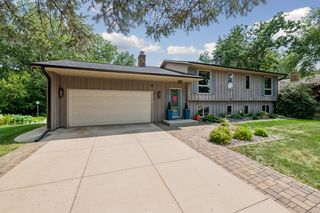
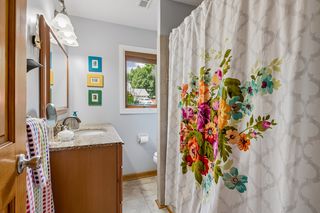
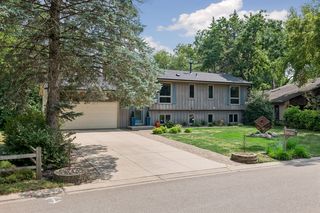
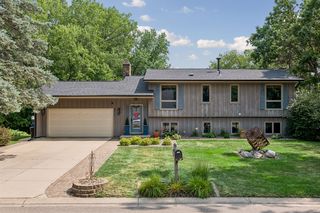
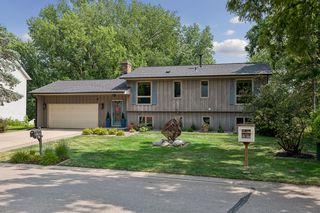
This spacious 4-bedroom, 2-bath home offers 2,135 finished square feet and a bright, open floor plan across two beautifully finished levels. Curb appeal abounds with mature trees, clean landscaping, and a paver-accented driveway leading to the attached 2-car garage.
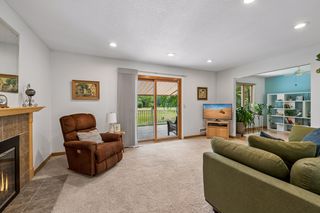
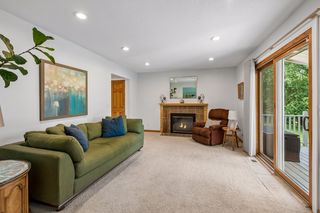
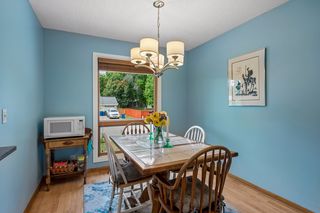
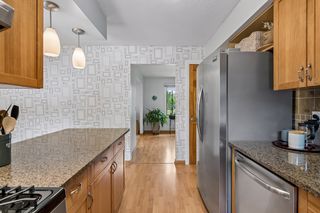
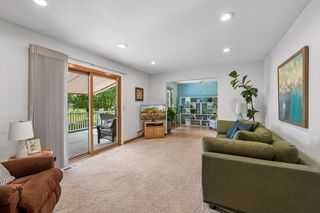
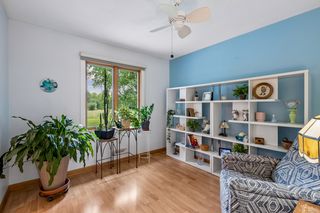
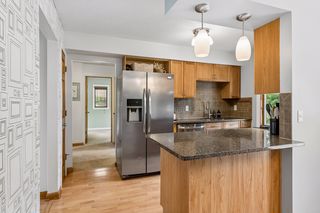
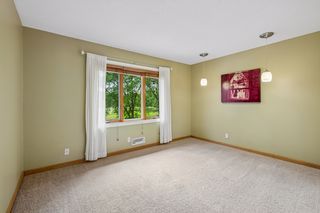
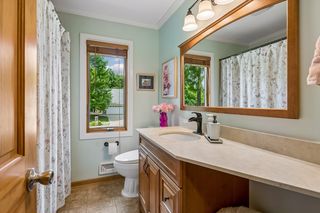
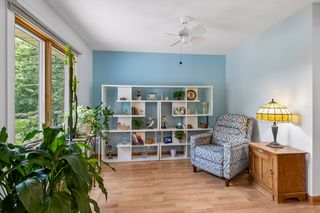
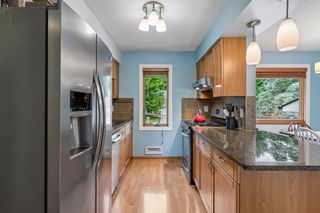
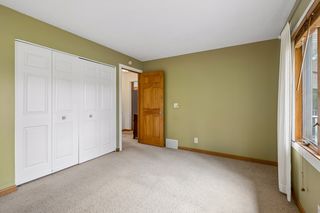
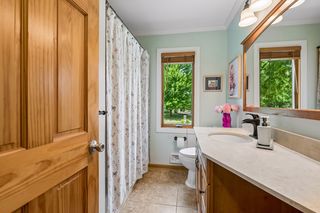
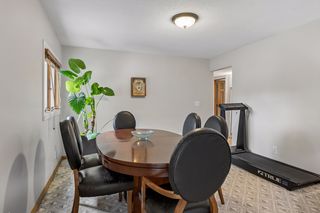
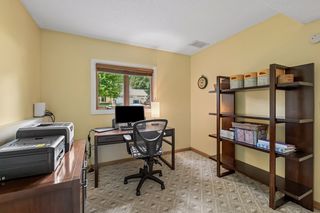
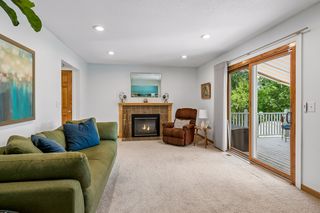
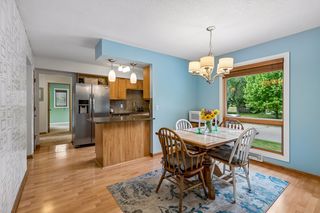
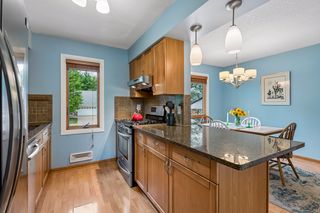
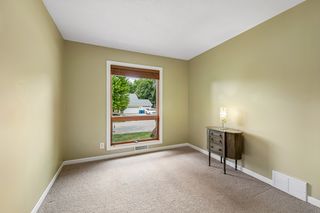
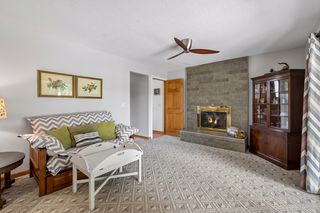
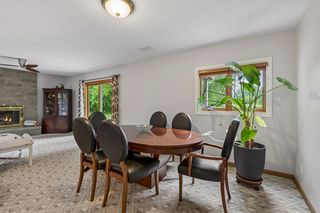
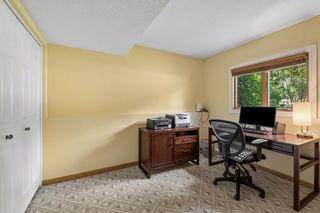
Step inside to a warm and welcoming main level featuring a sunlit living room with a cozy fireplace, a formal dining/office space, and a well-appointed kitchen with granite countertops, stainless steel appliances, and tile backsplash flowing into a charming informal dining area. Two bedrooms and a full bath complete the upper level.
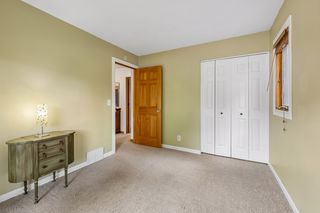
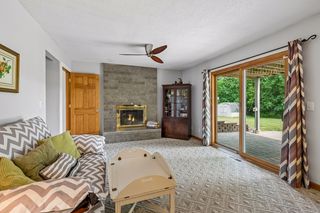
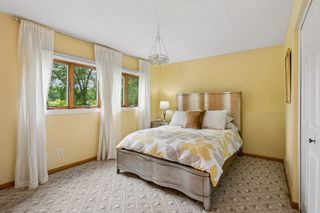
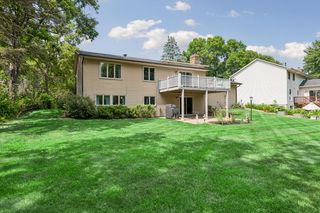
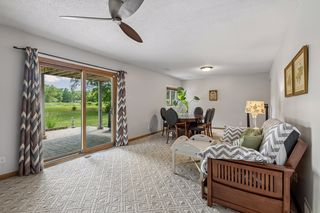
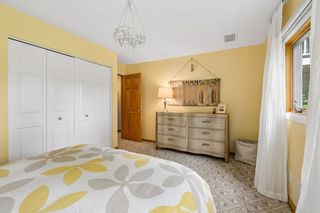
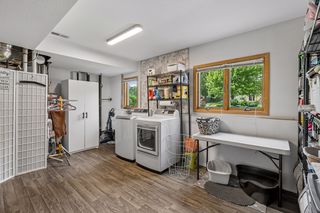
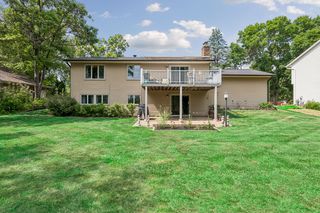
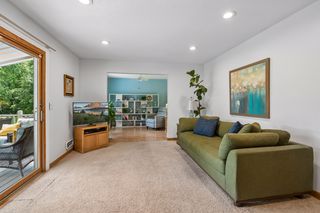
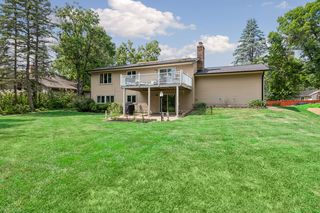
The fully finished walkout lower level expands your living space with a spacious family room warmed by a second fireplace, walking out to a private paver patio and expansive backyard. Two additional bedrooms, a second full bath, and a generous laundry/mechanical room round out this level.
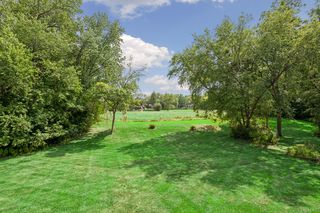
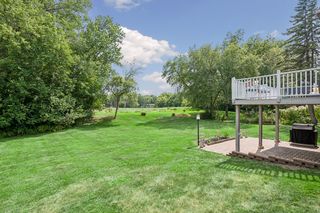
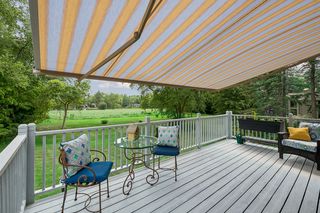
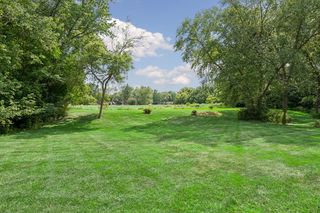
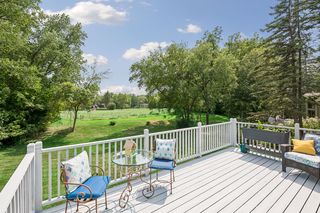
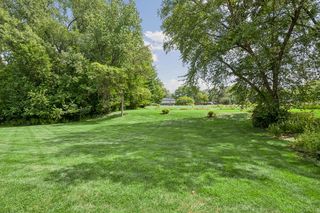
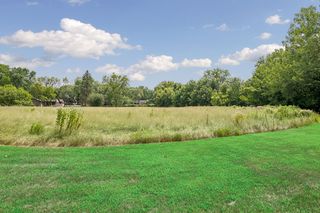
Enjoy Minnesota summers on the huge 20' x 12' deck complete with a retractable awning, overlooking a private, tree-lined backyard — a true outdoor retreat. Ideally located in West Bloomington, this home offers unbeatable convenience with easy access to major highways, shopping, restaurants, golf, Highland Lake Park Reserve and more!

Bedrooms:
4

Bathrooms:
2

Square Feet:
2,135

Garage:
2 stalls

Price:
$425,000

School Dist.:
271

Lot Size:
.28 acre

Year Built:
1978

Sara Anderson

(612) 280-7983

Keller Williams Preferred Realty
Powered By