A Legacy Worth Coming Home To

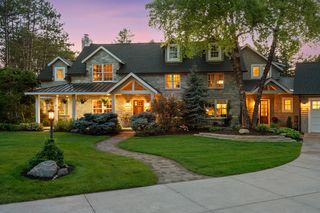
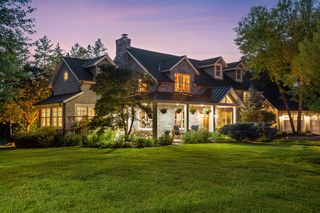
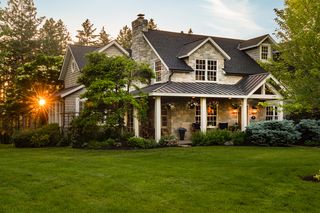
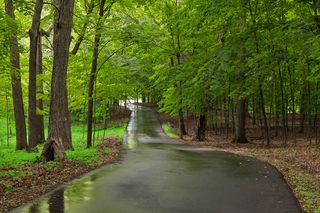
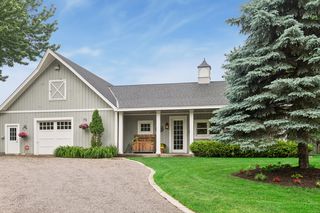
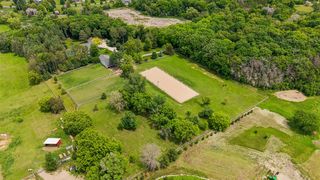
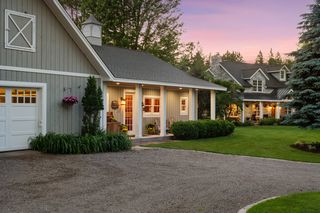
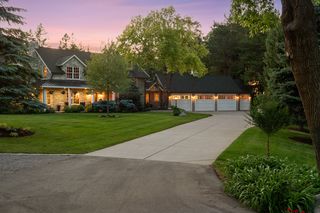
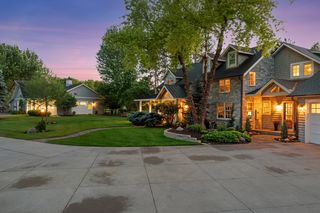
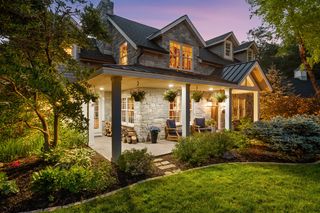
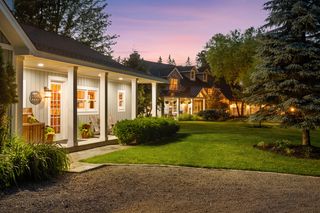
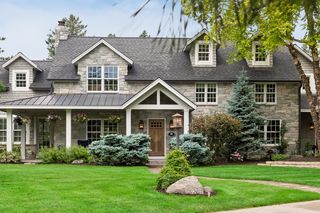
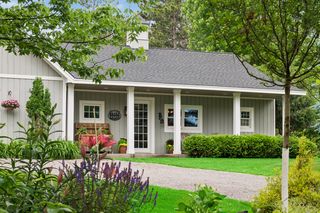
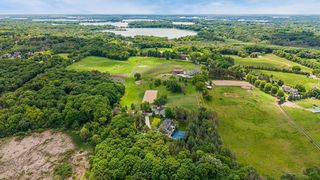
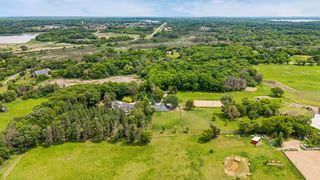
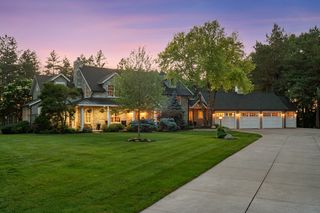
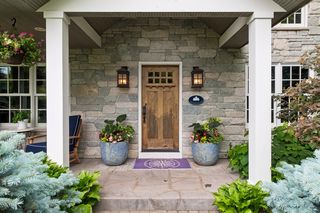
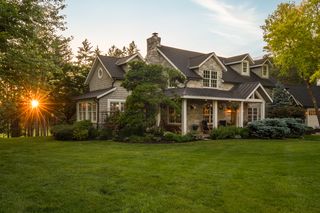
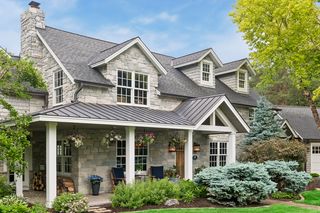
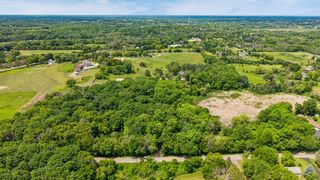
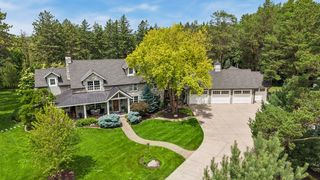
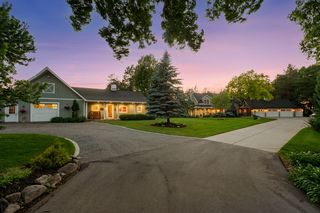
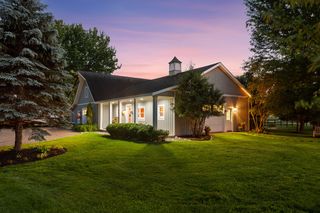
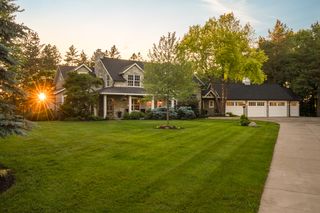
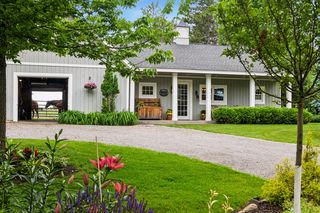
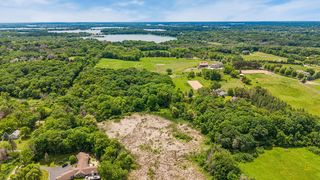
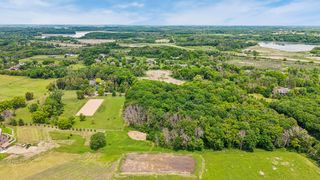
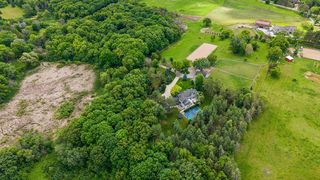
It is rare to find a property that so perfectly balances historical soul with current sophistication, but this 14-acre Orono estate is truly a once-in-a-lifetime discovery. Tucked away at the end of a long, paved drive, the home sits deep within the lot, surrounded by mature trees and meticulously curated landscaping that offers an immediate sense of arrival and absolute privacy.
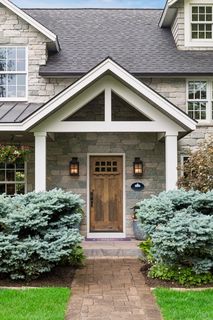
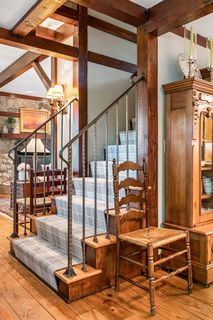
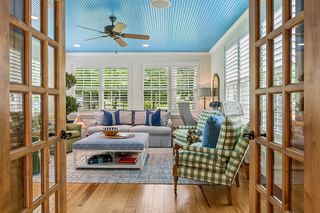
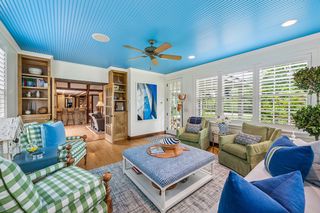
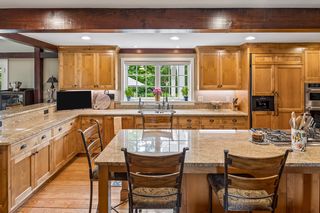
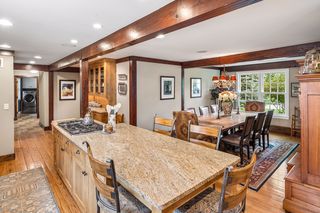
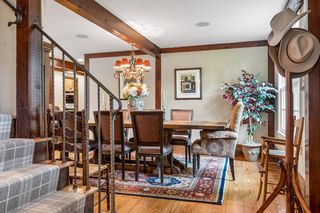
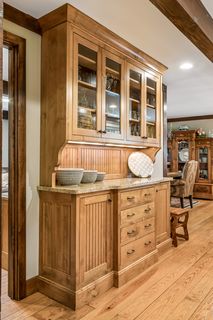
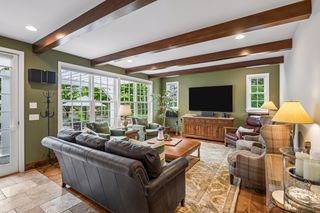
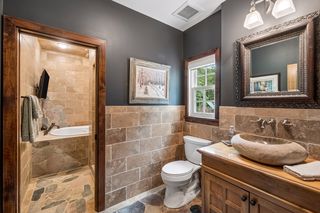
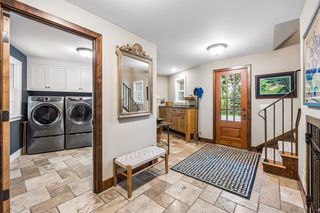
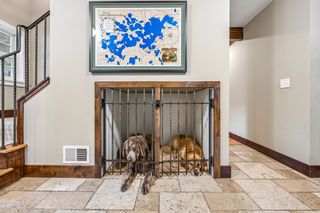
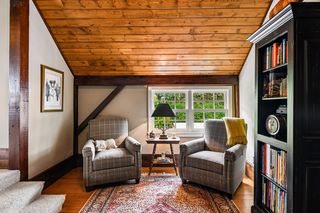
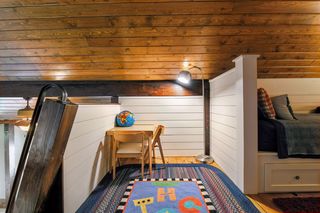
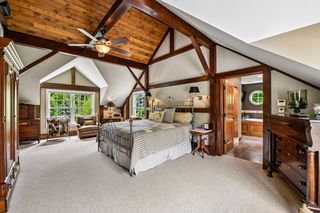
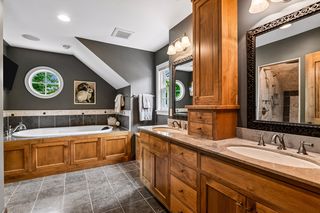
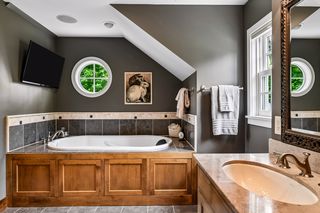
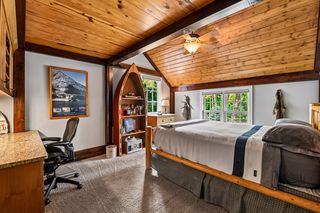
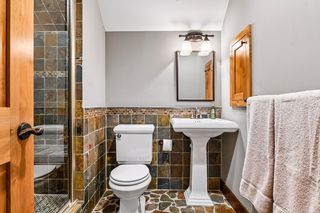
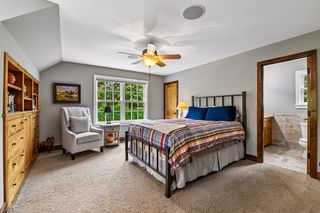
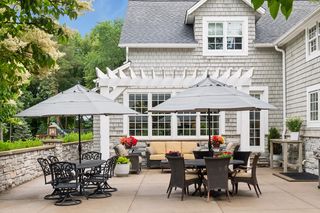
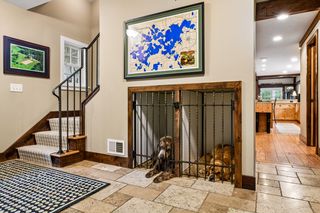
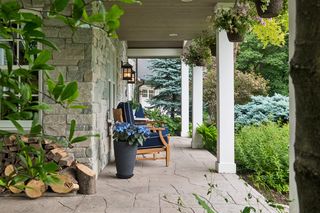
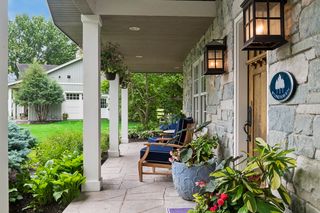
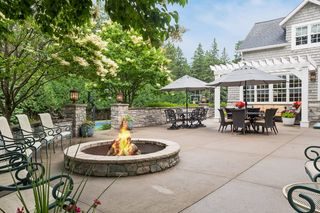
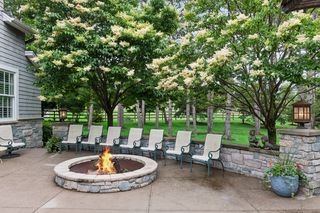
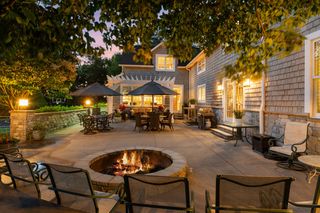
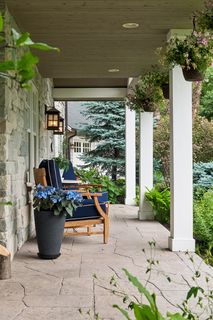
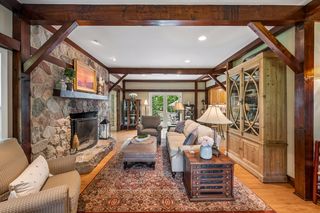
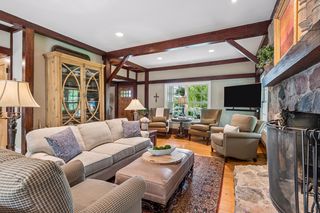
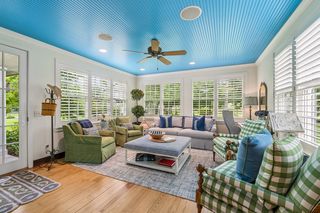
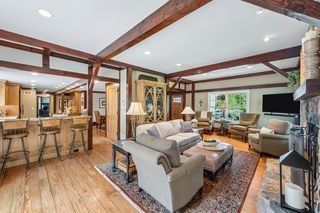
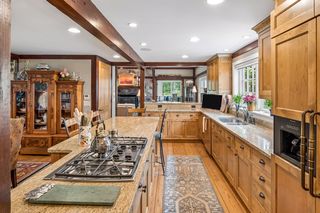
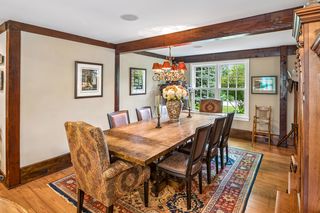
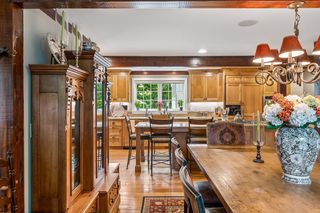
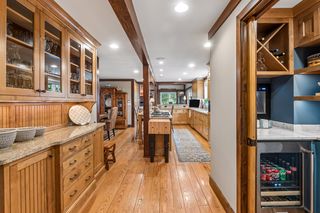
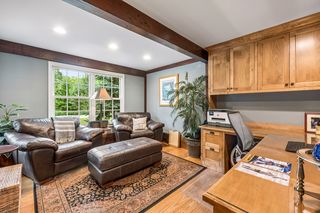
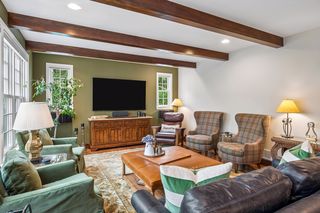
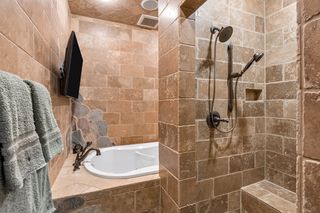
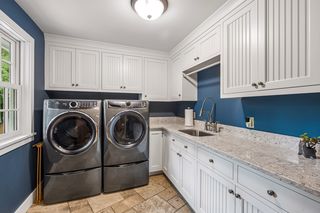
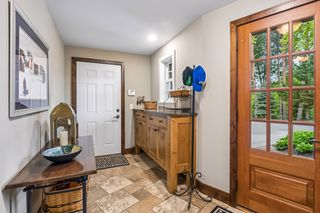
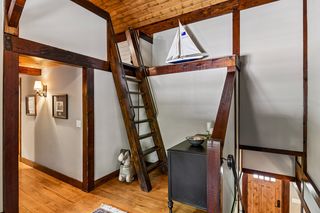
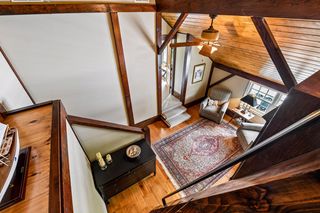
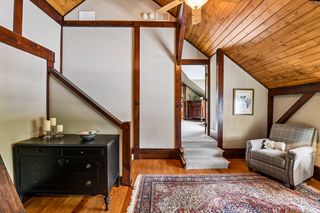
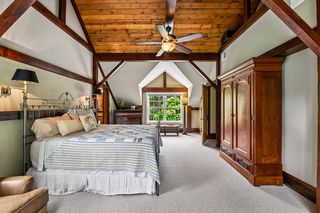
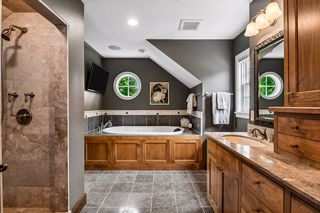

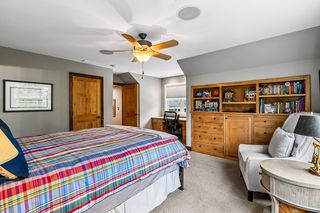
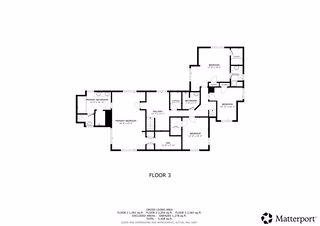
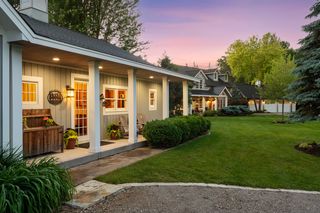
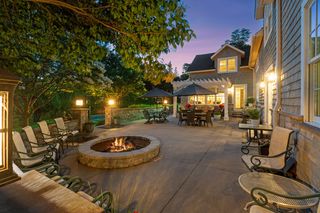
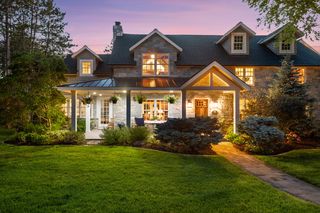
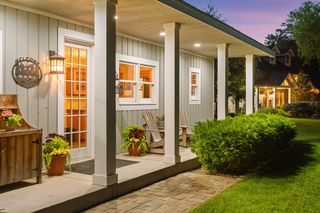
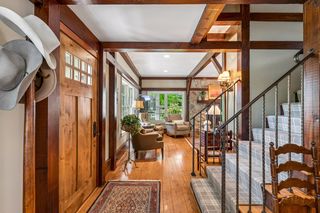
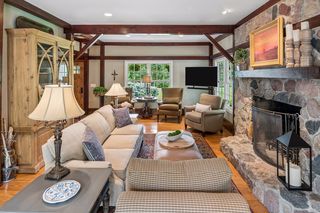
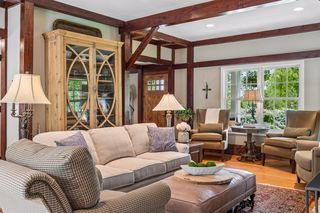
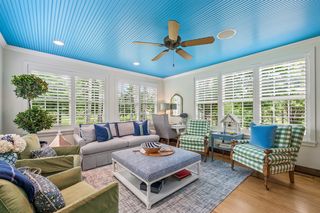
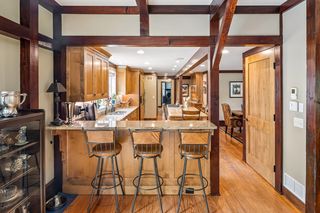
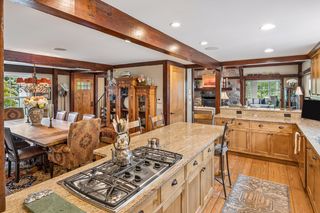
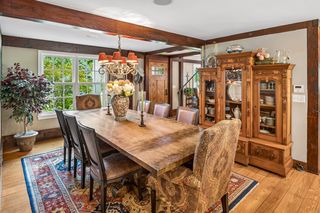
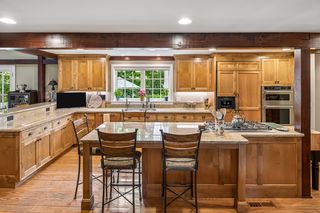
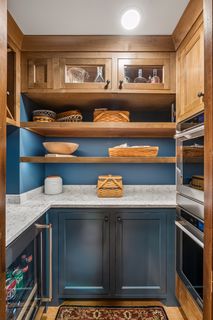
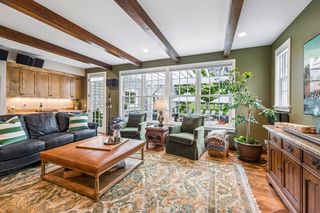
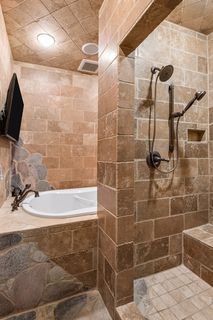
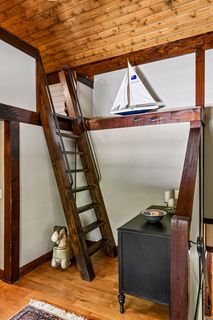
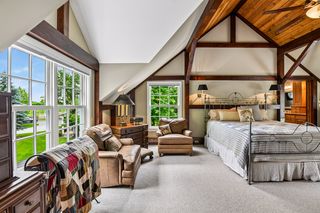
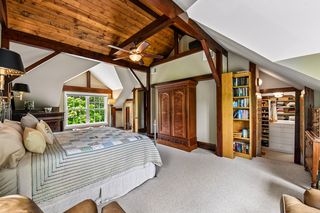
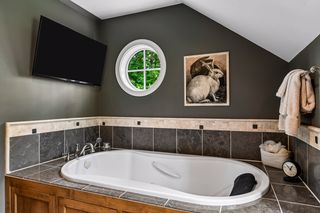
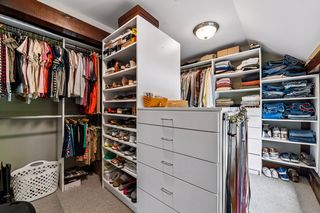
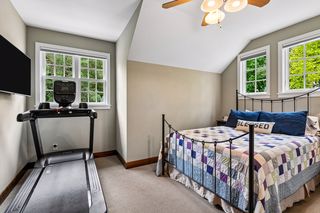
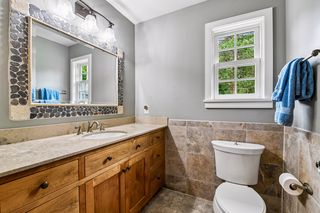
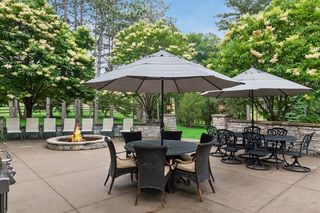
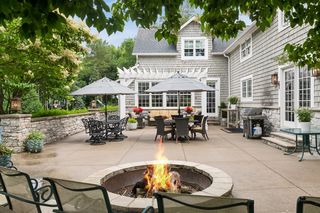
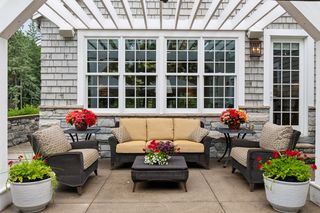
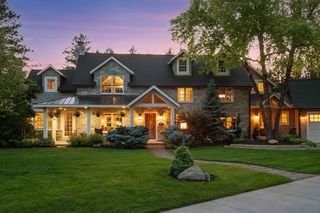
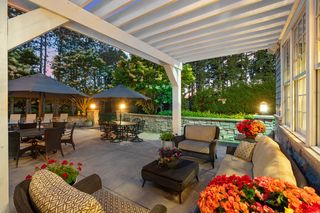
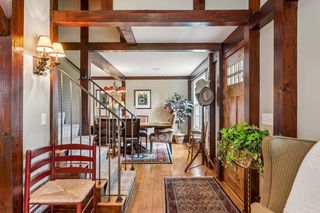
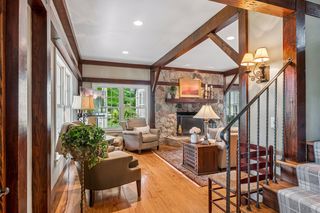
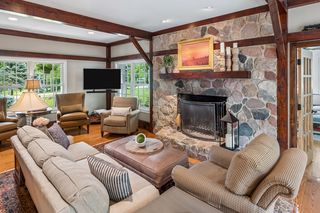
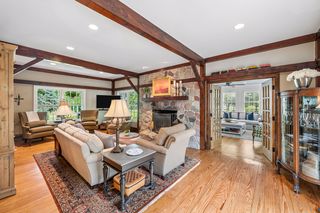
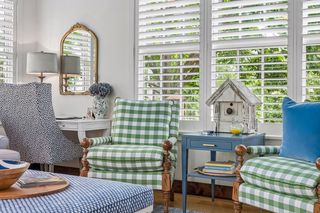
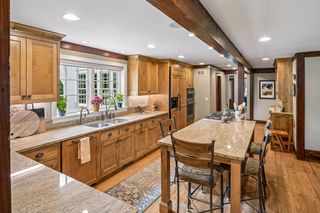
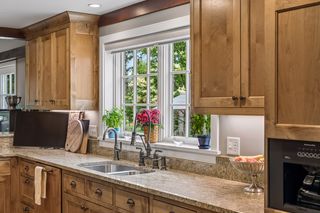
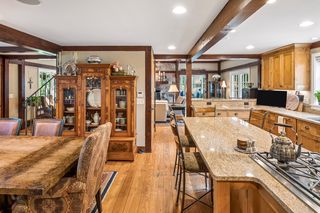
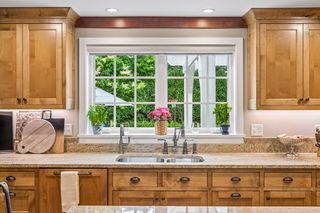
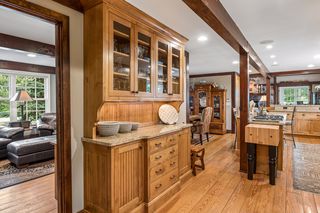
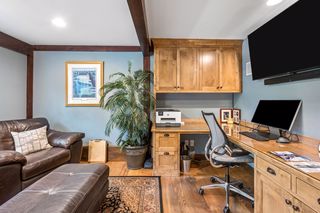
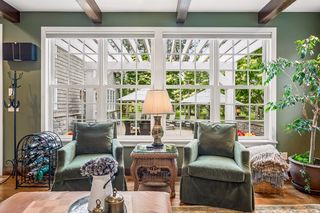
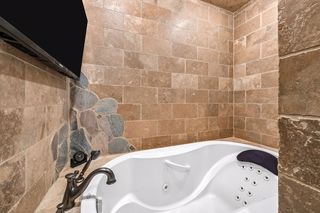
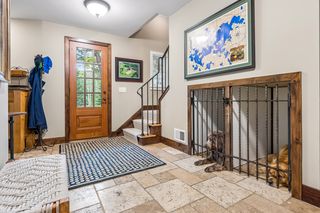
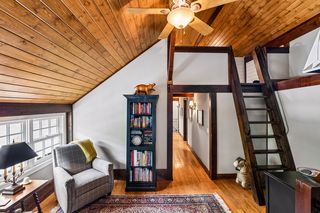
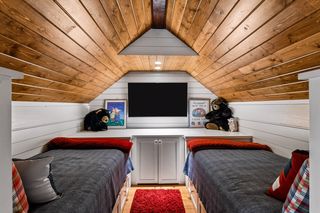
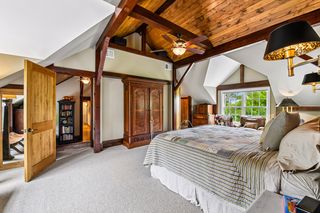
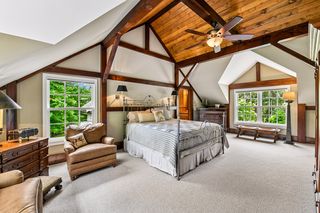
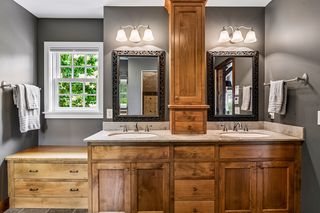
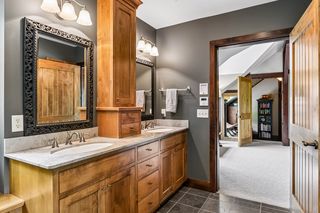
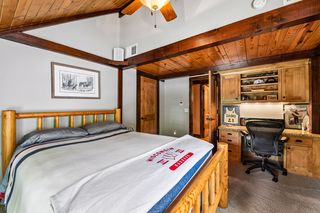
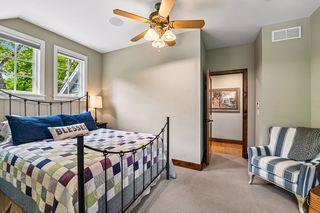

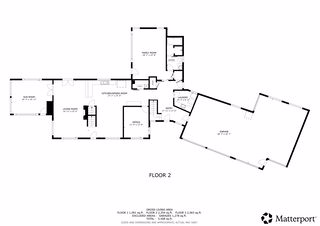
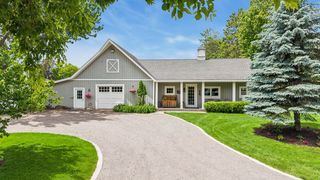
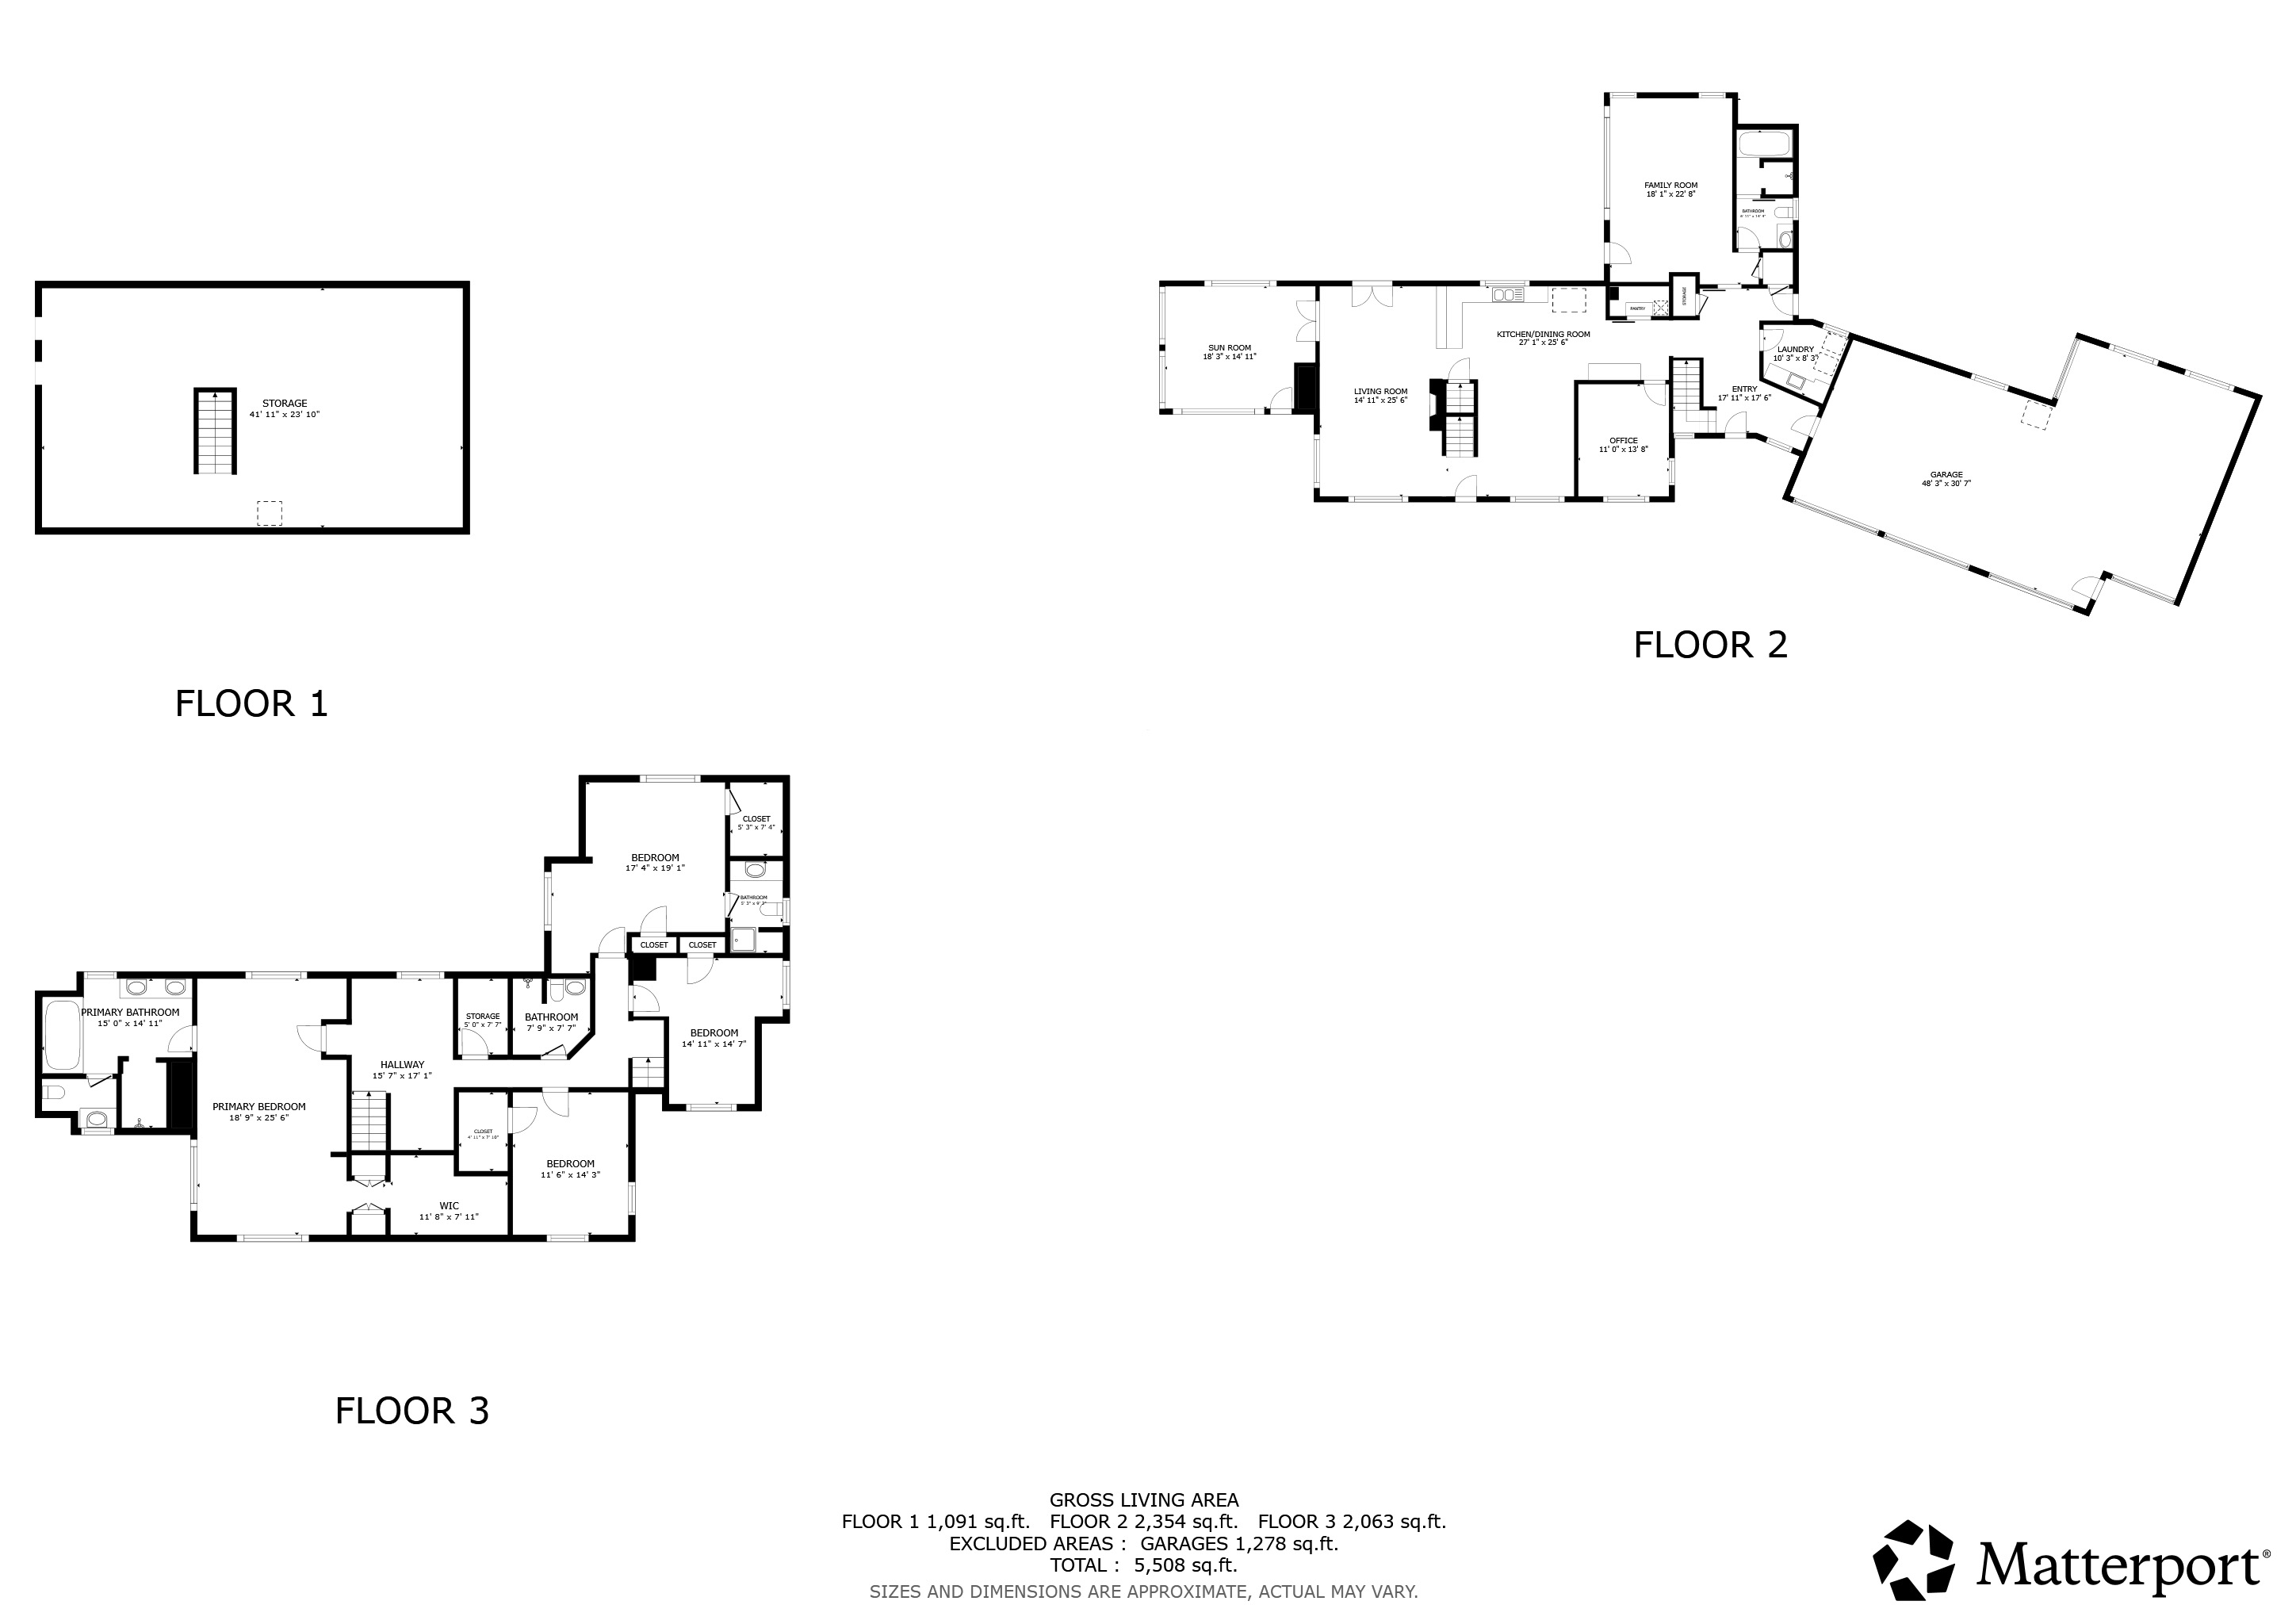
The residence is built by Stonewood and reimagined by designer Kathy Alexander, the home was artfully constructed around the original post-and-beam framing of the historic farmhouse. The result is a home that feels both timeless and fresh, offering over 4,400 square feet of living space that includes four bedrooms and four bathrooms. Every corner reflects a commitment to quality, from the light-filled interiors to the expansive concrete patio and porch designed for seamless indoor-outdoor living.
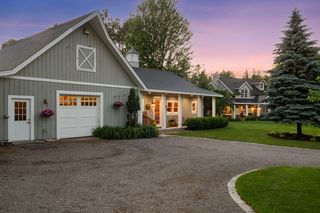
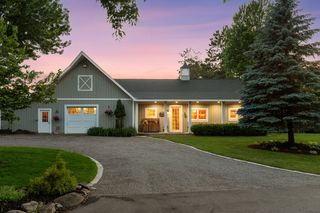
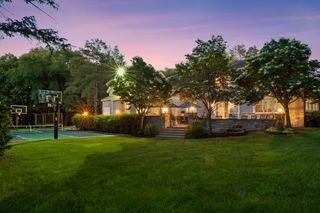
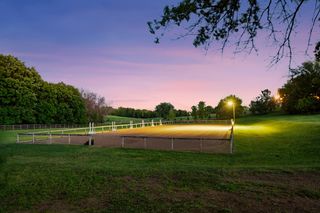
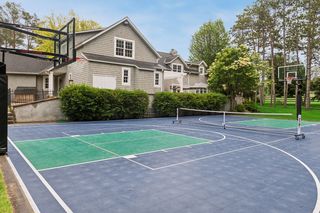
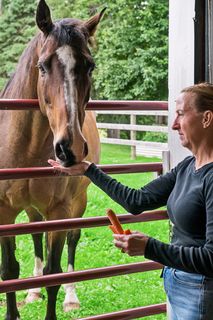
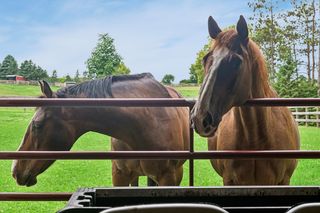
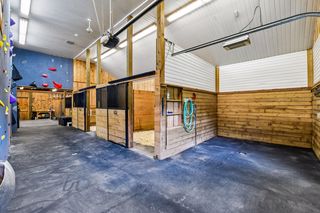

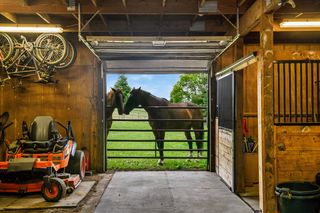
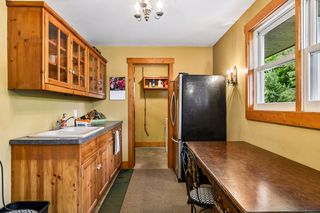
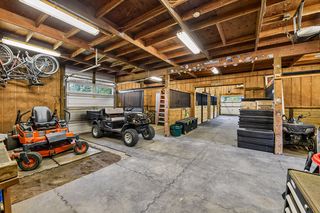
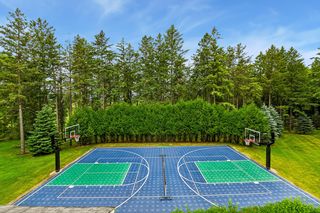
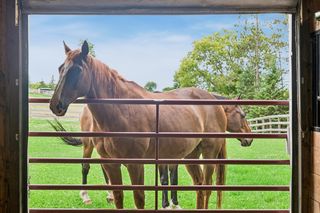
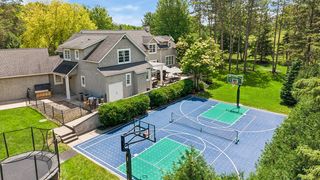
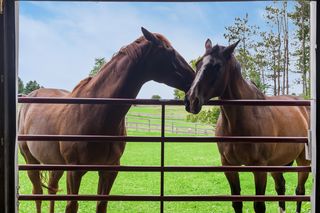
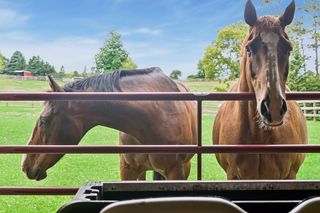
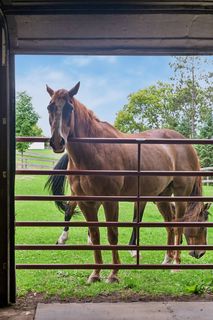
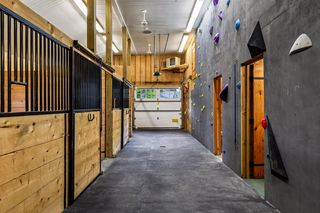
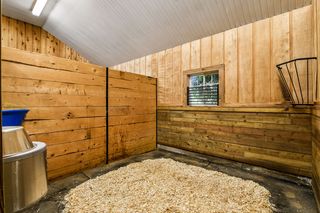
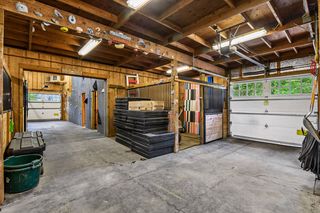
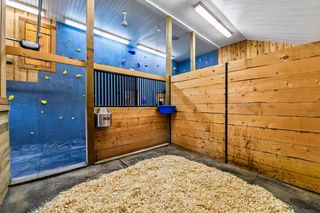
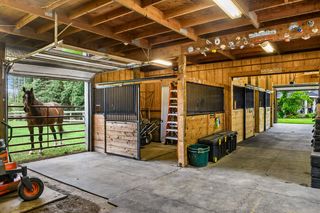
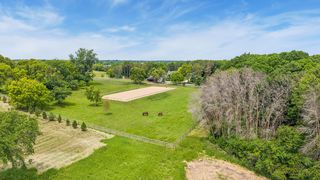
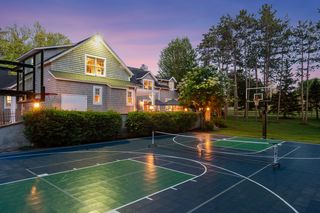
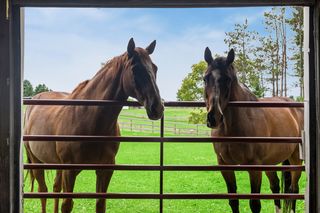
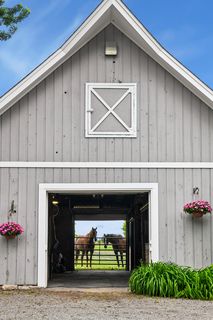
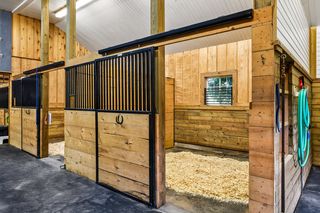
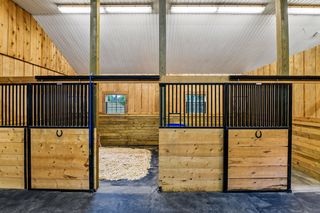
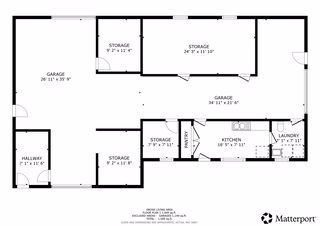
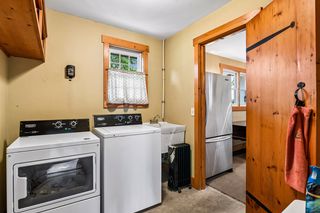
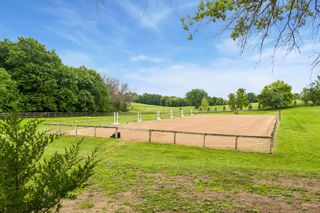
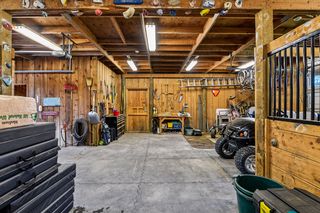
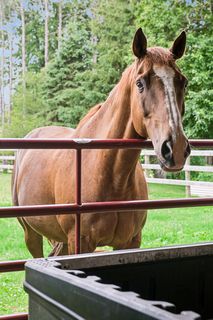
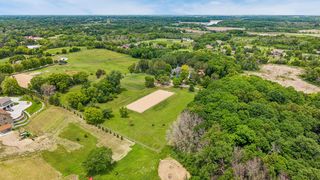
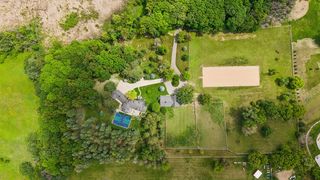
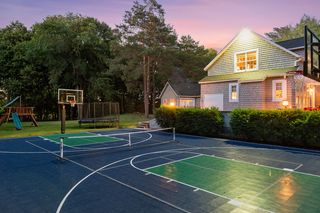
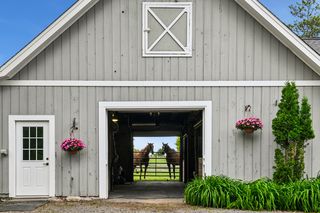
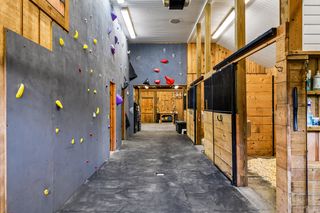
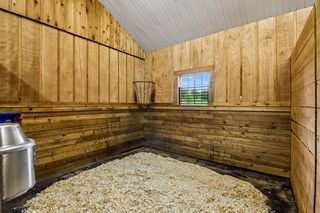
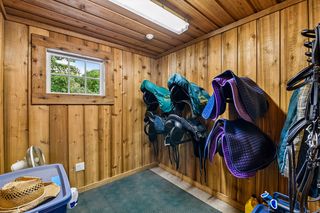
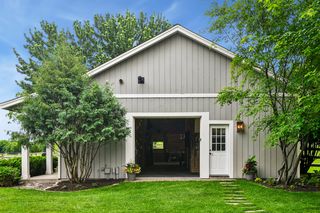
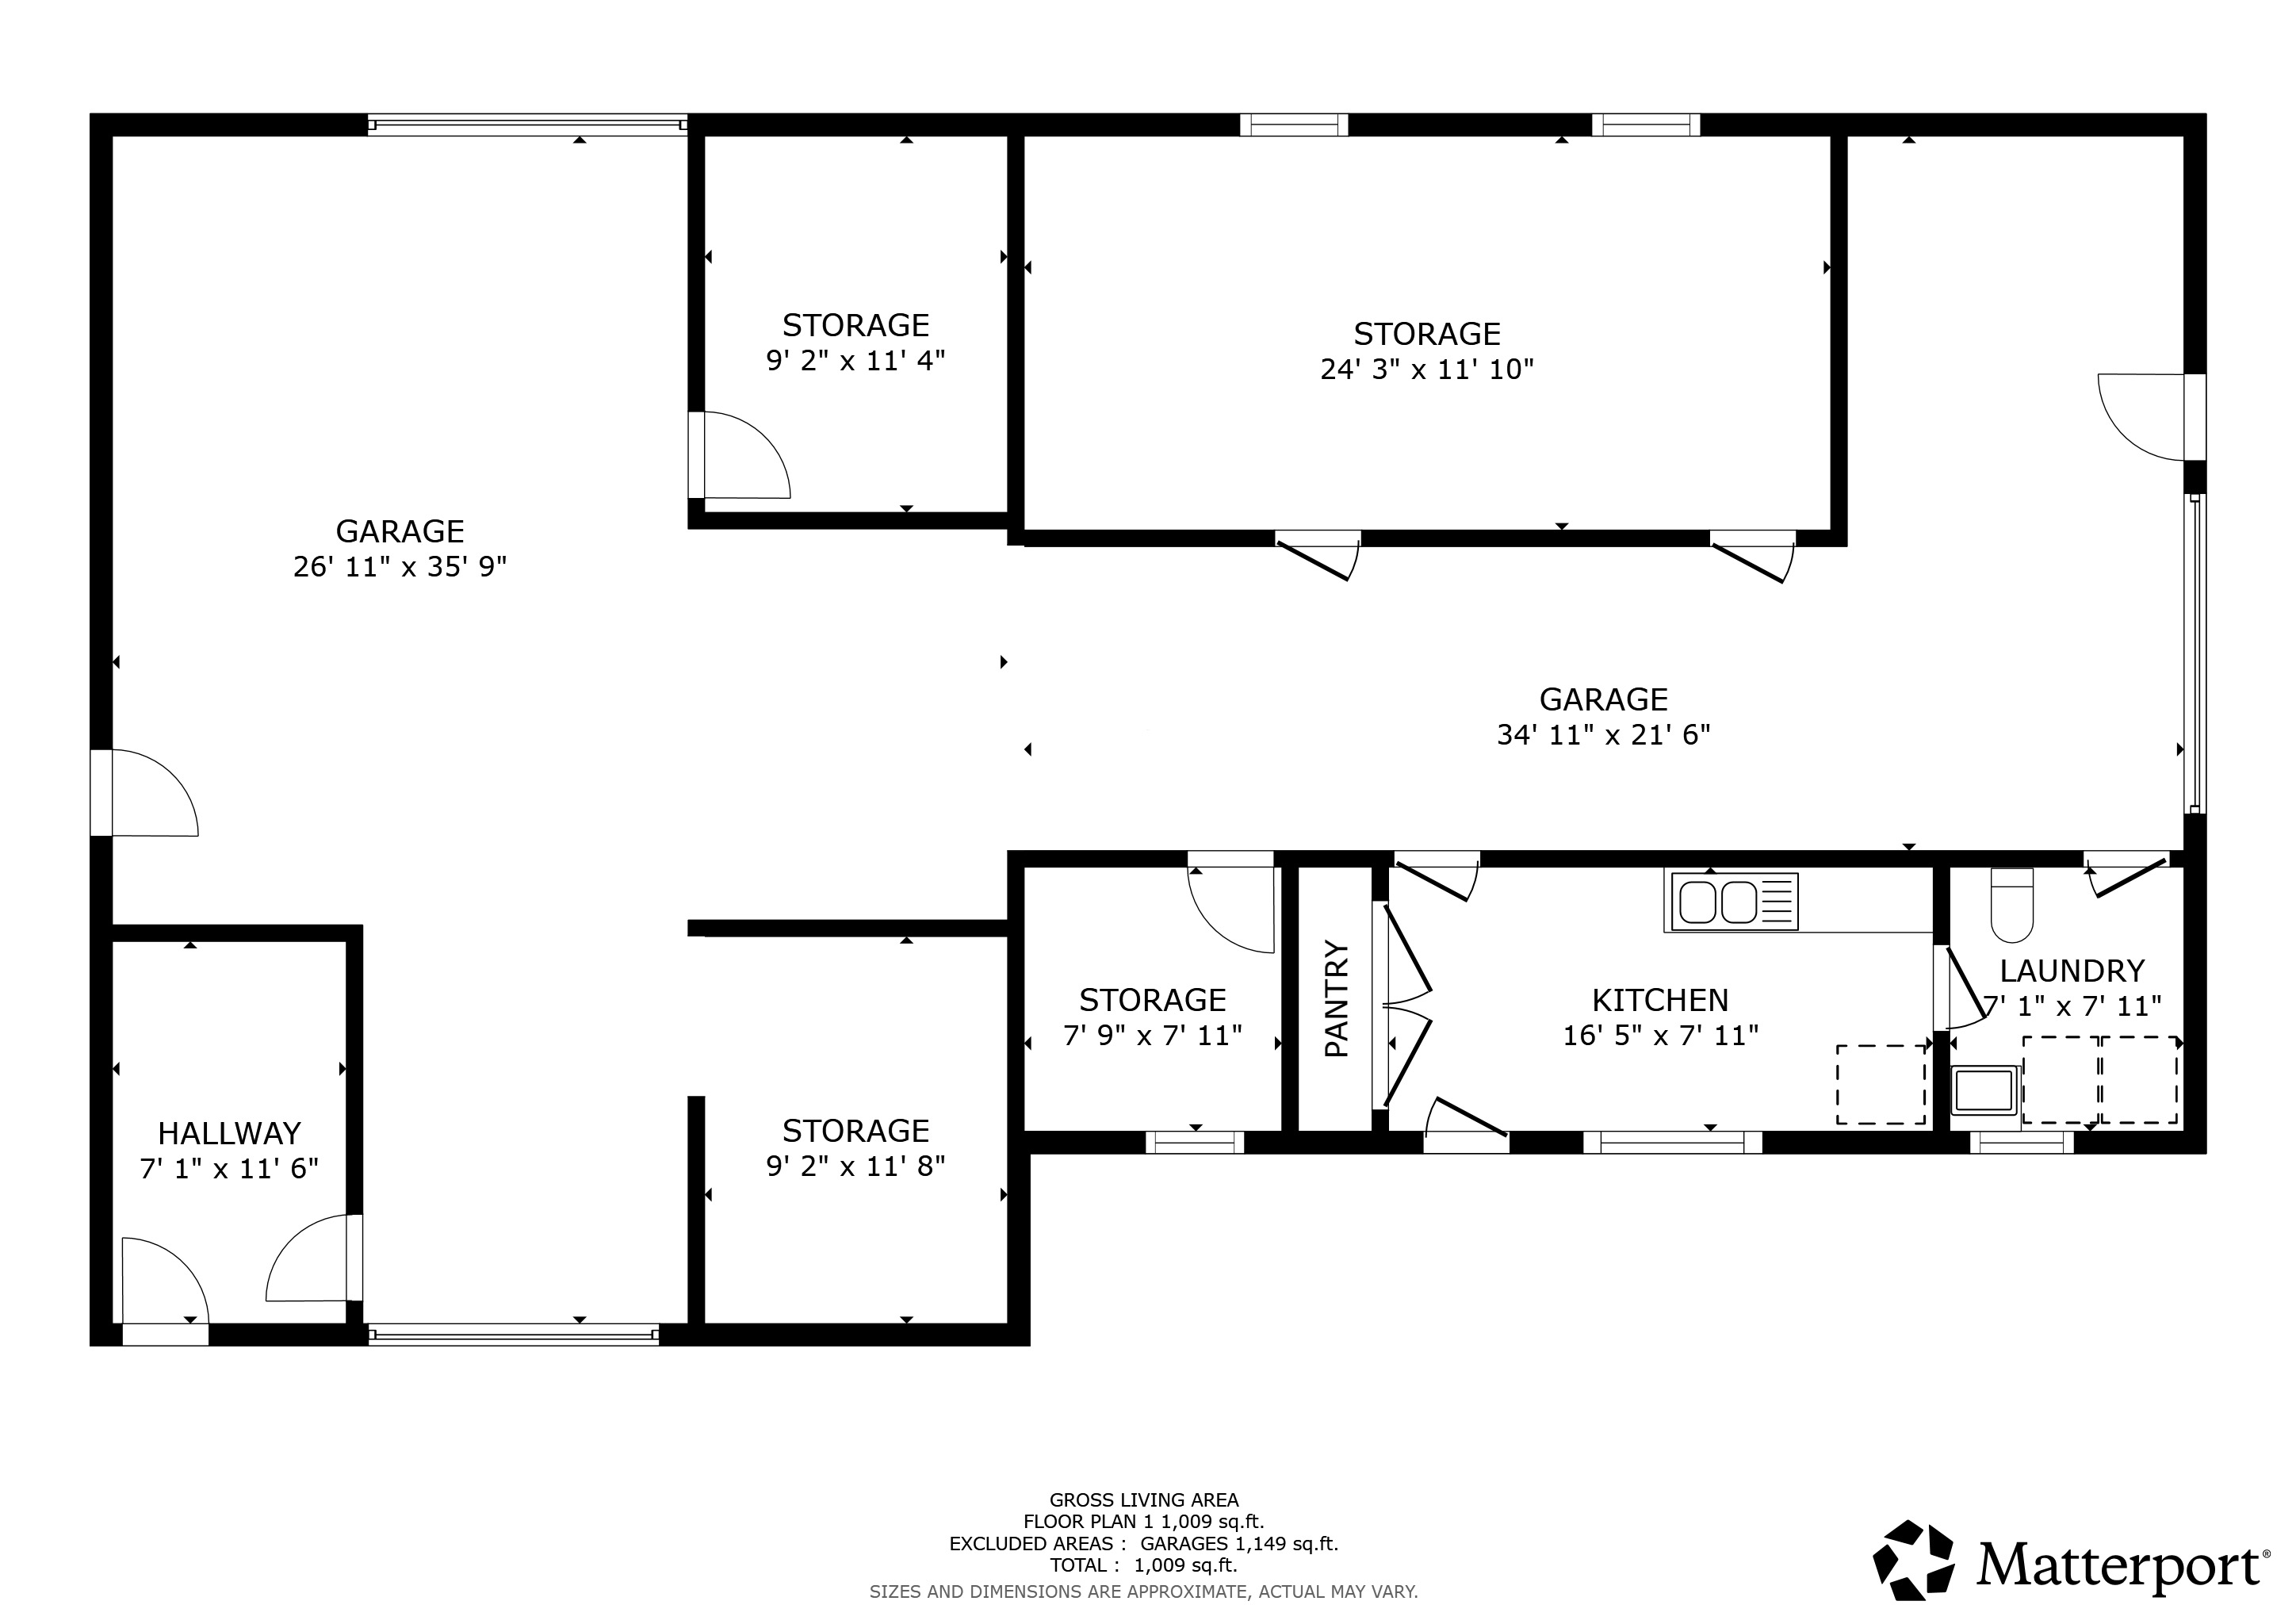
Beyond the main house, the amenities are simply unparalleled and would be nearly impossible to reproduce in such a prime, close-in location. For those with a passion for equestrian life or active hobbies, the property features an outdoor, lighted regulation-size riding arena and a professional-grade, lighted 60x44 sport court. The four-stall barn is a destination in its own right. The 2,100+ square foot barn is equipped with a wash stall, kitchen, bathroom, laundry facilities, and even a custom climbing wall.
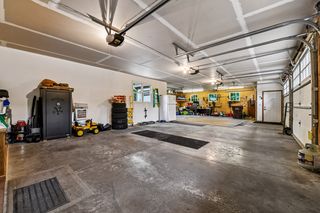
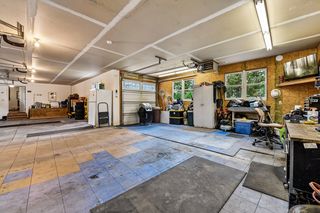
Complete with five garage stalls and an atmosphere of quiet luxury, 355 Stubbs Bay Road N is more than just a home—it is a legacy estate. This is a rare chance to own a piece of Orono’s history, reimagined for the most discerning contemporary lifestyle.

Bedrooms:
4

Bathrooms:
4

Square Feet:
4400+

Garage:
5

School Dist.:
Orono Schools

Lot Size:
14+ acres

Year Built:
2008

Powered By
