2225 Fernwood
Roseville, MN 55113

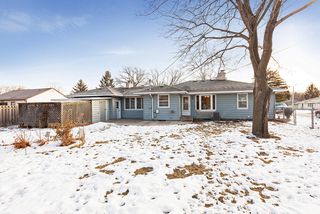
This uniquely open Roseville rambler will delight all! This home is well situated, near the library, Highway 36 access, and oodles of shopping.
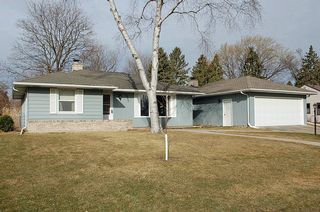
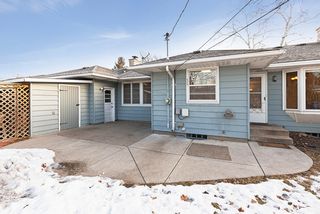
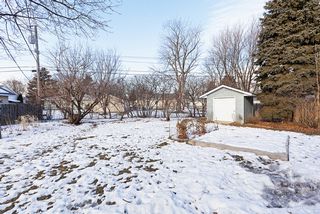
Pulling up, immediately, you will note the home’s crisp exterior. The Garage appears to be a double but actually is a 3 stall due to its tandem addition.
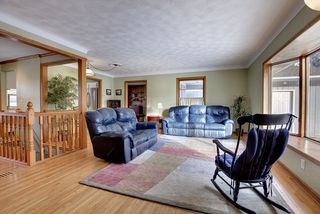
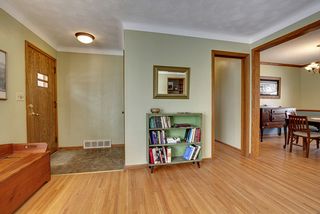
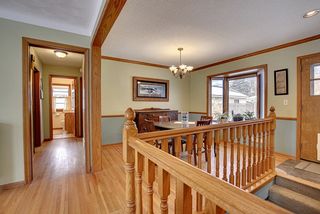
Step inside to gleaming hardwood floors, coved ceilings, and beautiful light due to the many windows.
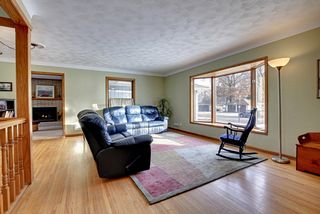
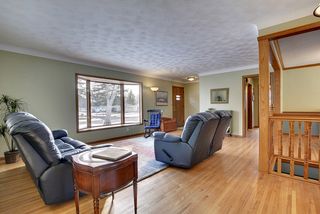
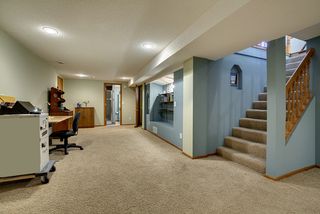
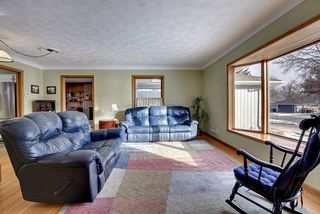
From the front door to your right is the open Living Room with its bay window. Walls have been removed around the basement steps, which not only create open space, but also tie the finished Basement to the rest of the home.
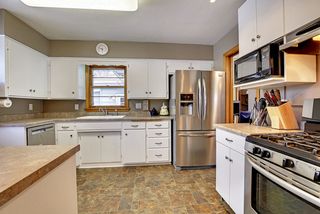
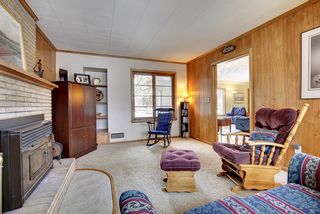
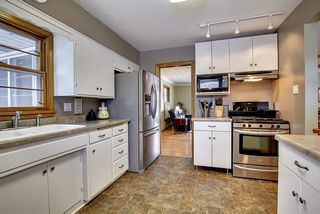
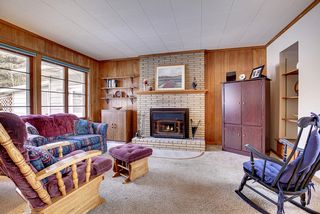
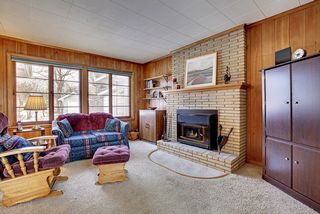
From the Living Room, there is a cozy Family Room/Den featuring a fireplace and built ins. The Kitchen is fresh and well designed, with crisp white cabinets and newer appliances, including a dual fuel stove.
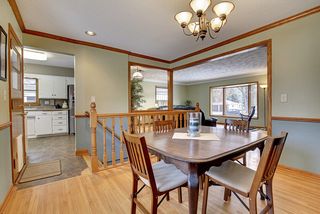
From the Kitchen, you have easy access to the outside and the Garage. Inside, the flow opens to a stairway to the lower level, and a large Dining Room with its outdoor views. Much of the interior has been recently painted with a pleasing color palette.
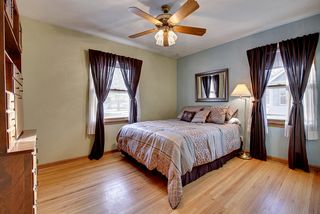
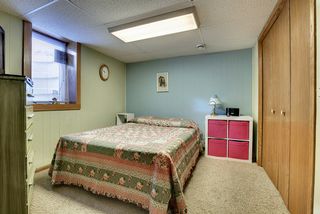
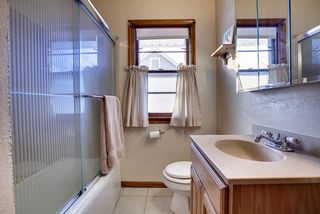
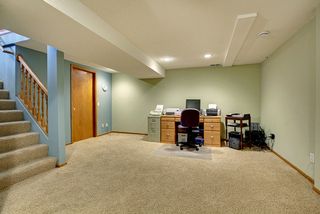
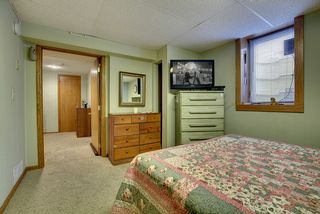
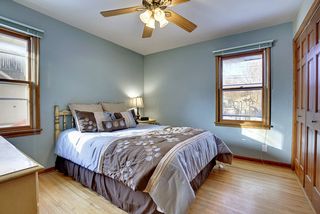
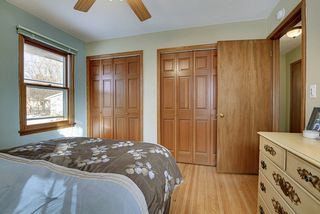
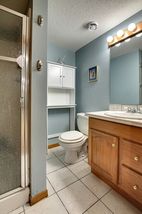
A pocket door separates the two main floor Bedrooms and a full Bathroom from the rest of the home. Now to the downstairs. First we find a large, well lit open space. Note interesting niches. There is a 3/4 bath here and a bright Bedroom. Storage is generous. The Laundry Area/ Furnace Room also offers more storage. The steel beam construction is evident here.
Inside..Outside… Truly a house you’ll want to call home!
Year Built 1952
Taxes $3590
Lot Size……………..80x134
Approx Footage 1256/1836
Living Room 19x13
Dining Room 11x10
Kitchen 12x10
Family Room ( Main) 15x11
Bedroom……………...12x10
Bedroom….. 12x10
Bedroom 11x10

Type:
Single Family

Bedrooms:
3

Bathrooms:
2

Square Feet:
1856

Garage:
2

School Dist.:
623- Roseville

Price:
$250,000

MLS:
4572485
Powered By
