2203 Scudder
Saint Paul, MN 55108

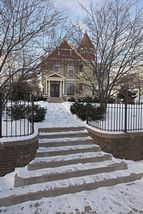
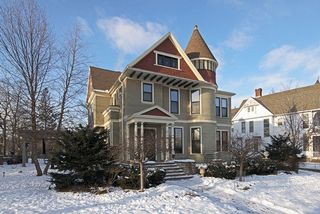
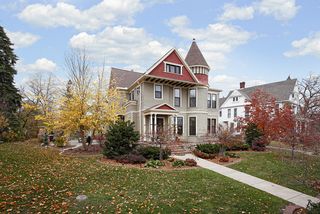
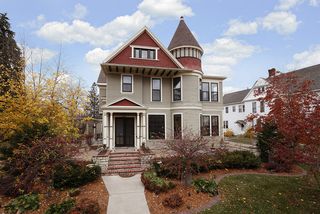
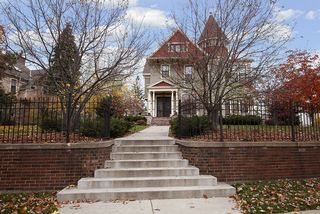
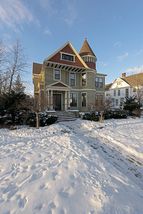
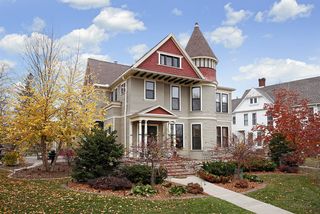
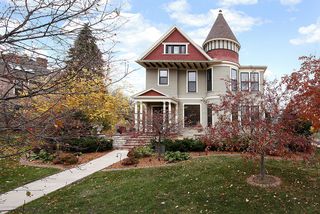
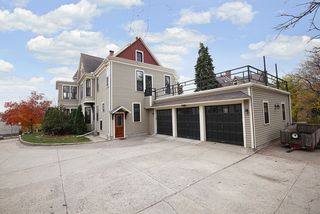
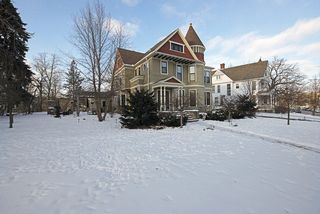
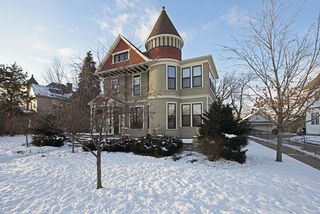
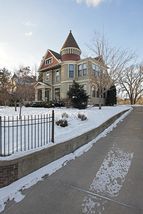
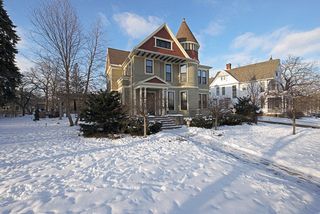
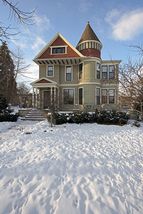
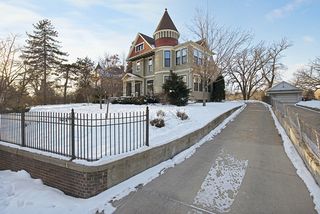
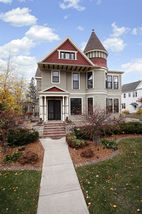
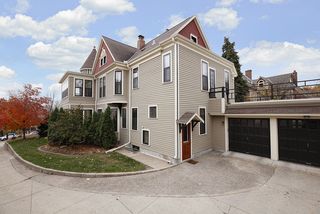
What a masterpiece! This vintage Queen Anne home is on the National Register of Historic Places and is a St. Paul Heritage Commission Preservation Site. Designed by William A. Hunt in 1887 (along with the 2 homes that flank it), it is in exquisite condition, nurtured by owners with extremely high standards of care. It was originally designed for Governor Andrew McGill, our tenth governor.
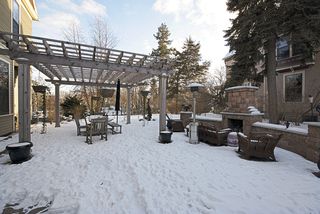
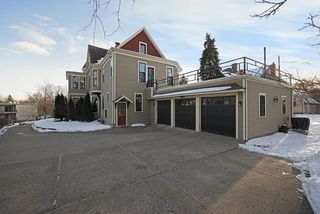
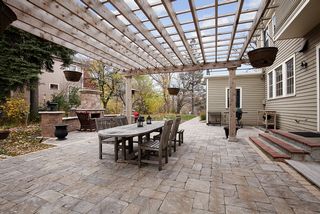
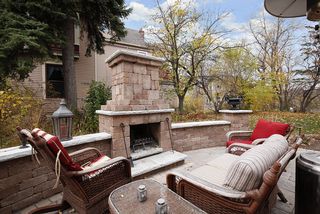
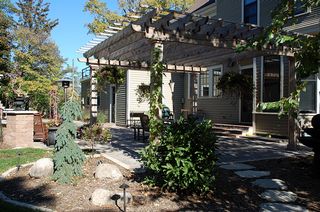
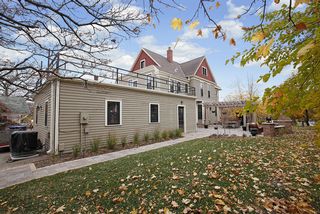
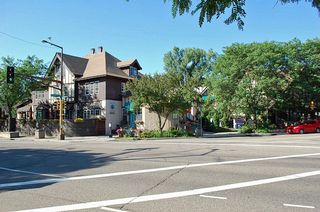
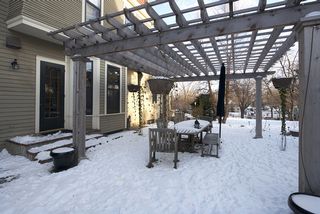
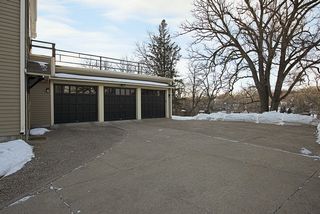
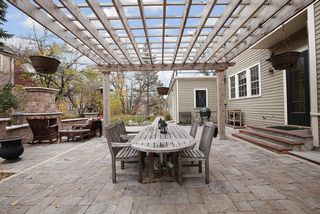
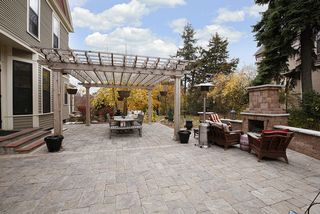
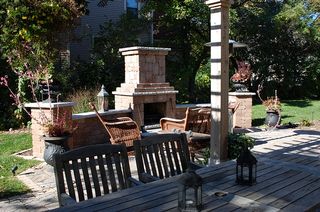
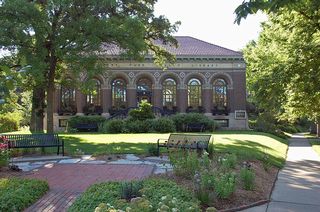
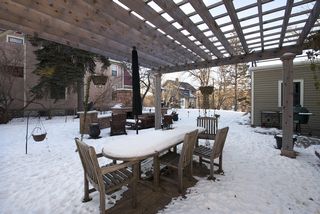
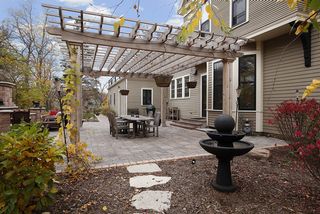
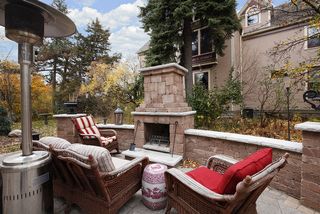
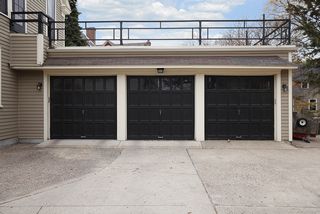
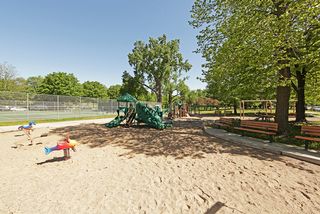
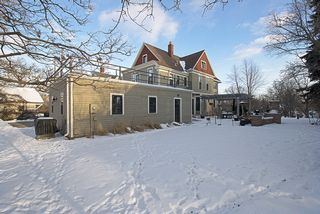
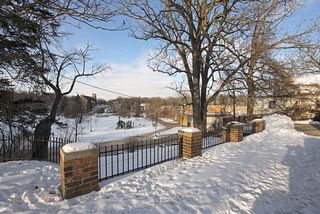
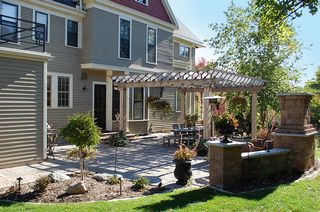
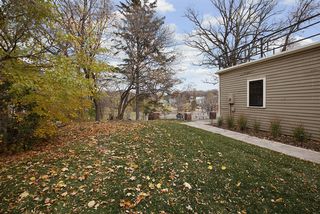
Just steps to Langford Park and St. Anthony Park elementary school, this stately home proudly sits on a rise on almost ½ acre. Besides the lush, well maintained lawn, it has an attached three car garage and a spectacular outdoor dining area with fireplace, patio, pergola and in ground sprinkler system.
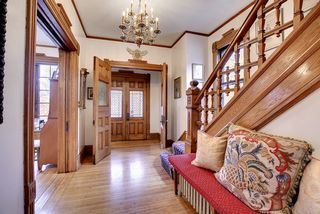
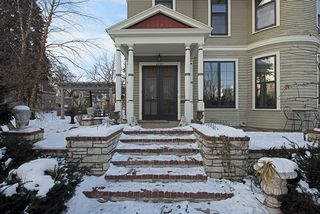
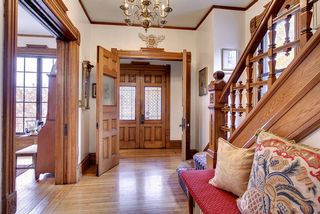
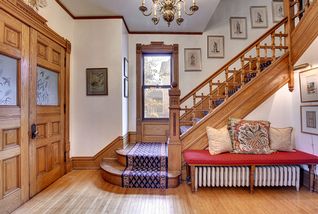
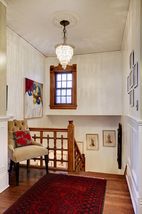
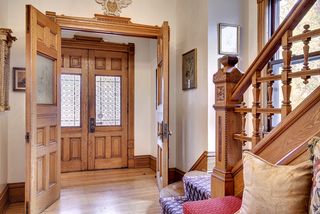
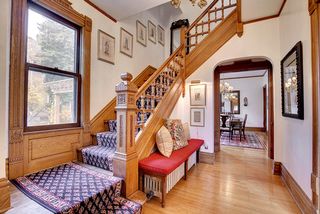
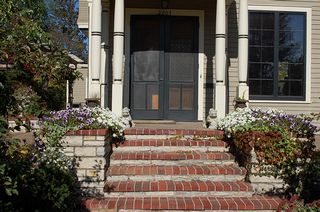
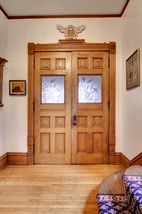
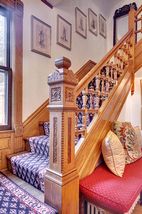
The wide steps graciously lead you to the front Porch. As you enter, you find an interior set of doors that feature etched glass. Entering the large Foyer, note the carved details on the staircase and the lovely chandelier. What a place to greet guests!
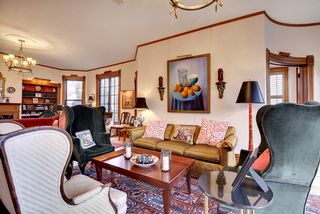
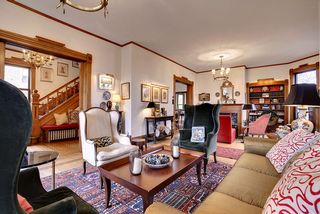
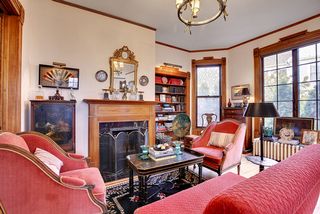
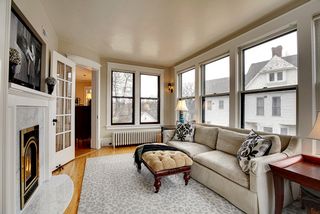
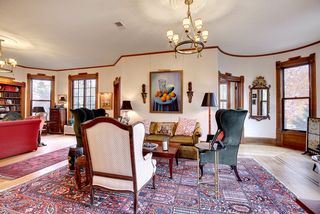
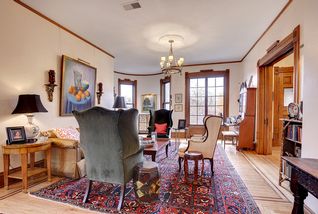
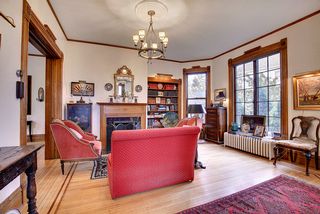
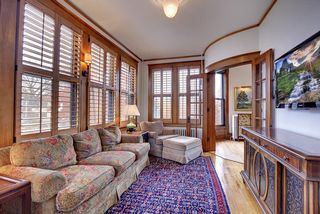
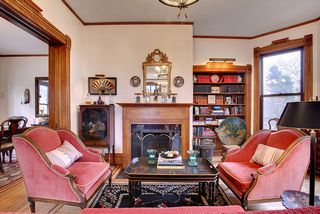
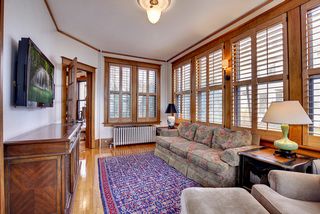
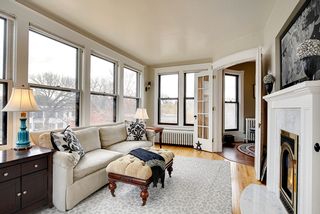
To your right, is the large, light filled Living Room and Parlor. The focal point is the working wood fireplace and built in bookcases. A lovely, large Sunroom adjoins.
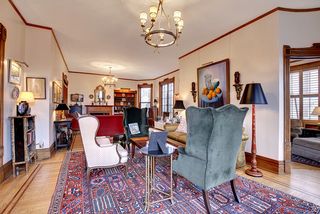
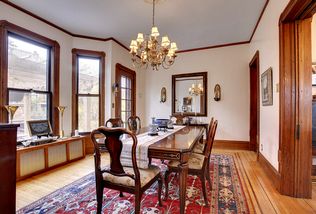
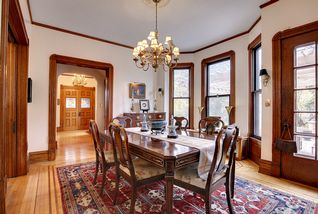
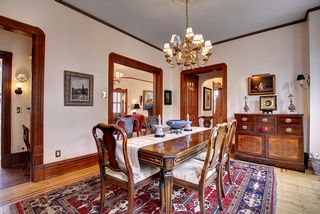
The formal Dining Room has yet another lovely chandelier. It has an exterior door that leads to the outside dining area. Both the Living Room and Dining Room have inlaid wood floors.
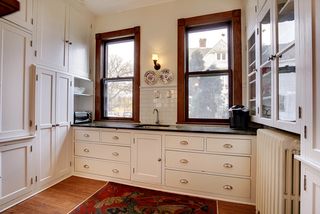
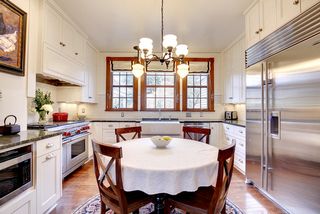
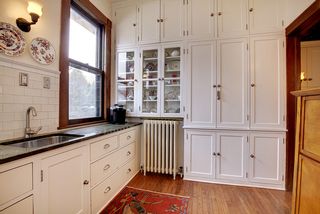
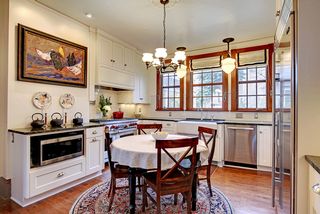
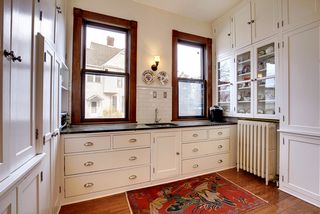
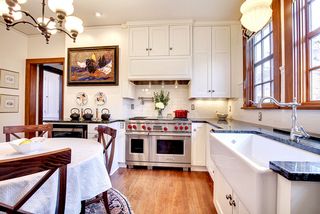
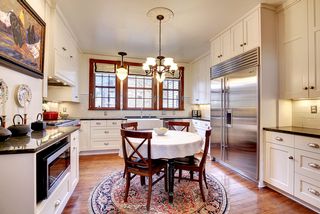
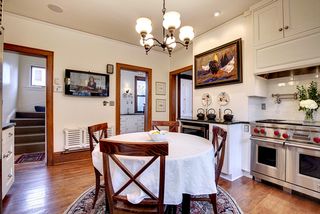
The gourmet eat in Kitchen defies the age of this home. Some of the highlights are white cabinetry, an oversized Sub Zero refrigerator, Wolf stove, pot filling farm sink, and marble countertops. Alongside this magnificent Kitchen there is a large Butler’s Pantry with much counter space, unbelievable storage and a second sink. The current owners have added updates with great care. Notice the USB ports in the Kitchen and desk area.
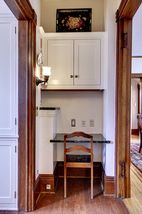
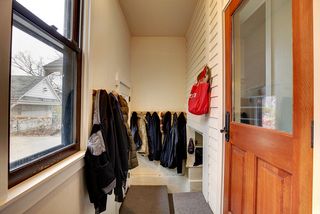
Off the Kitchen are the back stairs, a Mudroom, a handy half Bath and an intimate built in desk area.
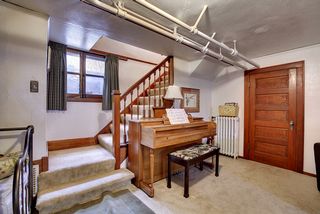
Now to the upstairs. On the way, notice the beautiful stairway chandelier.
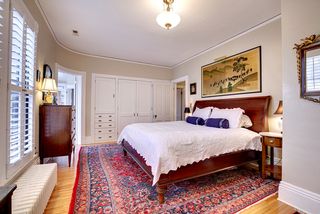
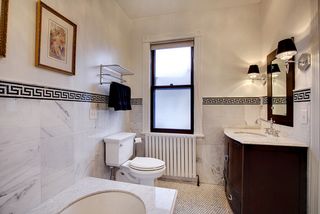
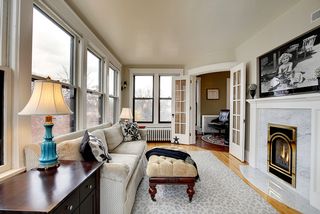
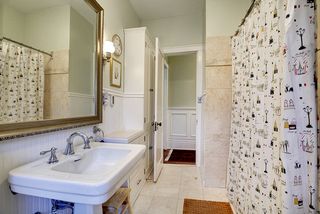
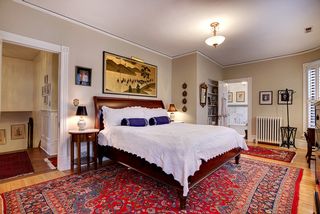
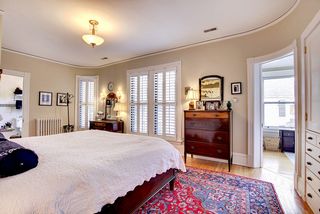
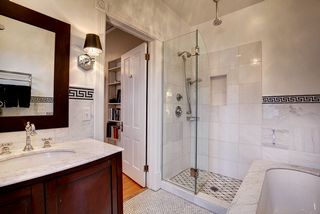
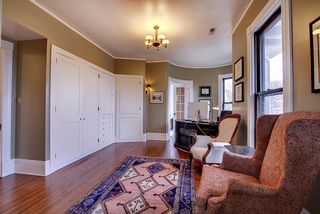
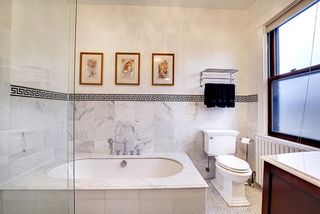
Directly ahead is the Master Bedroom. It is extraordinary. It has plantation shutters and built ins. It has its own stunning marble Bath. The heated floor is a welcome feature during the winter. The separate shower has multiple heads. Off of the Master Bedroom is a curved wall Sunroom with a cozy gas fireplace. It’s an ideal place to curl up with a good book.
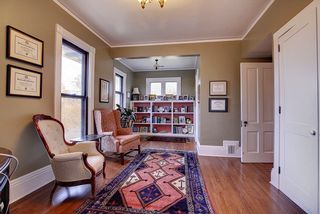
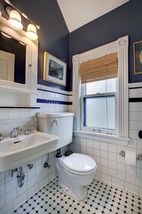
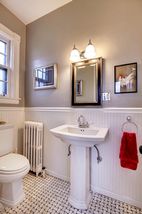
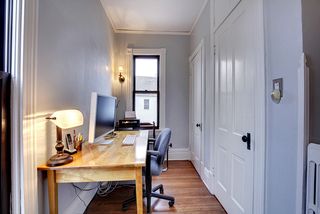
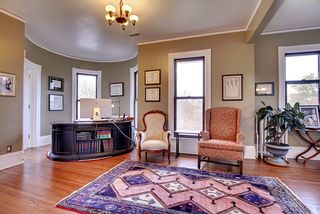
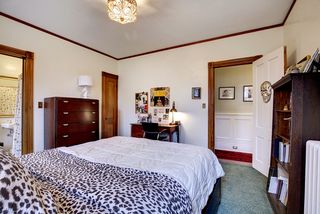
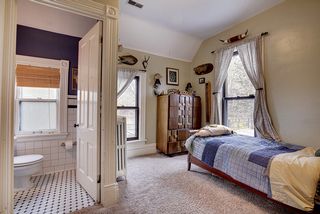
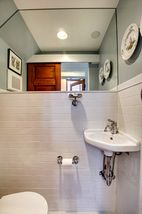
From the Sunroom we continue to a Bedroom that is currently being used as an Office. In addition to the closet, it has a cupboard and built in drawers, which gives it a lot of versatility. In this room there is also a vintage replica half Bathroom.
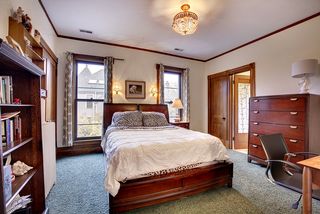
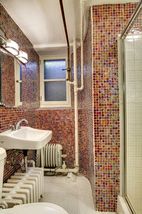
Across the hall from the Master Bedroom is the third Bedroom. It is another large and bright space with a full Bathroom (also with heated floor) The fourth Bedroom is located at the end of the hall and has a half Bath attached. Every Bedroom has its own Bath!
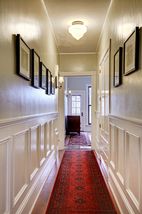
At the end of the hallway, outside the fourth Bedroom, is a nook, ideal for a small study area. Do not miss the moulding detail in the hallway. The hallway also contains a laundry chute and a built in linen cupboard with drawers. A door at the end of the hall leads out to the Deck on top of the 3 car Garage!
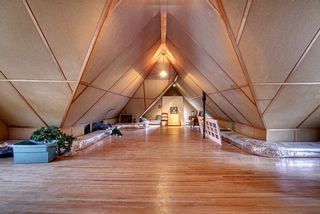
Find your way up to the third floor, unfinished but full of amazing potential with its high, interesting ceilings.
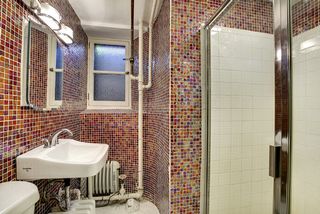
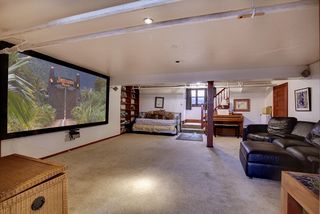
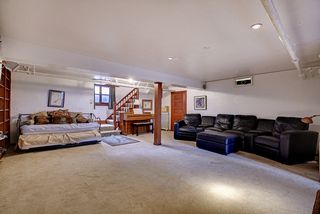
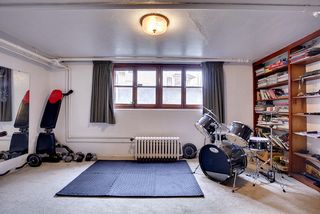
Now go down to the lower level, where you will find more comfortable spaces. The Family Room is ideal for a home theatre. The adjoining room gives options for toys, exercise equipment or hobbies. There is also a sixth Bathroom on this level, plus a large Laundry Room with he appliances, a climate controlled wine room and a large workshop room.

Type:
Single Family

Bedrooms:
4

Bathrooms:
6

Square Feet:
4088

Garage:
3

School Dist.:
625

Price:
$799,900

MLS #:
4672254

Peggy Sparr

651.639.6383

Edina Realty
Peter Sparr
651.238.5522
Edina Realty

Powered By


