Once upon a Wheelock

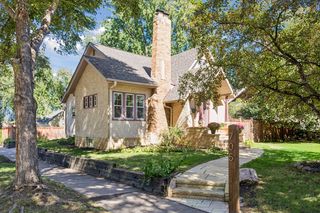
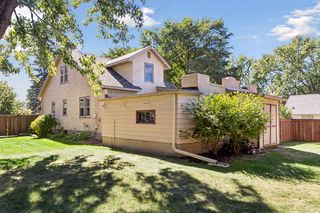
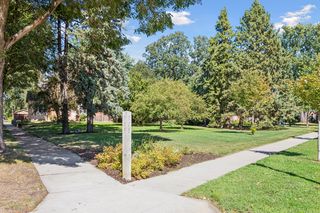
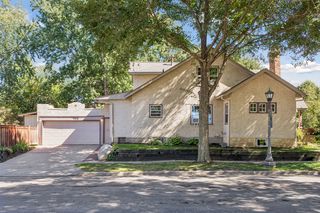
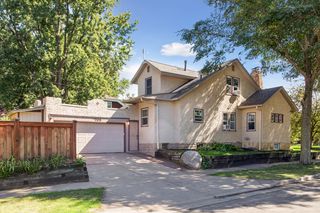
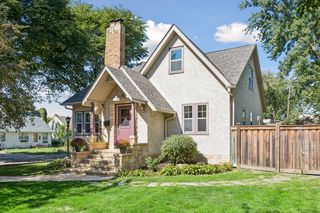
Storybook Tudor charm meets an exceptionally flexible floor plan in this 1929 Como neighborhood gem, wonderfully positioned on an oversized corner lot along the Parkway—a setting rarely found. From the stone exterior and welcoming entry to the mature trees and established landscaping, this home has the kind of character that feels immediately timeless.
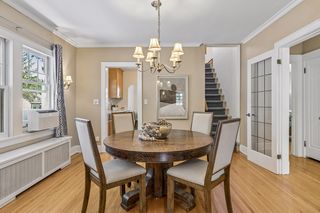
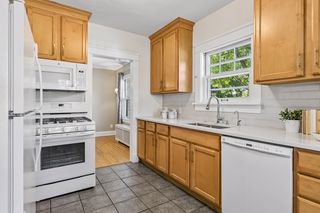
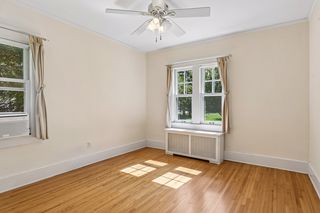
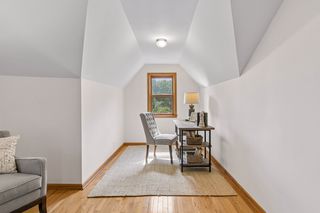
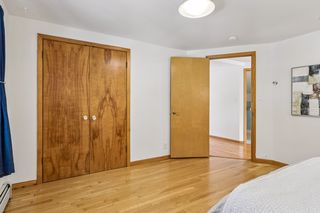
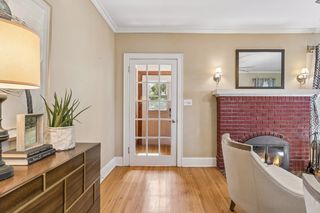
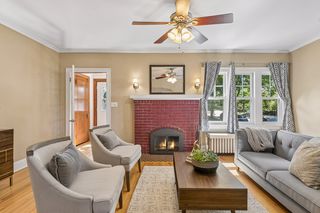
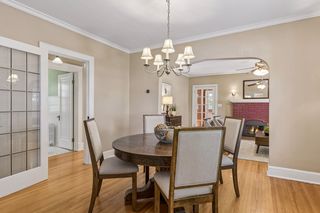
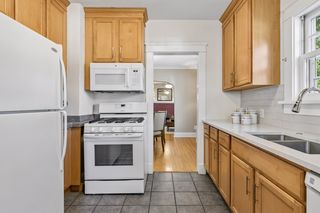
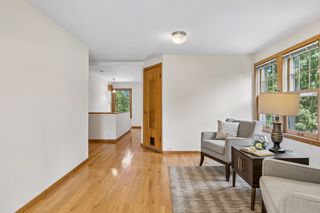
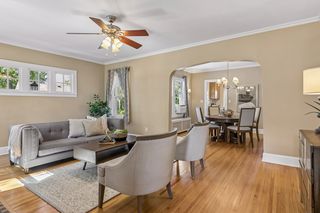
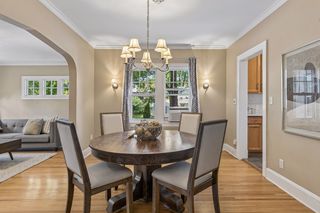
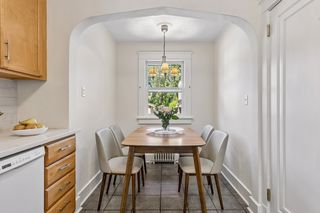
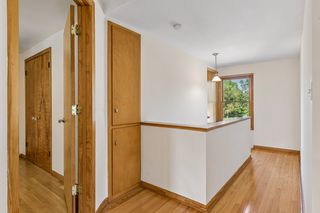
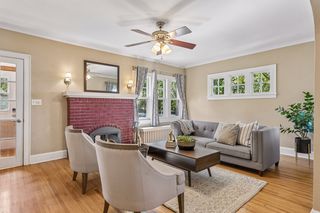
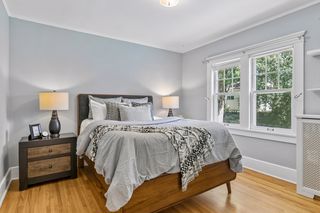
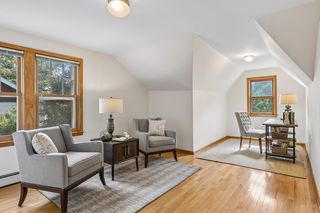
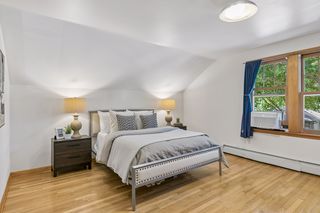
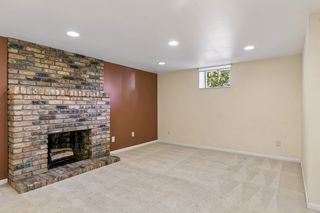
Inside, warm hardwood floors, beautiful architectural details, generous windows, and a classic brick fireplace create inviting spaces that balance the romance of the era with comfortable everyday living. Two bedrooms are located on the main level, while the upper level offers additional bedroom space and a distinctive private retreat.
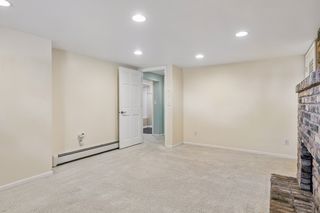
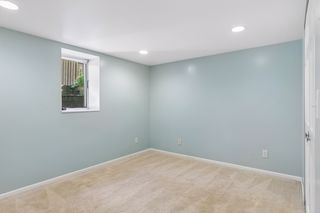
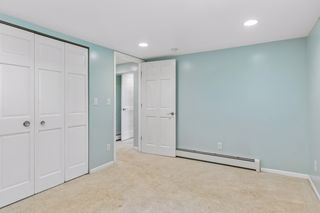
Perhaps most intriguing is the lower level, already configured as an independent living space with its own private entrance. Whether envisioned for extended family, guests, a roommate, or simply additional living quarters, the setup offers flexibility that is increasingly hard to find.
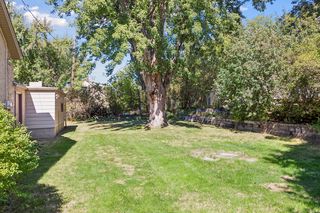
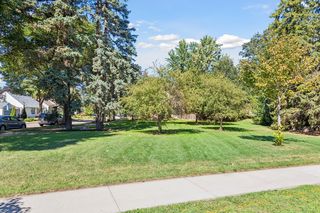
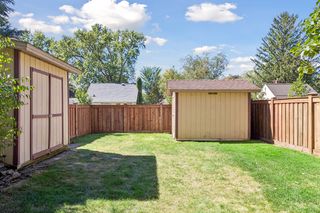
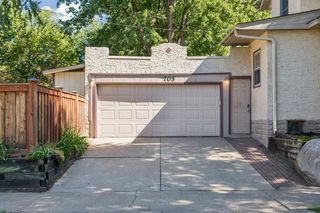
Outside, the oversized corner lot provides an uncommon sense of space along the Parkway, with mature trees, room to garden and relax, a charming storage shed, and an attached garage. All of it comes together in a home that feels less like a house designed to follow a formula and more like a little piece of Como history—full of personality, possibilities, and the timeless appeal of a true Storybook Tudor.

Type:
Single family

Bedrooms:
Four

Bathrooms:
Three

Square Feet:
2200

Garage:
2 car attached

Price:
$ 550,000

Year Built:
1929

Dan and Dave Duddingston

612-221-4398 or 612-221-5422

Engel & Völkers Minneapolis
















Powered By