One Level Living in Shakopee

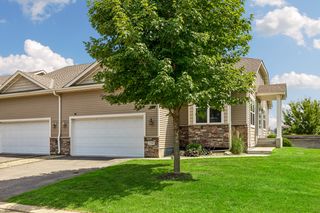
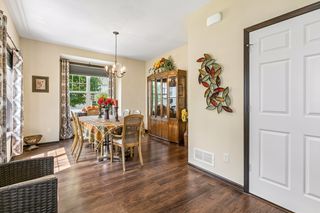
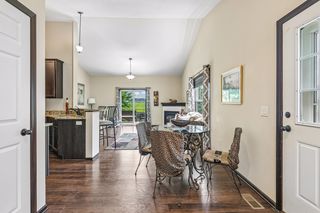
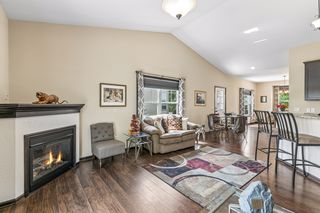
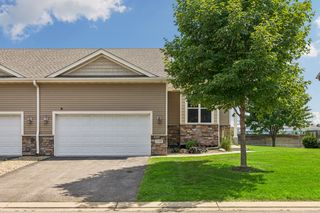
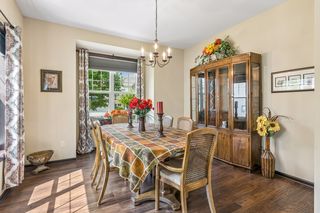
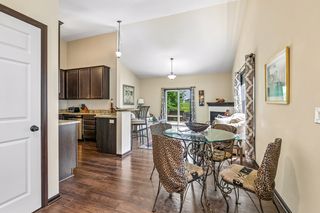
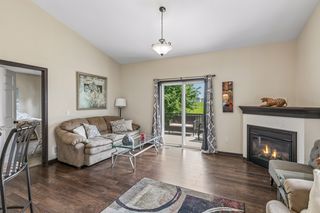
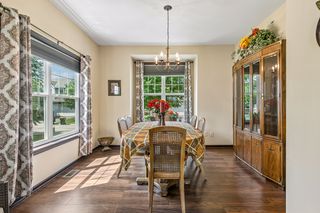
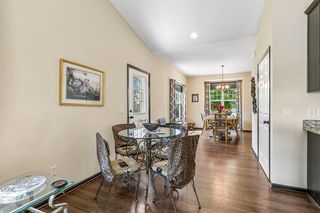
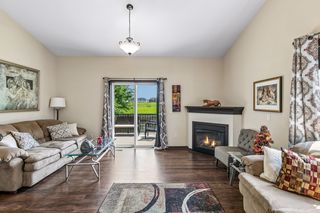
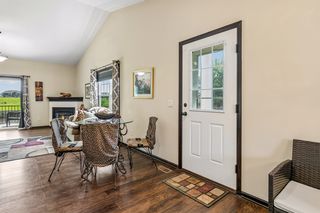
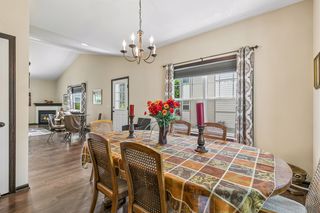
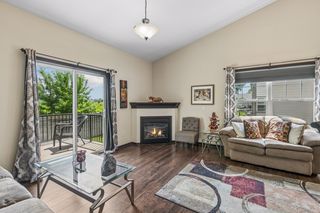
Effortless one-level living meets exceptional comfort in this beautifully maintained end-unit townhome. Designed for both everyday ease and effortless entertaining, the open-concept main level welcomes you with soaring vaulted ceilings, rich natural woodwork, a cozy gas fireplace, and abundant natural light.
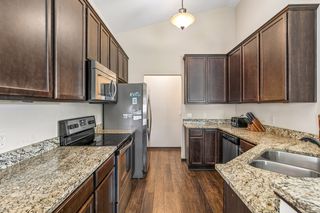
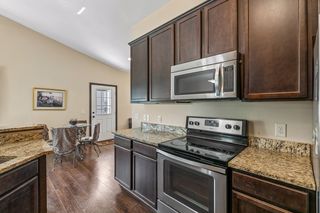
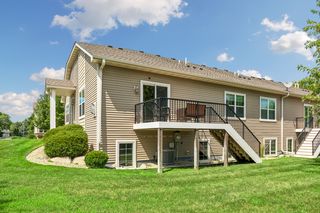
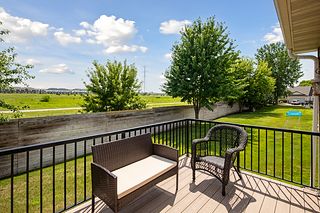
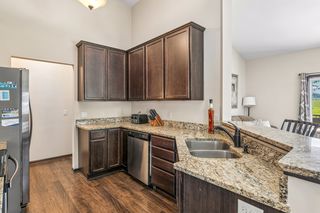
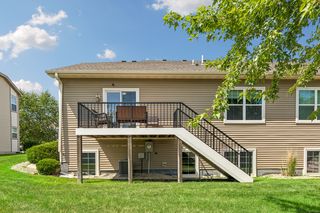
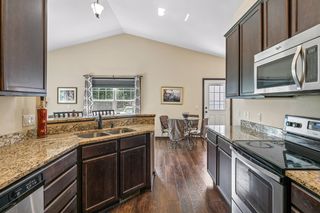
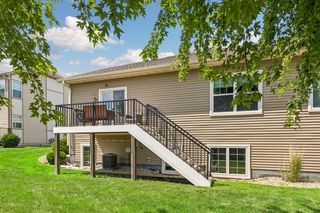
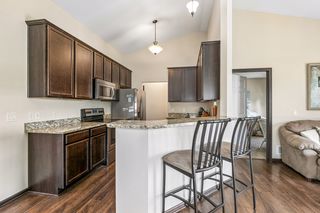
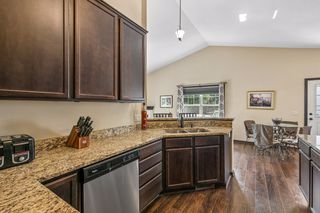
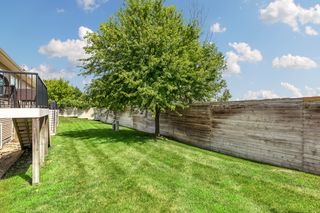
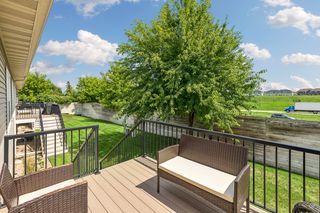
The heart of the home is the well-appointed kitchen featuring granite countertops, stainless steel appliances, ample cabinetry, and a functional layout that flows seamlessly into the dining and living spaces. Step outside to the maintenance-free composite deck—perfect for morning coffee, grilling with friends, or simply relaxing while enjoying the peaceful surroundings.
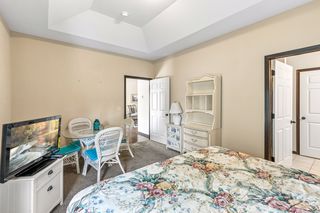
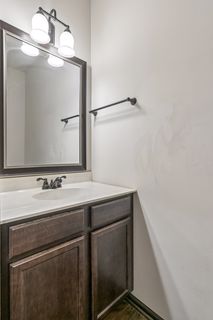
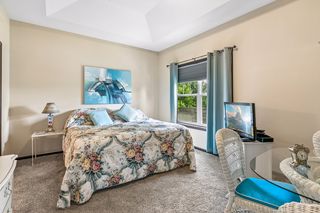
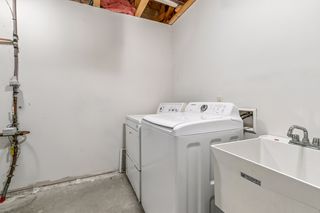
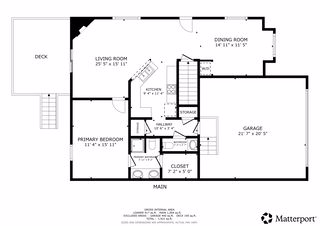
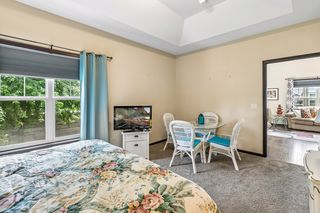
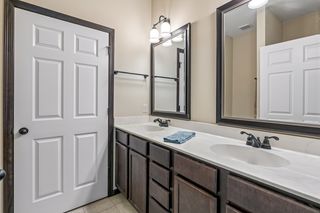
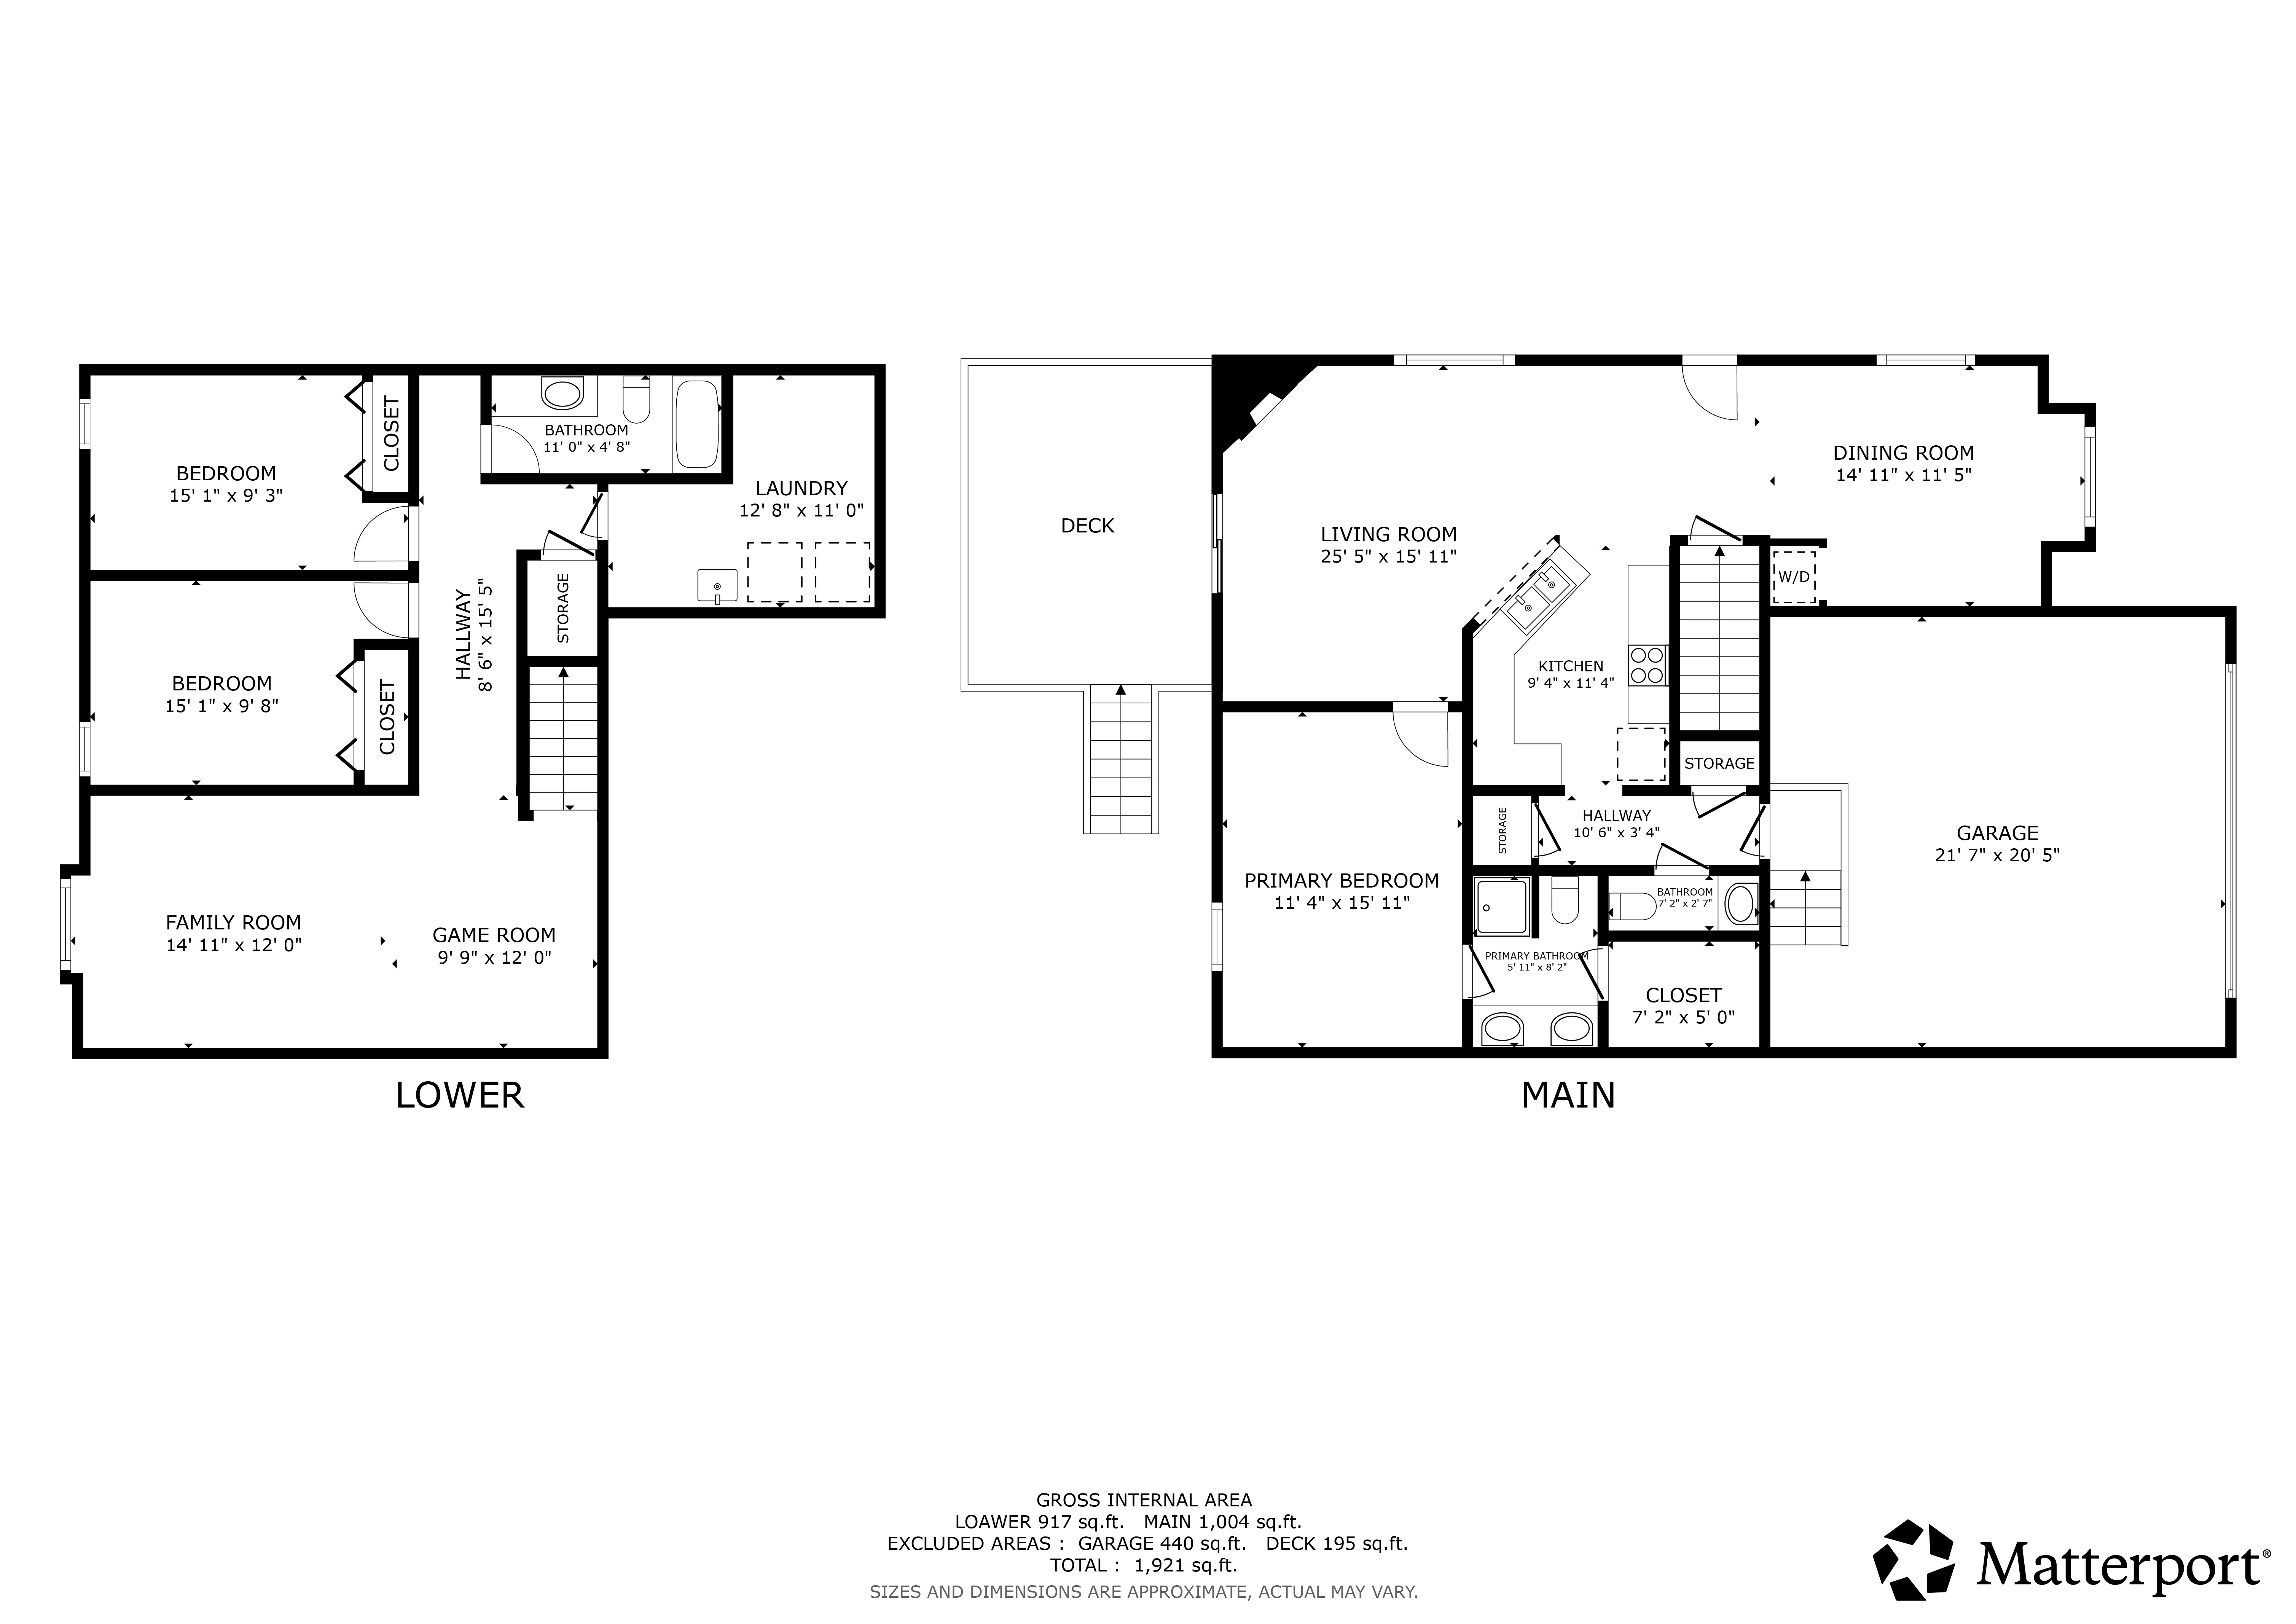
The spacious main-level primary suite is a true retreat, complete with a walk-in closet and private bath with a double vanity and tiled shower. Main-floor laundry and a convenient half bath make daily living both practical and comfortable.
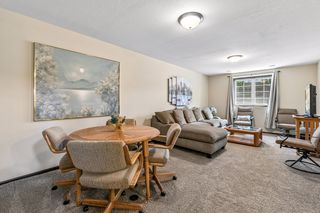
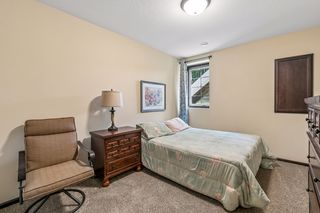
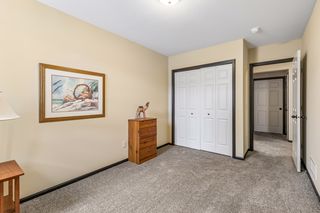
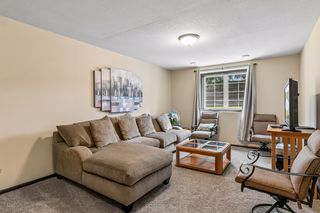
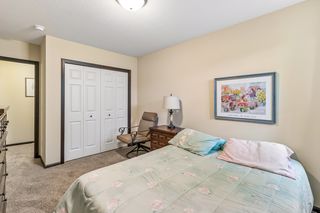
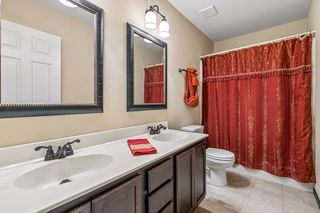
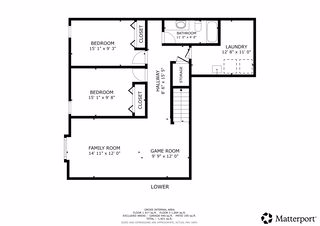
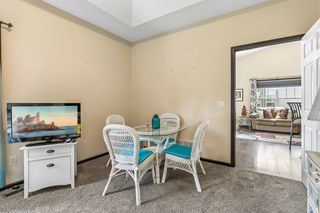
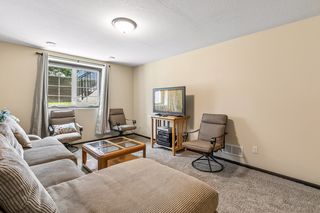
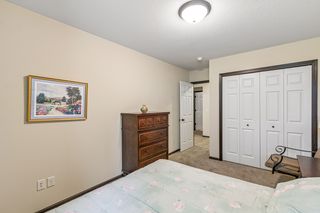
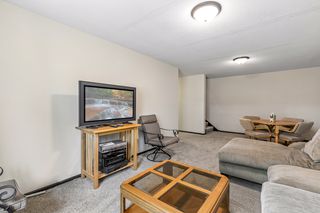
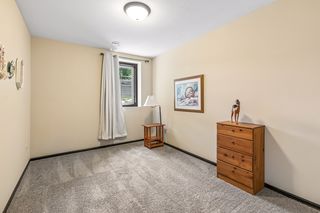
Downstairs, the finished daylight lower level expands your living space with a generous family room, two additional bedrooms, a full bath, and a versatile bonus room that's ideal for a home office, fitness space, game room, or hobby area. Ample storage ensures there's a place for everything.
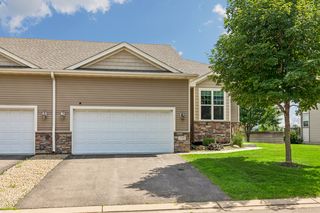
With over 2,000 finished square feet, an attached two-car garage, low-maintenance association living that includes lawn care and snow removal, and a desirable end-unit location, this home offers the perfect balance of space, convenience, and carefree living. Simply move in, relax, and enjoy the lifestyle you've been looking for.

Type:
Townhome

Bedrooms:
3

Bathrooms:
3

Square Feet:
2060

Garage:
2 Car

Price:
$319900

MLS:
7108415

School Dist.:
720
Association Dues:
$245 Monthly

Year Built:
2014

The Welu Home Team

952-943-1324

Athena Realty +
The Team Your Neighbors Trust
Powered By