2265 Marion Road
Roseville, MN 55113

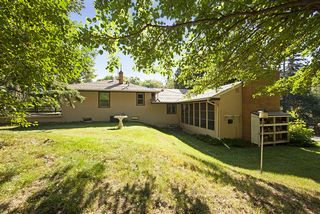
Centrally located in a unique, picturesque neighborhood, this home will delight all!
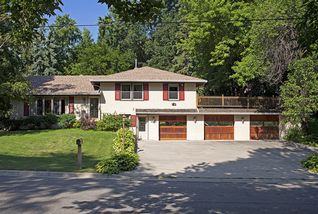
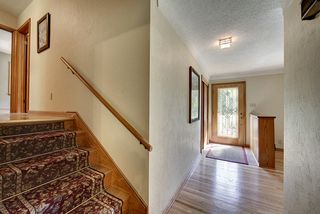
Pull up and immediately you’ll appreciate the three car Garage with the stately wooden doors. One can either choose to enter through the Mud Room at street level or go up a few steps to the main door.
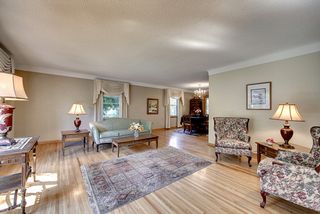
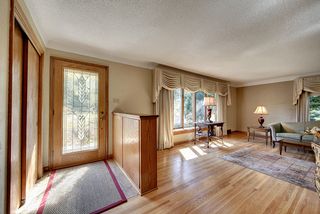
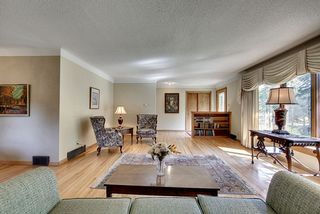
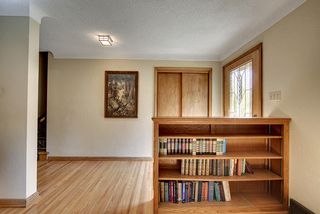
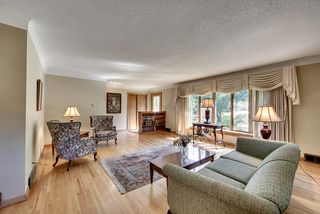
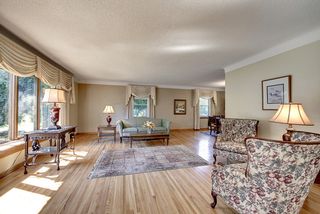
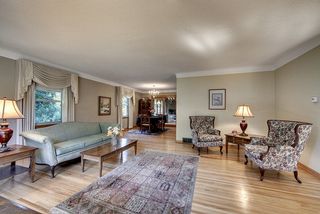
Stepping inside the upper door you’ll find a spacious, gracious Living Room featuring plaster walls with coved ceilings, built in bookcases, and hardwood floors. The Living Room is open to the Dining Room.
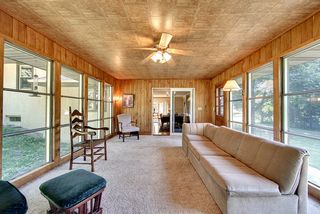
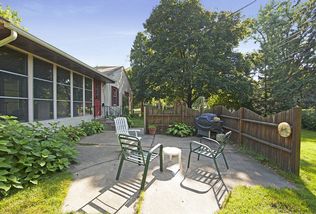
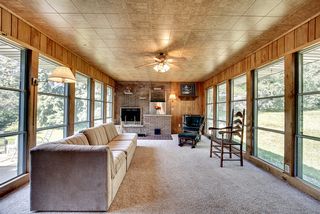
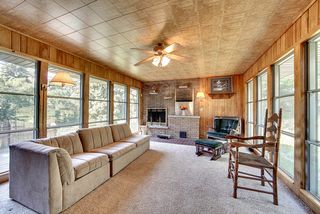
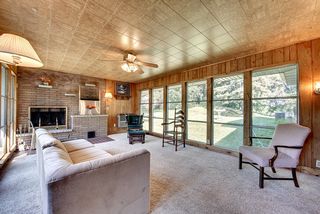
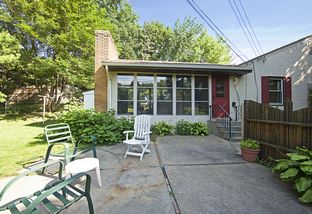
From this room you can enter the bonus 3 season Porch. It has great views of the private treed yard. With its wood burning fireplace, you could use this year round. There is also a built in grill. In the summer, the ceiling fan keeps the room cool.
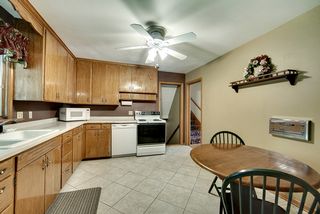
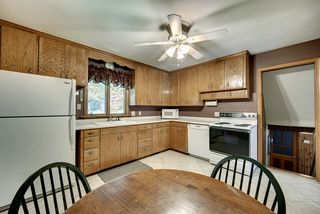
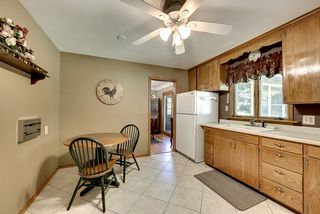
Now go into the eat in Kitchen. It is both cozy and efficient. The silver thing in the wall by the table? It’s a built-in toaster!
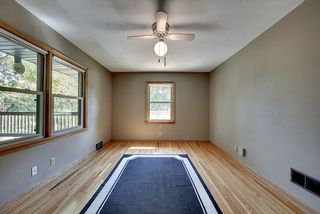
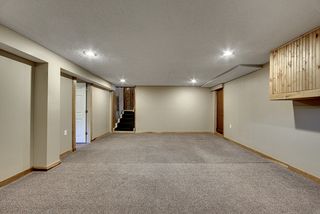
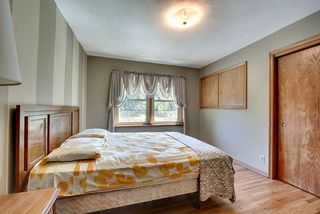
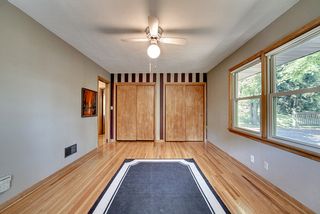
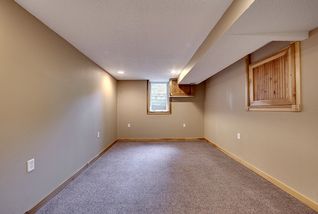
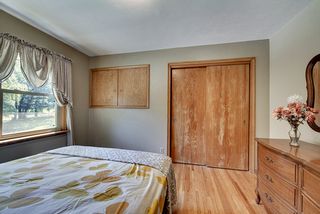
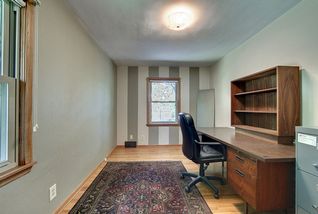
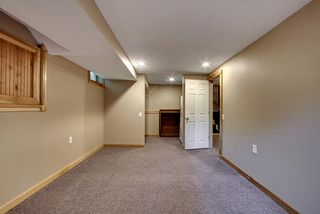
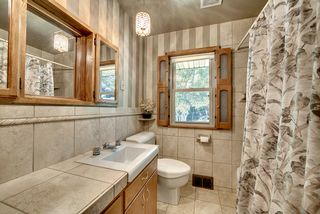
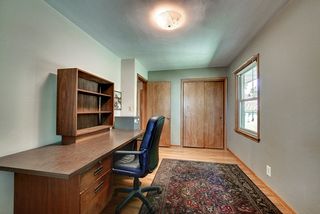
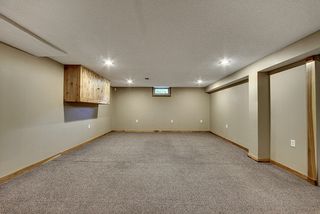
Up a small flight of stairs you will find three generous sized Bedrooms, a full updated Bath, and a linen closet, plus a storage cupboard (which also provides attic access. The lower level has many surprises. There is a large Rec Room and a good sized Bedroom (The closet was a Kitchenette).
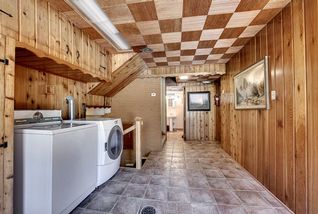
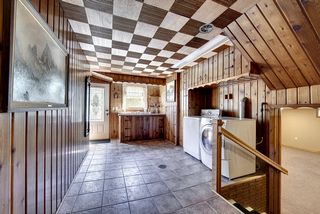
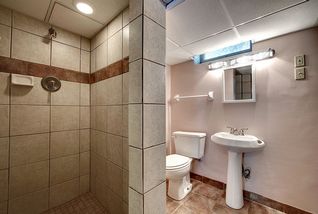
The Mud Room is central ral between the house and garages. It also serves as a Laundry Room.. Do not miss the handy Bath adjacent to it.
Throughout the house there are many newer windows.
Inside...Outside..Truly a house you will want to call home!
Price $249,900
Year Built 1955
Taxes $3744
Lot Size………… 166x105
Approx Footage 2088
Living Room 20x16
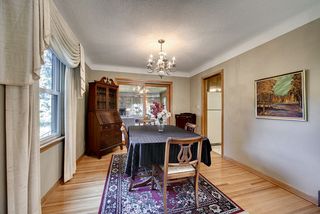
Dining Room 12x10
Eat In Kitchen 13x12
Rec Room 19x13
Bedroom….. 16x11
Bedroom….. 12x10
Bedroom 14x9
Bedroom….. 16x10
Porch….. 19x13

Type:
Single Family

Bedrooms:
4

Bathrooms:
2

Square Feet:
2088

Garage:
3

School Dist.:
623- Roseville

Price:
$249,900
Powered By
