3285 Emmert Street
Shoreview, MN 55126

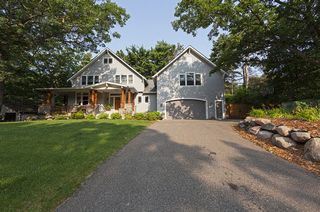
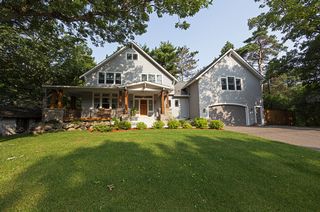
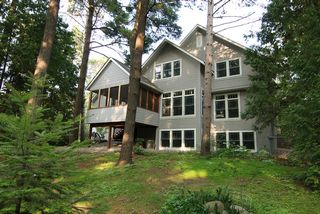
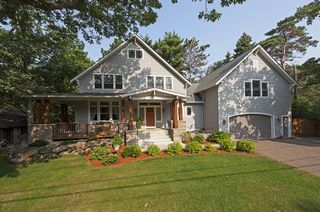
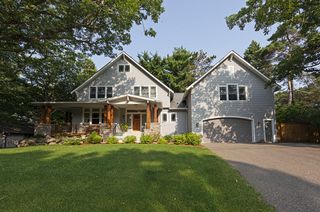
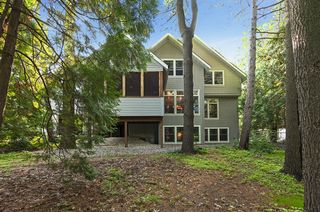
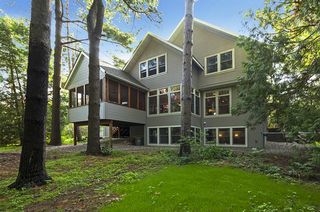
Welcome to this one of a kind custom built home. It is in “like new’ condition. It sits in a truly incredible setting.
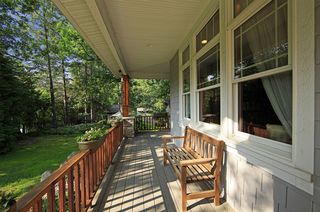
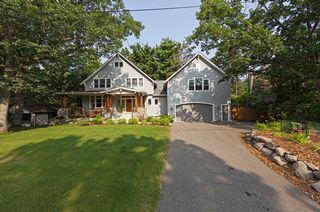
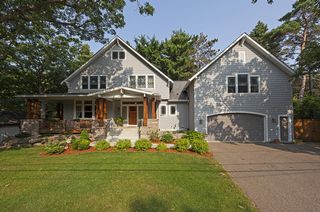
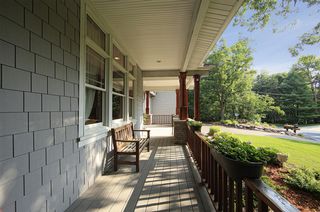
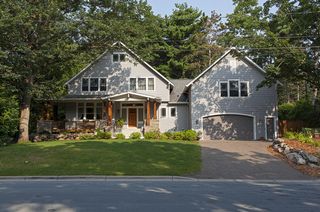
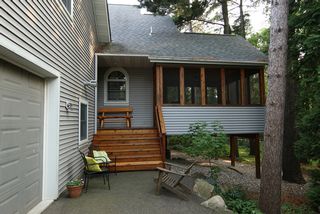
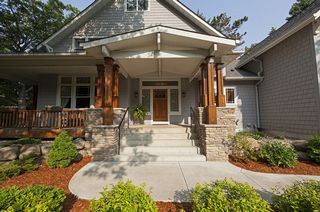
As you pull up, you will immediately be impressed with the clean and crisp exterior of the home. As you step onto the front Porch note the brand new concrete walkway, concrete steps and maintenance free front decking.
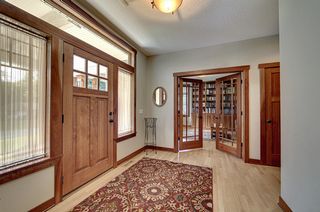
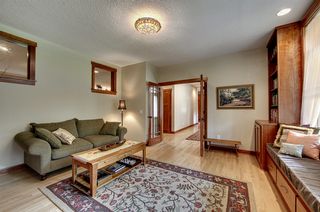
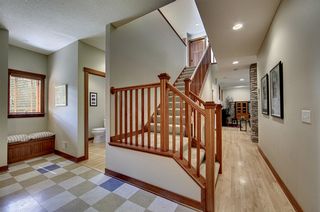
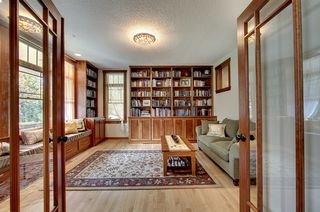
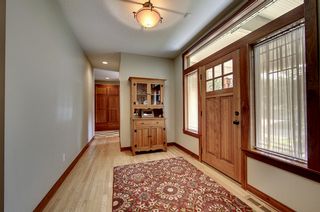
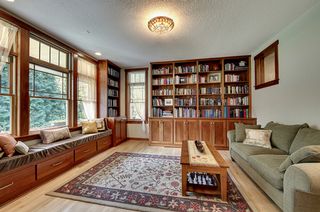
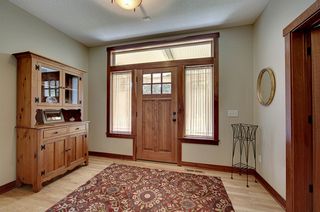
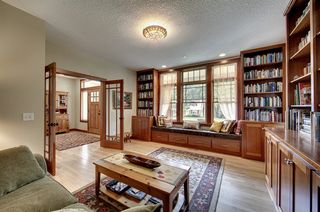
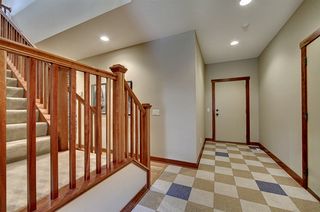
Step inside to the spacious front Foyer. To your left, through the French doors, is a fabulous Library. This room is sun filled and has plenty of built in bookcases and pull out drawers. Don’t miss the cozy window seat.
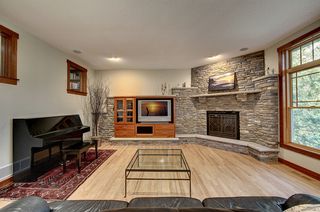
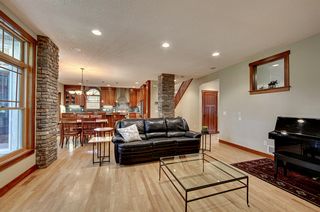
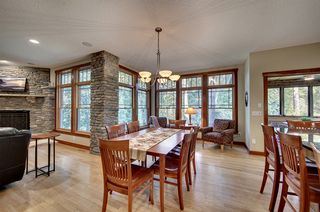
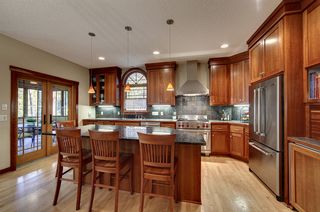
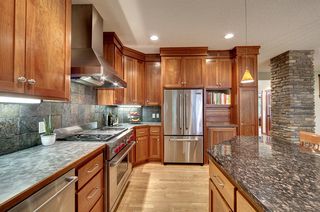
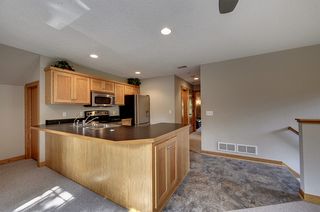
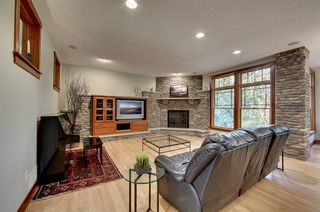
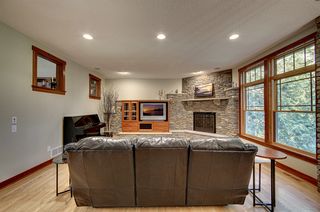
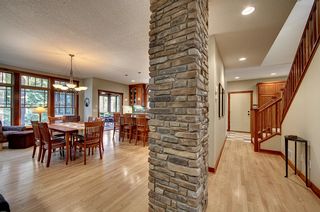
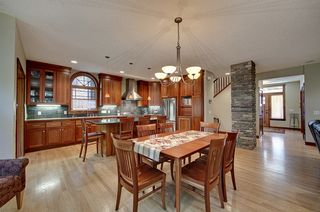
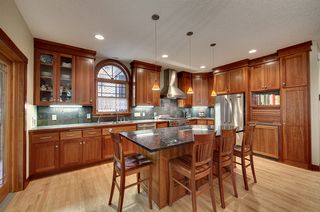
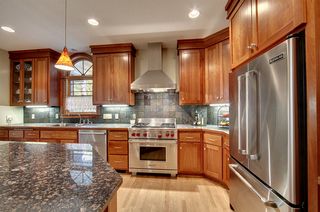
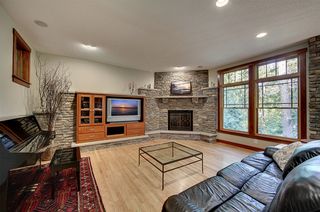
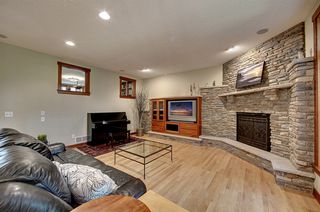
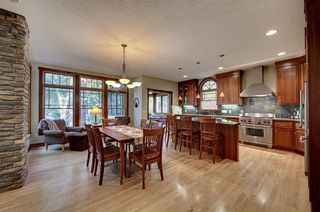
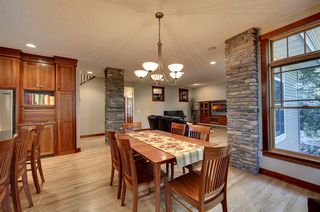
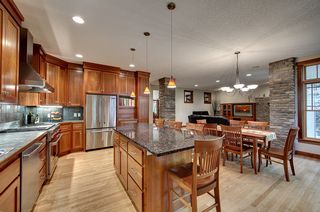
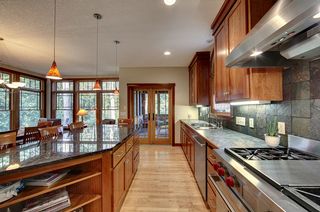
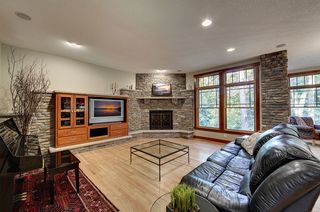
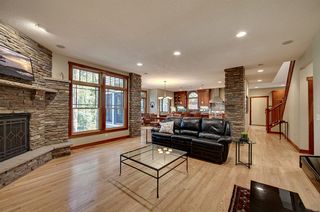
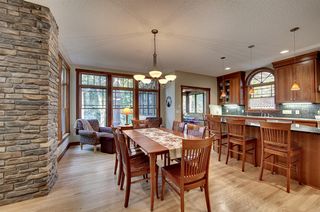
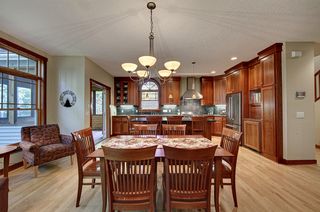
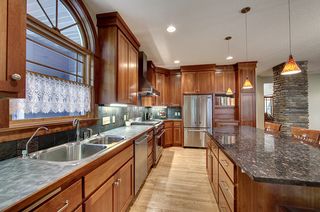
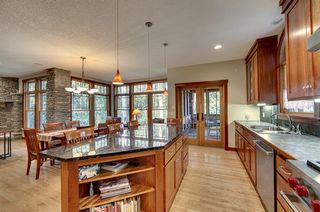
Just a few steps past the Library is the very open feeling Living Room, Dining Room and Kitchen. This space has gleaming oak hardwood floors, a stone surround gas fireplace, entertainment center with built-ins and storage drawers, an enormous granite center island with pendant lighting, tons of versatile custom cherry cabinets, spacious Dining Area and a great intimate seating area that overlooks the rear yard.
Don’t miss the tile backsplash, under cabinet lighting, Jenn Air refrigerator, Bosch dishwasher, Wolf gas range and extra Sub Zero prep fridge. This Kitchen is a chef’s dream!
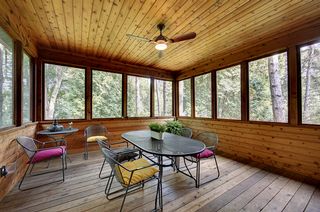
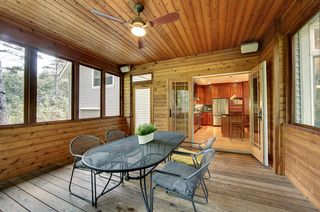
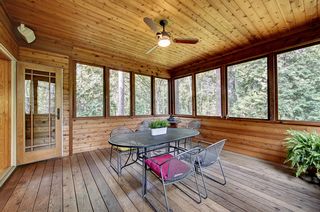
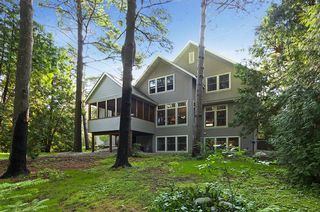
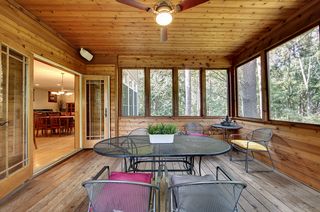
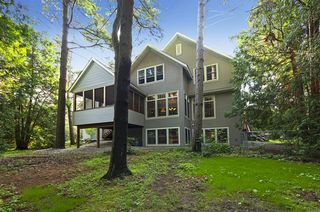
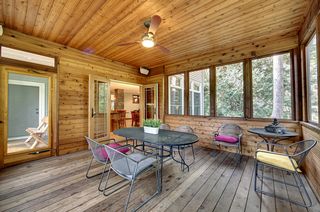
Just off the Kitchen is a relaxing screen Porch. What a great spot to have coffee in the morning or watch the sunset through the trees.
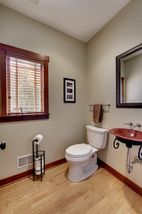
A few steps from the Kitchen is a back hallway space that functions like a Mudroom area. Note the custom built-in lockers and coat closet. There is also a handy half Bathroom tucked away here.
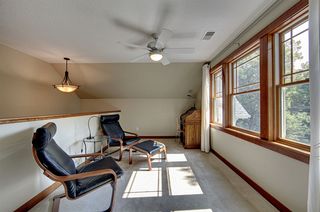
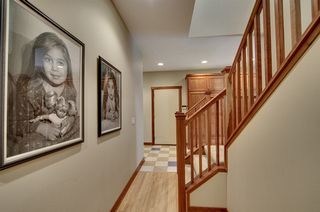
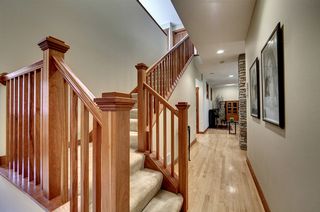
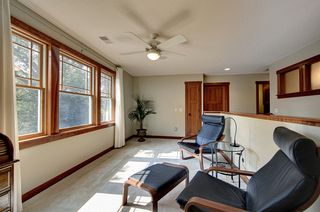
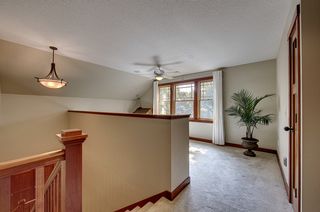
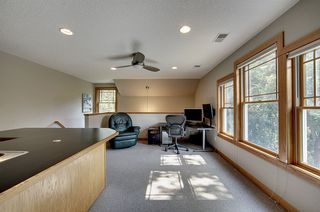
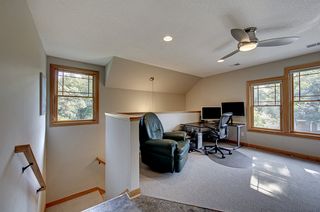
Let’s head upstairs. At the top of the stairs is a sunny and functional Loft area. This space could easily be converted to an additional Bedroom.
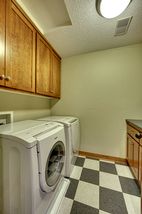
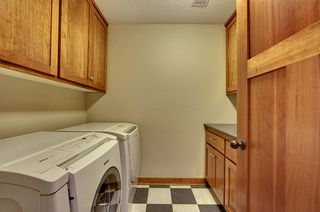
Just down the hallway is the convenient second floor laundry space. Note all the extra cabinets in here.
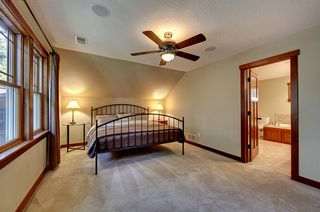
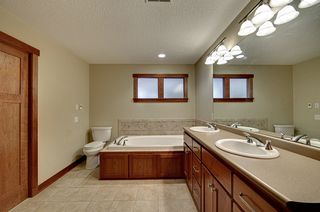
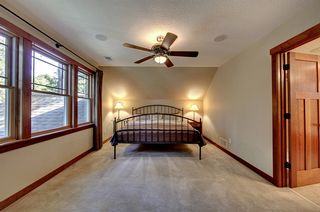
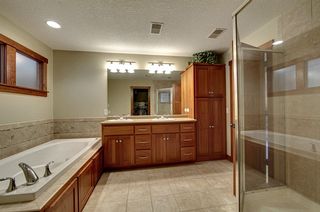
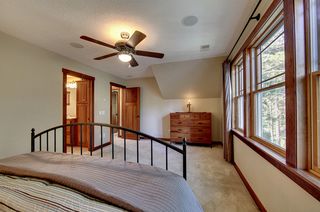
Farther down the hallway is the Master Bedroom with fabulous treetop views of the rear yard.The Master Bathroom has heated tile floors, double sinks, separate tub and shower, and a pocket door to the walk in closet.
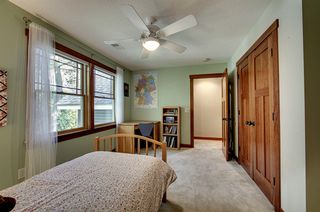
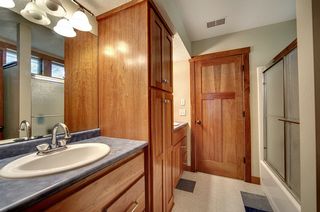
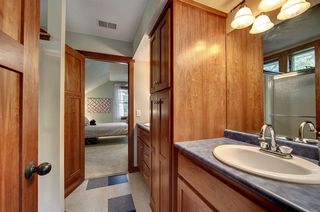
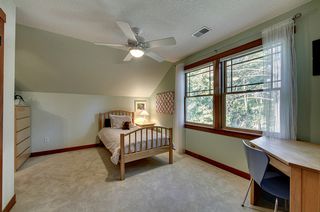
The other two Bedrooms on this floor feature plenty of closet space and a shared “Jack and Jill” bathroom between them.
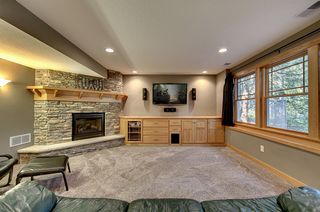
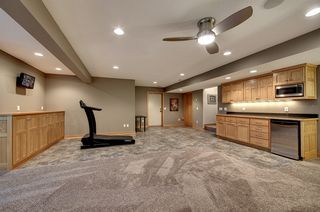
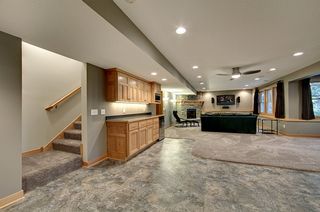
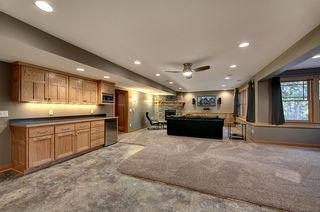
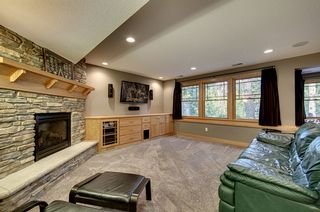
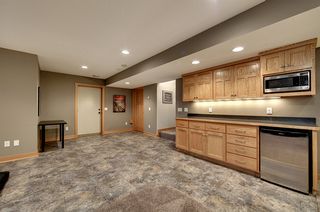
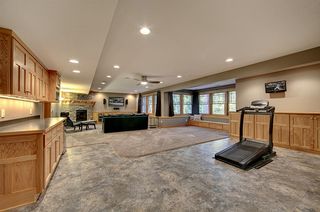
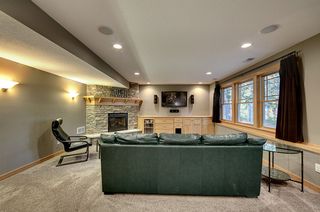
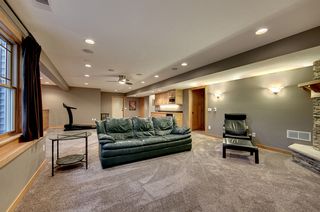
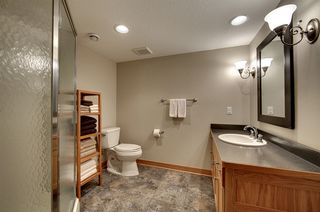
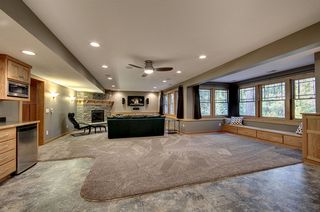
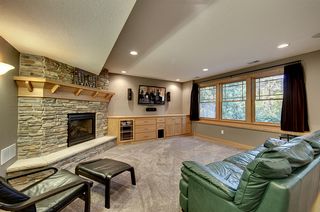
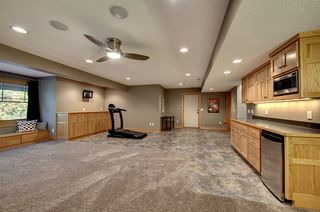
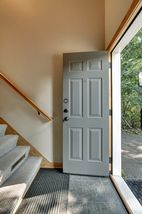
Now to the finished lower level. This space was finished in 2009. It features a great abundance of built ins, a kitchenette area, a gas fireplace, an additional door to the garage, 3/4 Bath, and many windows to let the light in.
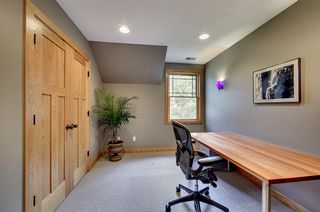
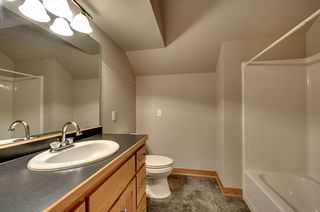
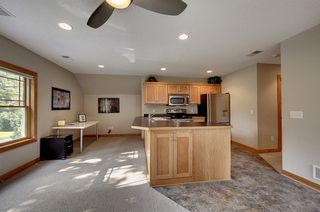
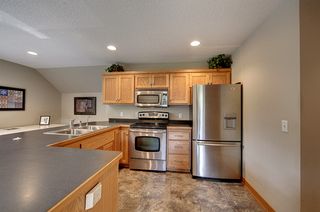
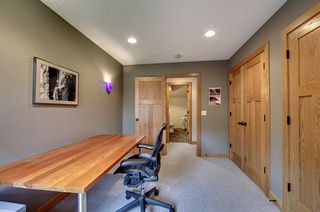
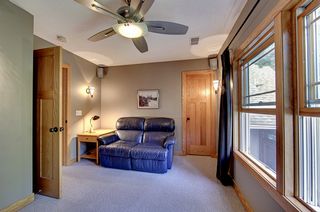
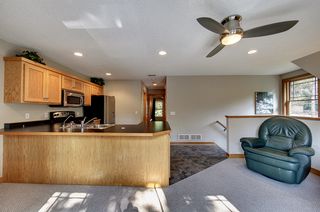
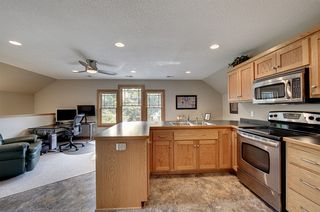
Take a few steps through the heated Garage to get to the separate apartment. The current owner has always used this space for his home Office. The Living Room is open to the Kitchen and has many east facing windows. There are two Bedrooms with treetop views and a full Bathroom as well.
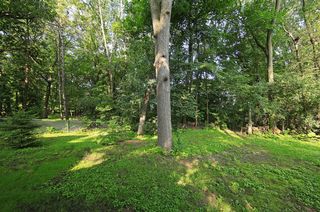
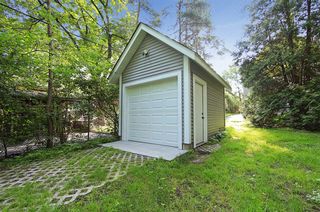
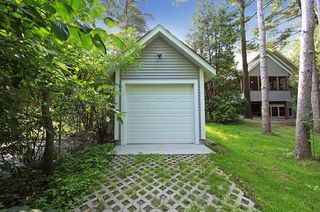
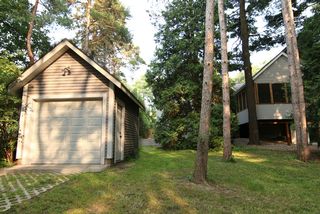
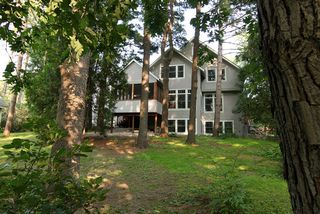
Step out to the “Up North” feeling backyard. Notice all of the oaks, pines and cedars! There is also a large top of the line storage building. The backyard is completely fenced in.
Inside...Outside, truly a house you’ll want to call home!
Additional Features:
-Built by Moser Homes
-Energy Star Rated Home
-Three Zone HVAC
-Well In Use For Lawn Watering Only
-Reverse Osmosis Water System
-Poured Concrete Foundation
-Central Vac System
-”Silent Floor” truss System
-Apartment Has Its Own HVAC And Air Exchanger
-Dog Washing Station In Garage
-Storage Shed
-Surround Sound
-Andersen Windows
-Three Car Heated Gara

Type:
Single Family

Bedrooms:
5

Bathrooms:
5

Square Feet:
4329

Garage:
3

School Dist.:
Roseville 623

Price:
$834,900

MLS:
4512367
Powered By
