230 Wyndham Circle West
New Brighton, MN 55112

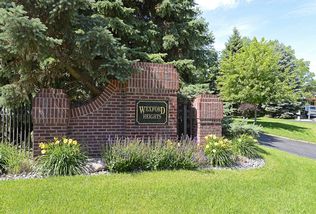
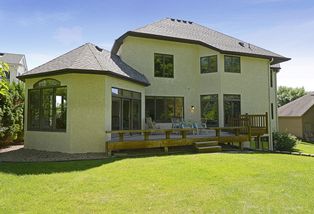
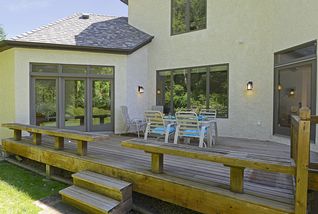
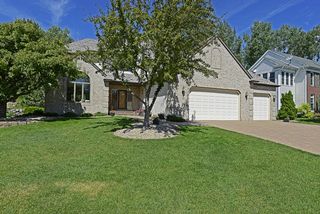
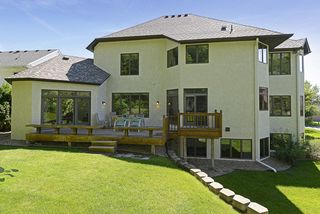
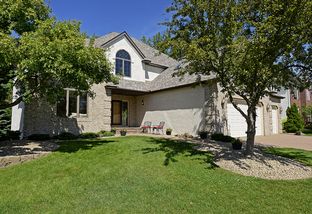
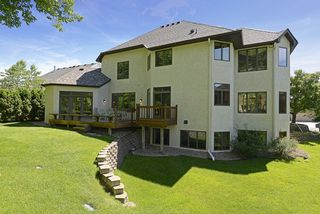
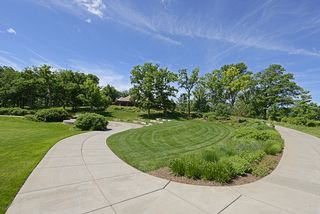
Here it is! An immaculate two story home with a private backyard in Wexford Heights!
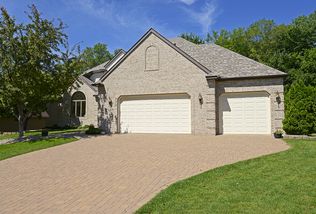
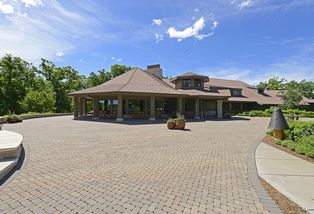
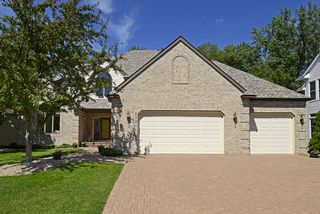
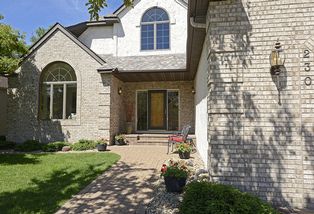
Immediately as you pull up you will be impressed with the crisp and clean exterior, the stately brick paver driveway and walkway, and the home’s curved entryway.
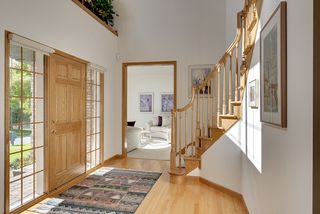
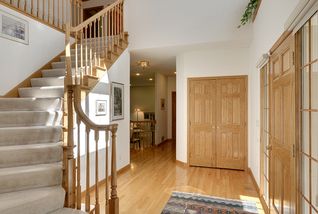
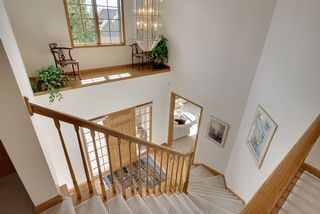
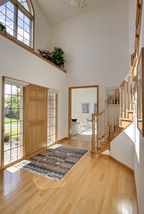
The front door of the home opens into an impressive two story Foyer that offers a dramatic open feel. The gleaming hardwood floors set it off perfectly!.
Don’t miss the large coat closet.
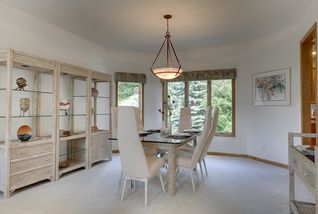
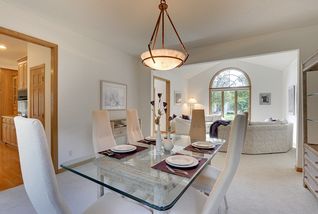
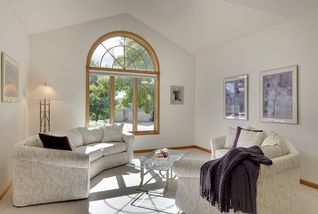
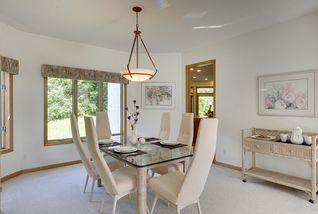
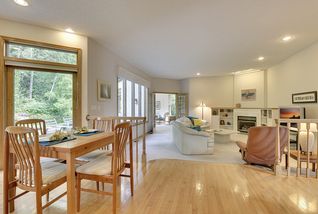
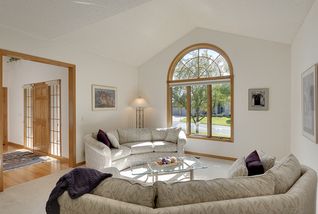
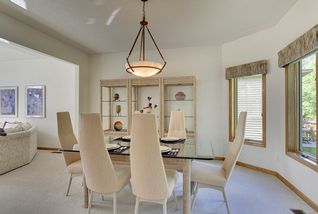
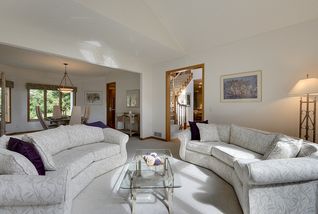
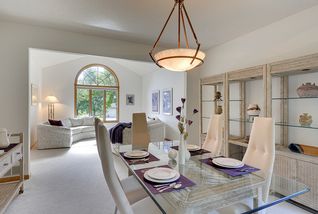
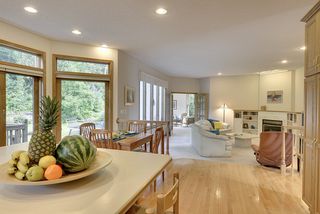
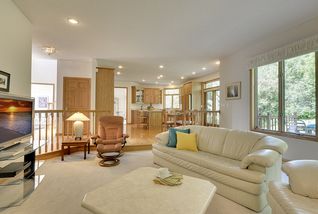
To your left is a formal Living Room with a vaulted ceiling. It opens into a spacious formal Dining Room. Both these rooms have plenty of natural light.
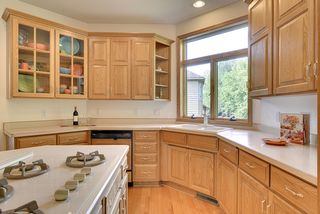
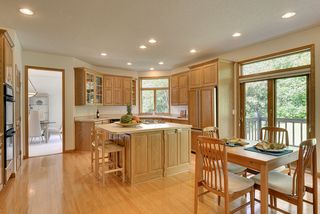
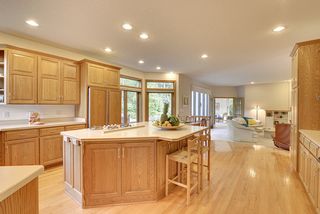
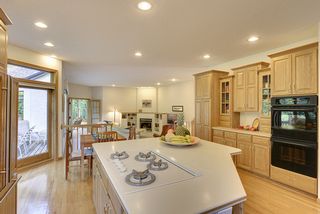
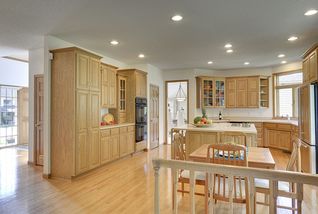
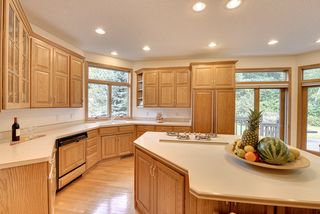
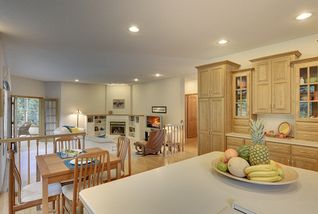
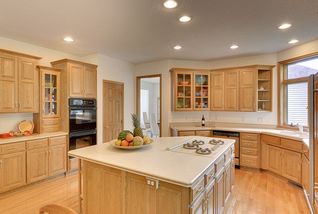
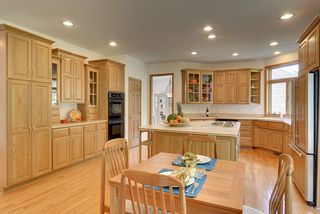
The Kitchen is immense, perfect for the many times when everyone wants to gather in here. There is plenty of work space, with a large center island, much countertop space and tons of cabinet space. Some of the many features include double wall ovens, a walk in pantry and a built in buffet/serving area.
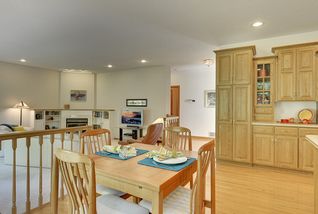
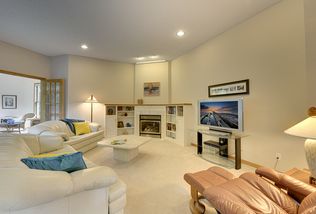
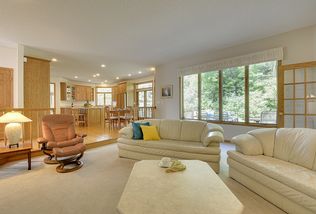
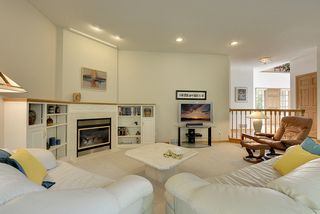
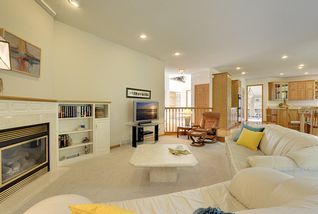
The Kitchen is completely open to the spacious main floor Family Room.
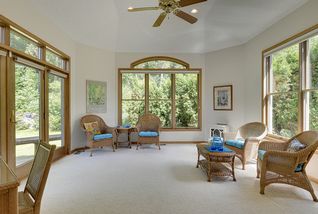
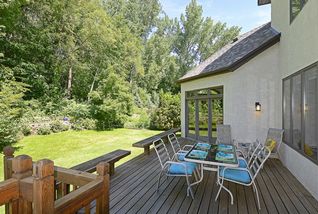
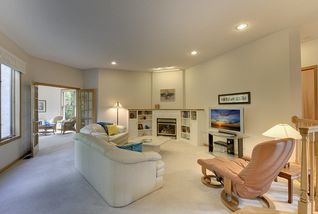
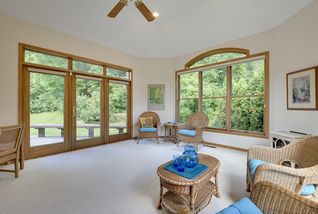
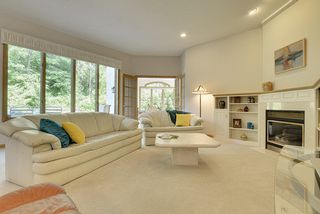
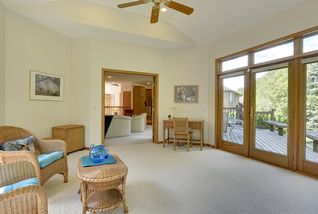
The Family Room has a gas burning fireplace. A French door leads to a large Sunroom. Both rooms are extremely sunny!Imagine enjoying the warmth and coziness of the Sunroom’s gas stove on a sunny winter day.
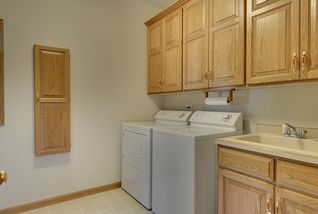
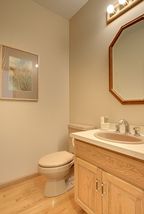
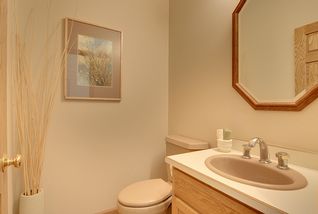
Don’t miss the half Bath/ Powder Room on this floor and the fabulous main floor Laundry Room. The Laundry Room has plenty of cabinets.
Just off of the Laundry is a large 3 car garage.
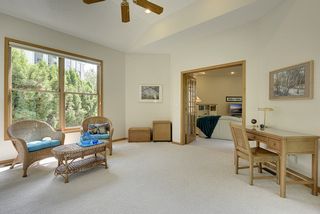
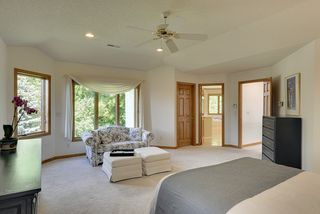
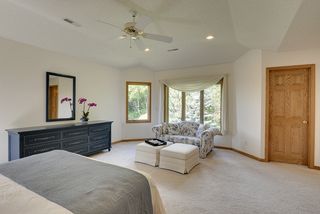
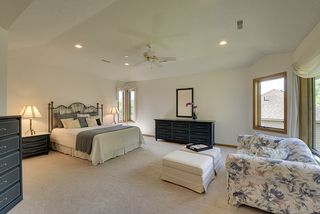
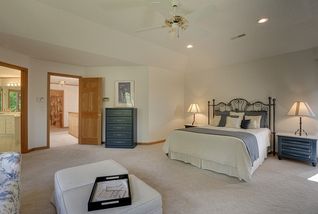
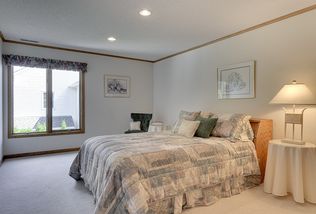
Upstairs is the incredible and spacious Master Suite. This room has a tray ceiling and a walk in closet. Please take the time to check out the incredible views from the windows.
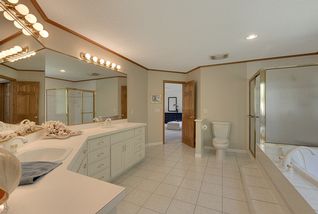
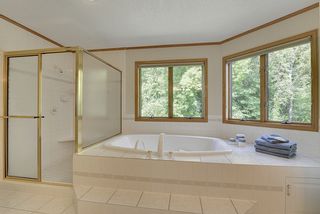
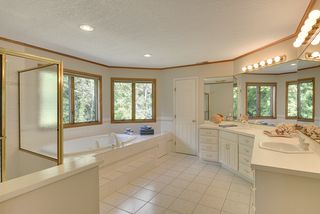
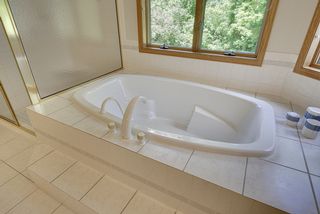
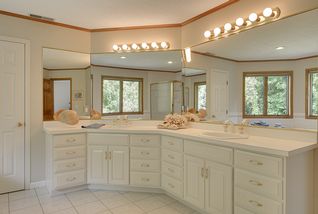
The Master Bath is also generously sized with a separate tub and shower, double sinks, vanity, and another large
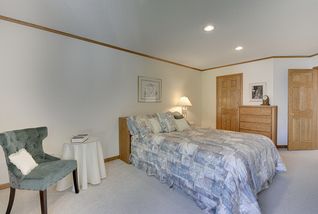
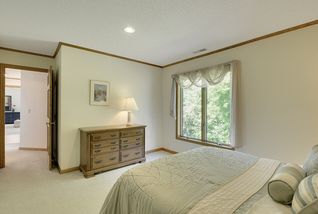
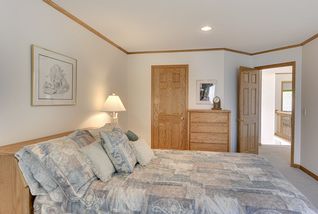
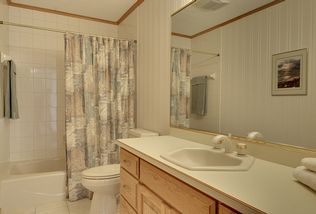
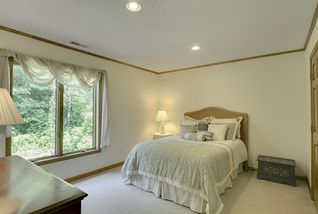
closet! Also on this floor are two spacious Bedrooms with a full Bathroom between them.
Now to the lower level.
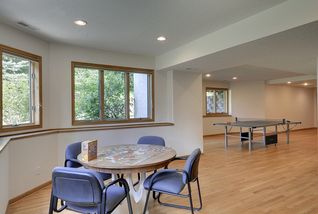
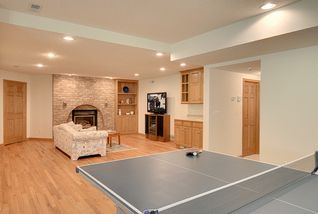
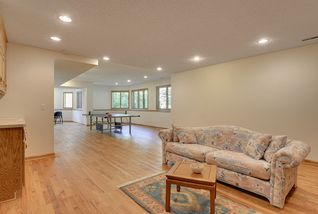
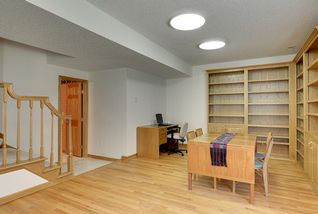
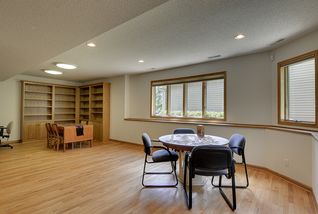
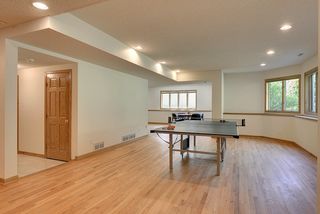
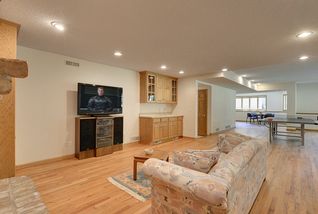
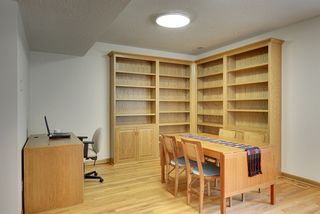
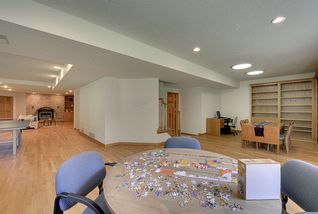
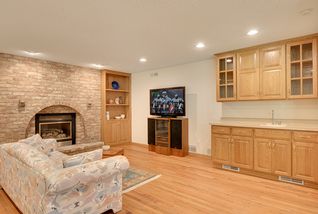
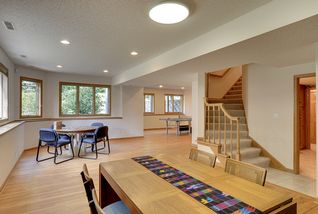
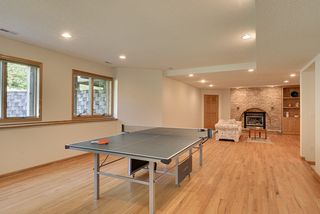
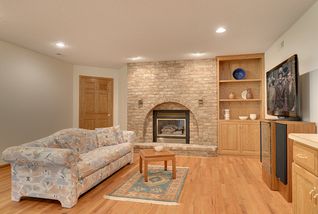
This isn't your typical basement Family Room. This entire level has a real oak hardwood flooring, incredible full daylight look out windows everywhere, a brick wall gas fireplace with built ins, areas for games or office space, a large storage room, and extra storage underneath the stairs! The lower level floors are especially designed like a dance floor, so that they have a slight flex to them.
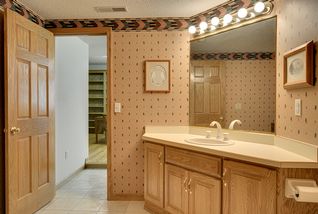
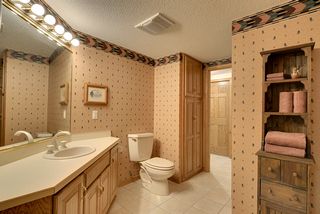
The 3/4 Bathroom on this level is a handy walk through.
Don’t miss the Furnace/ Storage Room that provides a second access to the garage.
Inside...Outside….Truly a house you’ll want to call home!

Type:
Single Family

Bedrooms:
3

Bathrooms:
4

Square Feet:
4588

Garage:
3

School Dist.:
621

Price:
$549,900

MLS:
4501730


Powered By
