2343 Carter Avenue
Saint Paul, MN 55108

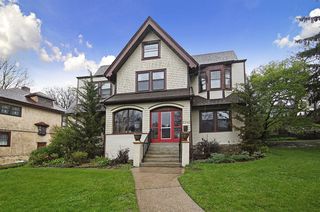
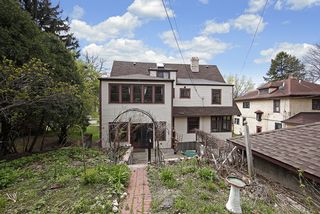
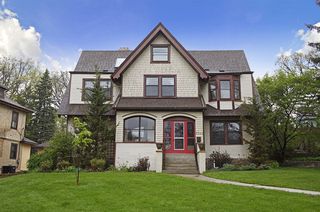
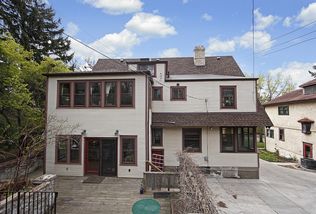
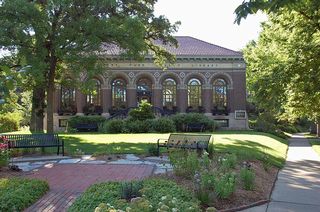
Set back on a gently sloping lawn, this Victorian era home will delight all! Built in 1894 and designed by Charles R. Aldrich, this house is an example of shingle style, which originated in the luxurious seaside resorts of coastal New England.
This home conveys well the theme of Shingle style emphasizing the relationship of the house to its site. The typical features of the style seen in this home are: asymmetry, shingle clad façade, steep pitched roof line with intersecting gables, a prominent front Porch with arched windows, and deeply overhanging eaves.
Charles Aldrich studied architecture at the University of Minnesota and taught there for 15 years. Working with contractor Thomas Husby, Aldrich designed over twelve houses in St. Anthony Park between 1891 and 1905. In addition, Aldrich designed the Armory and Jones Hall at the University of Minnesota, and the Pillsbury Branch Library in Minneapolis at University and Central.
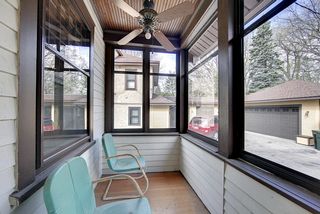
The front Porch welcomes you and offers a delightful place to watch the world go by.
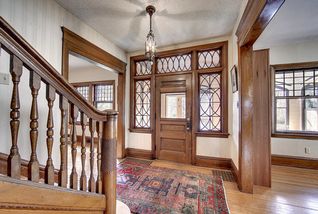
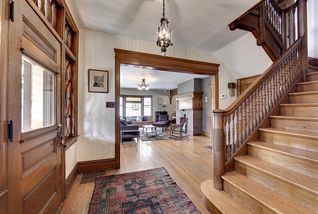
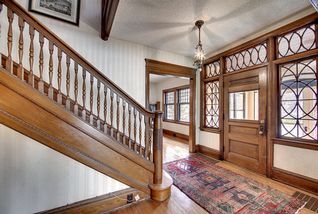
The entry door is framed with leaded glass sidelights and a transom window. The graceful main staircase features a distinctive newel post. Doorways throughout the first floor are finished with flat, classical cornices.
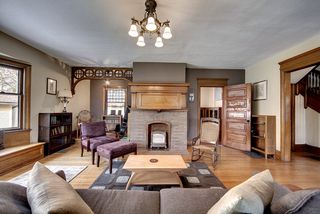
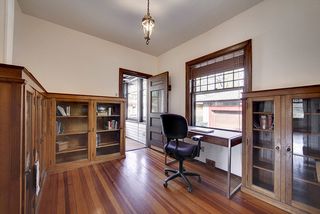
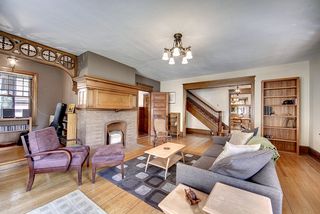
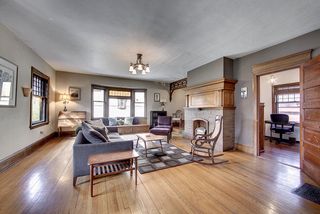
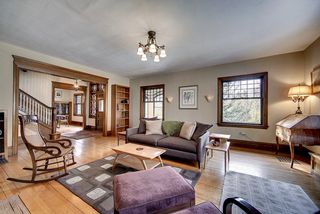
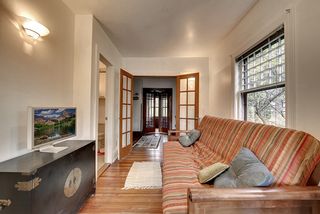
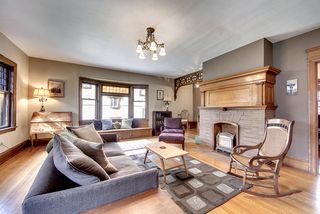
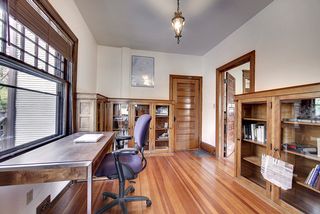
The Living Room has some truly charming architectural details. It has a front window seat and a fireplace nook. The gas fireplace has an impressive paneled mantelpiece with classical pilasters. Off of the Living Room is a study complete with walls of built in bookcases. From here, one has access to a small private Porch and back stairway.
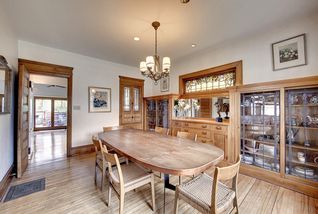
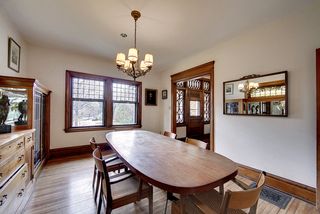
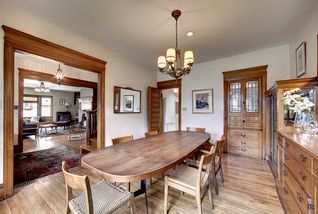
The Dining Room, back off of the Foyer, has a buffet with a beveled mirror and flanking display cases with leaded glass doors. A leaded glass panel above the buffet depicts trailing grapevines and lush grapes. The glass gives the impression of light filtering through leaves. Legend has it that the Lee S. window was likely designed by Lee S. Remington, a cousin of artist Frederic. Note the vintage chandelier and ingenious pass through to the Kitchen.
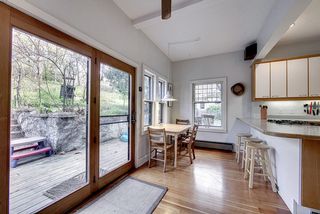
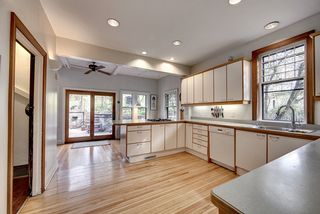
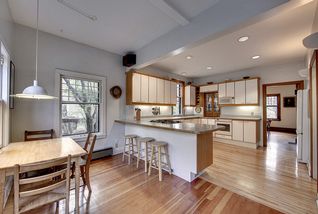
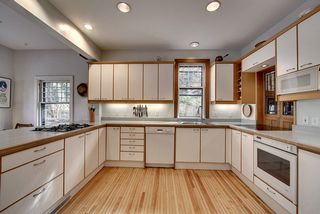
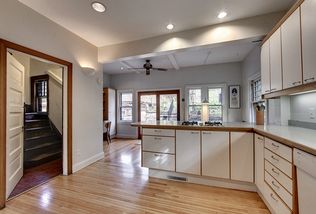
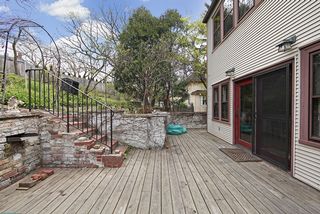
The Kitchen is extremely large, offering plenty of counters, cabinets, and informal dining space. Recessed lights and a huge glass wall combine to make it light and bright. A door here offers access to a private Patio. Other things to note are a ceiling fan, built in wine storage, and access to back stairs to both the basement and the second floor.
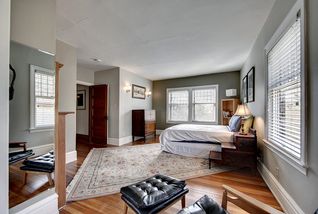
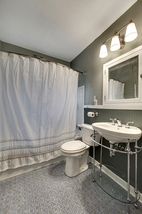
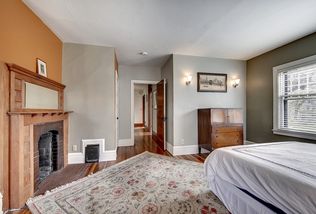
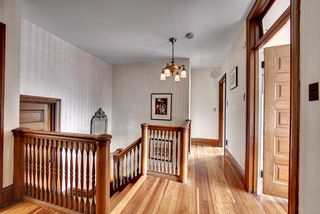
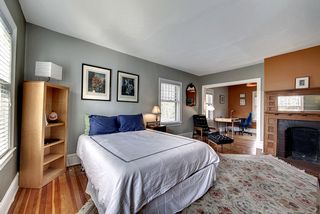
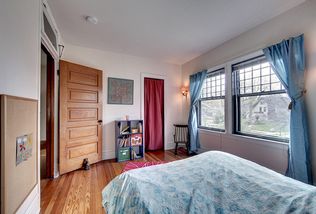
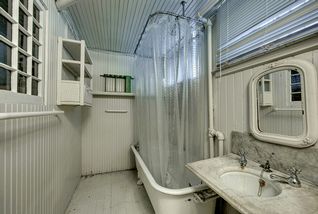
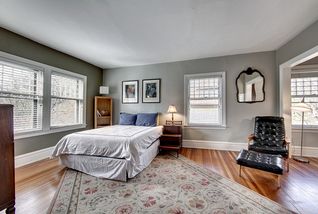
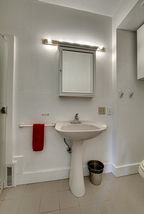
Now go the second floor. At the top of the wide steps is a dramatic landing. Straight ahead is the full Bath, the first of two on this floor. Your next right is to one of the two Suites on this floor. This huge area features generous closets and a decorative fireplace.
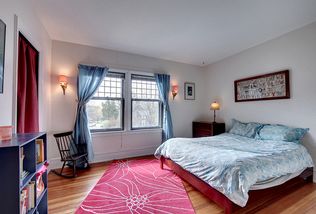
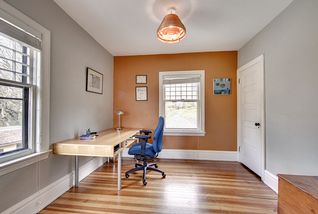
Moving across the landing, you will find a good sized Bedroom with a closet. Note the treetop views.
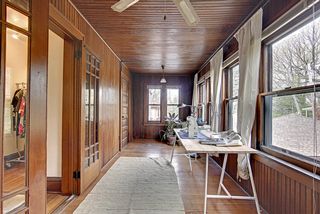
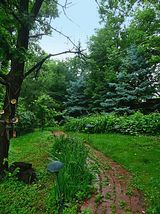
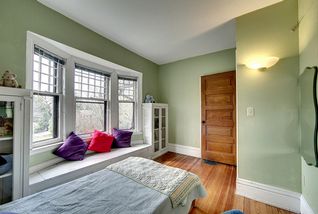
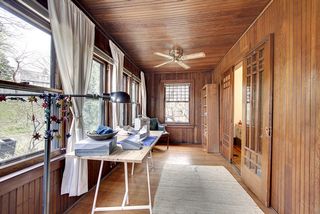
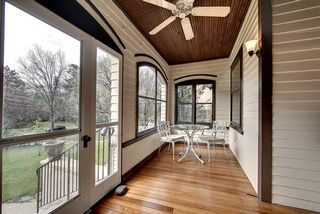
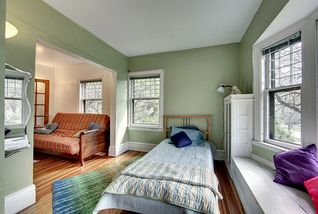
From there we find the second suite area. Bay windows flanked by built-in bookcases provide light and character to the Bedroom area, with its own Bathroom. A versatile dressing area could be converted into a walk-in closet or become part of a larger Bathroom. Toward the back of the suite, French doors lead to a Sunroom with ceiling fan, overlooking the private Patio and garden.
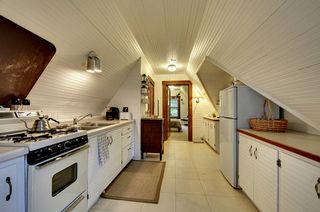
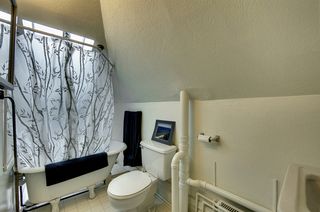
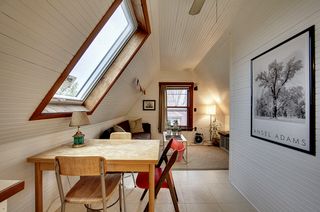
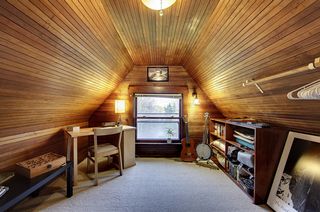
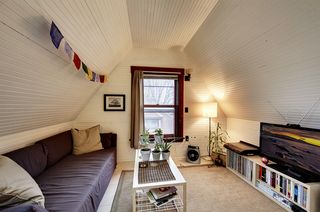
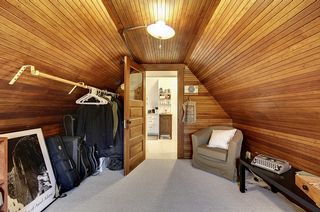
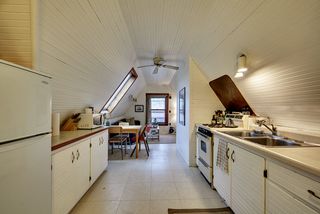
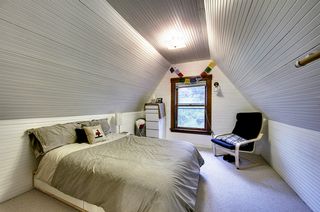
Now on to the last surprise area of this home. A third-floor apartment with separate access (currently rented) could also provide mother in law accommodations or 2 extra sleeping areas. Complete with living area and galley kitchen, this is a private tree-top retreat. It is currently rented out at $600 a month.
Possibilities in this home are endless with its versatile floor plan!
The wiring has been updated and the roof was replaced in 2011.
Inside..Outside.. Truly a magnificent house you’ll want to make your home!

Type:
Single Family

Bedrooms:
5

Bathrooms:
4

Square Feet:
3090

Garage:
2

School Dist.:
625

Price:
$479,900

MLS:
4497815



Powered By
