2314 Tamarack Dr Medina, MN 55356

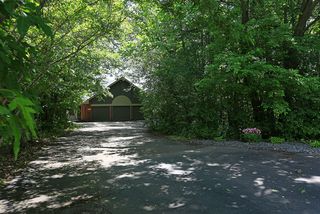
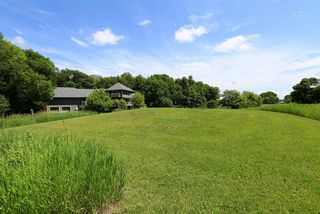
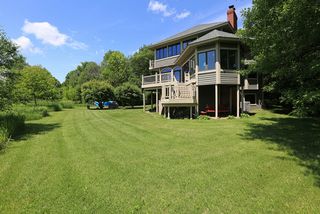
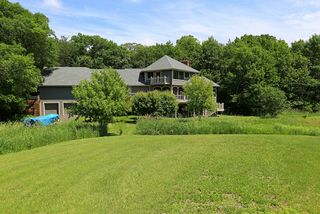
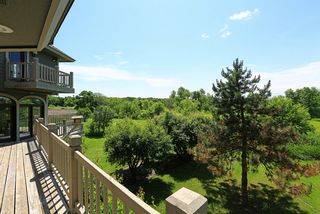
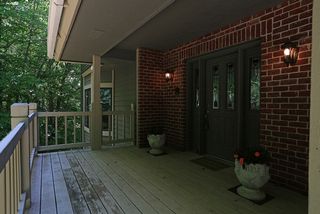
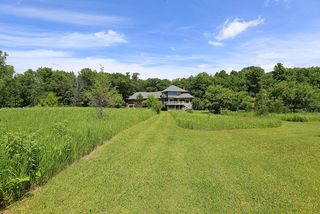
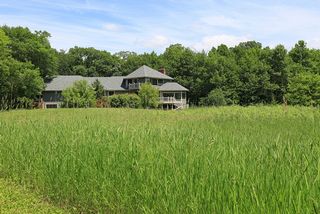
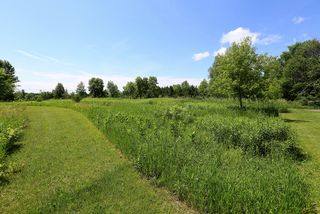
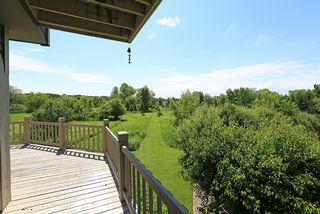
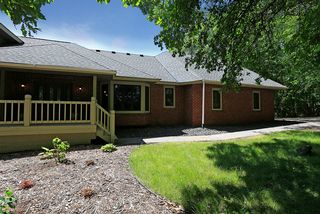
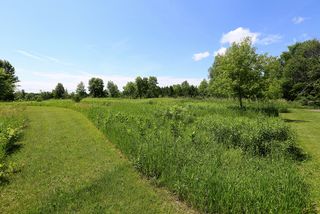
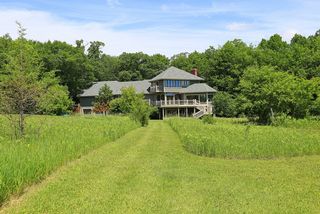
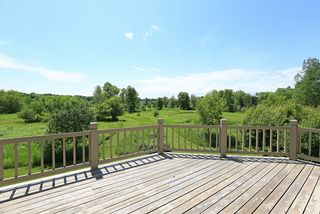
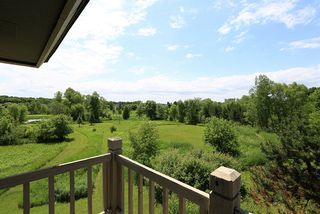
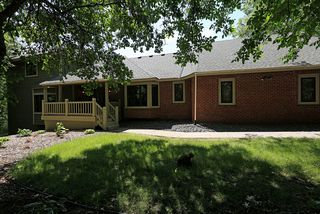
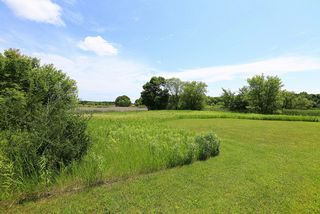
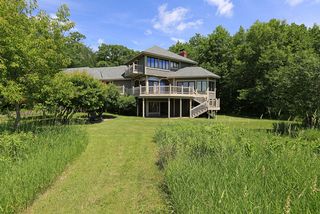
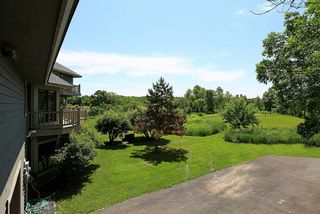
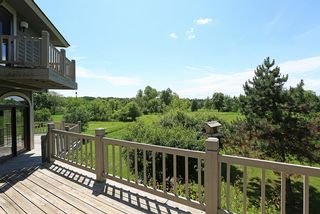
10 acres of privacy and serenity. This home was designed ahead of it's time! Open floor plan!
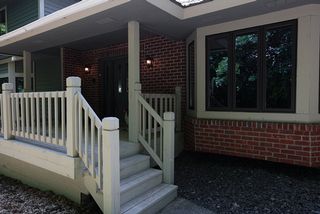
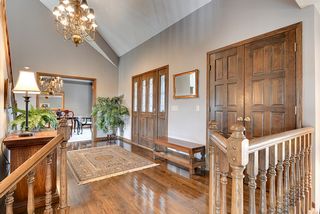
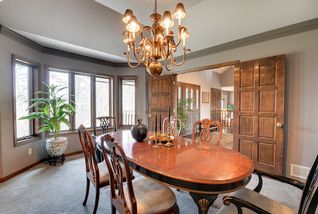
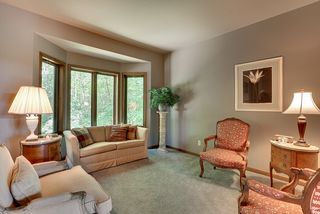
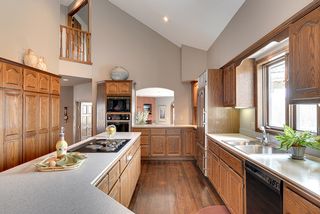
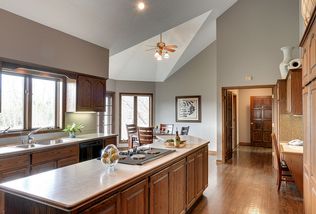
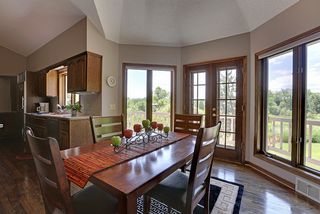
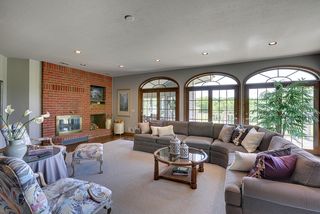
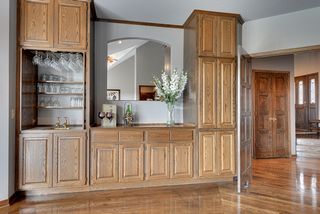
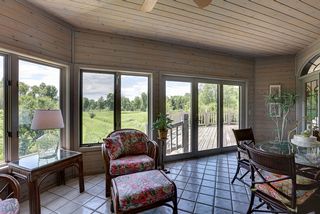
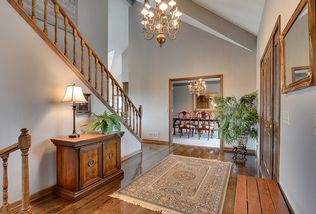
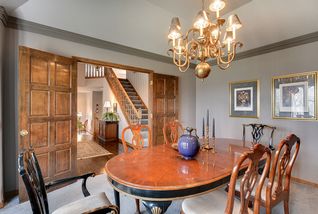
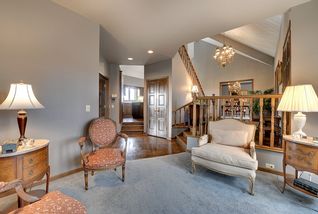
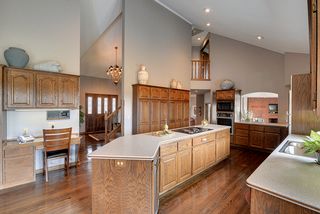
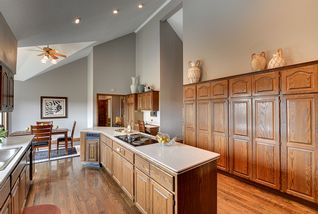
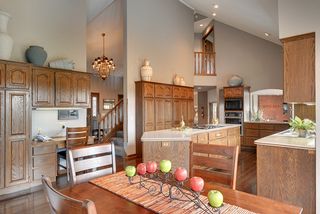
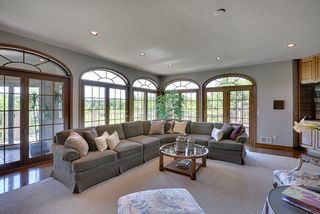
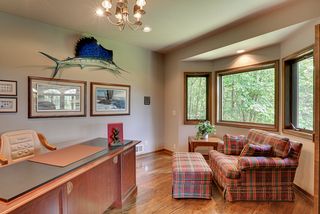
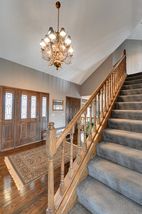
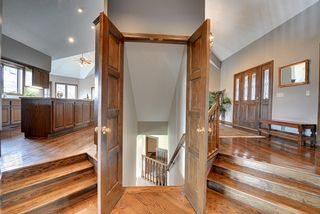
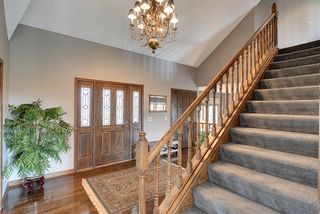
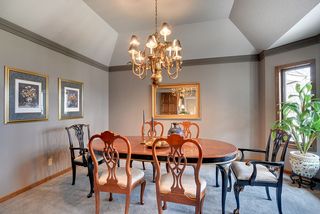
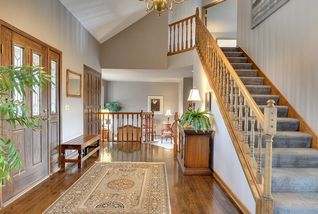
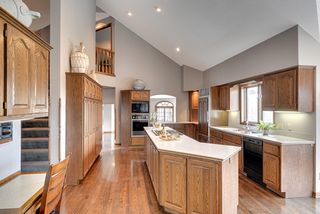
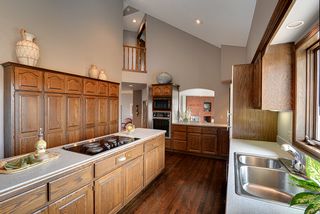
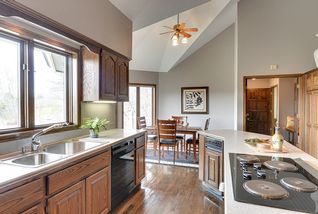
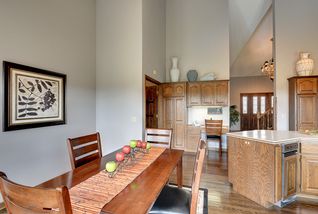
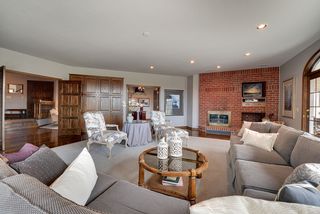
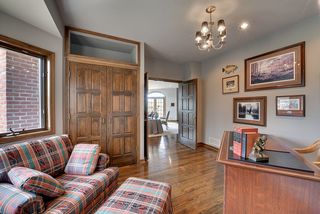
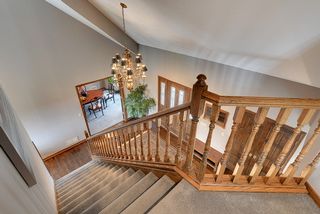
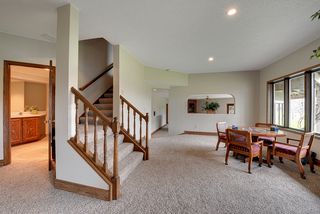
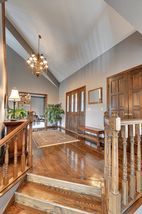
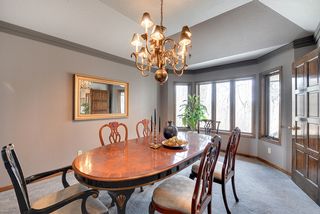
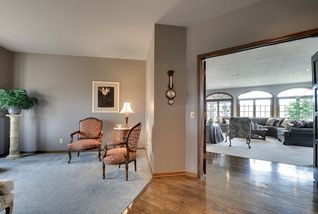
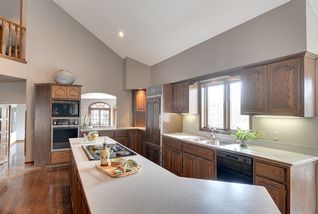
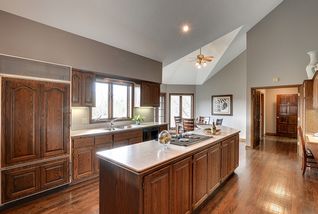
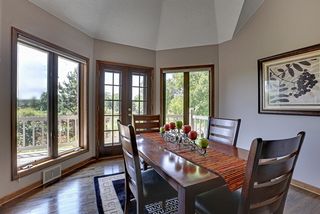
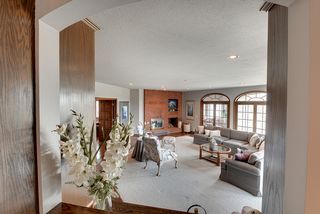
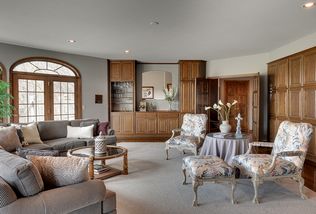
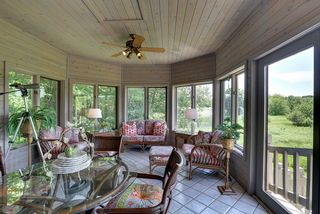
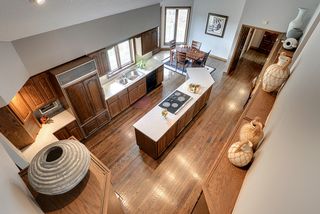
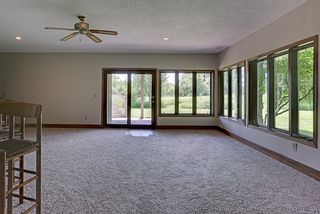
Main floor has spacious foyer with formal dining room and sitting room set to either side. The large great room opens to kitchen as well as a 3 season porch. A study is also off the living room.
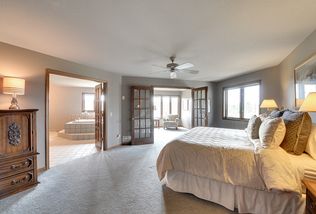
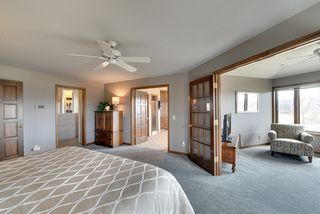
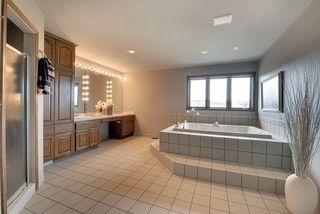
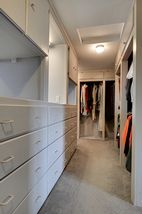
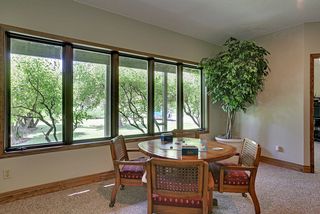
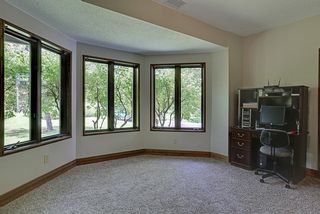
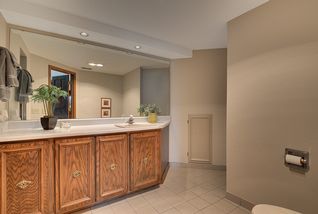
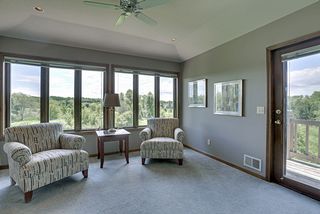
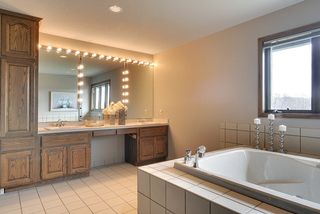
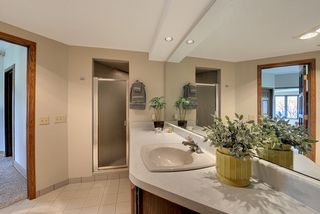
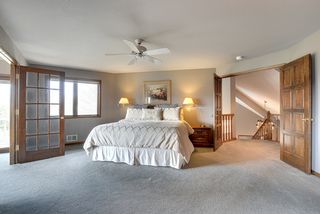
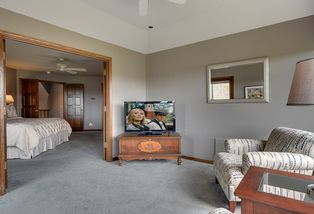
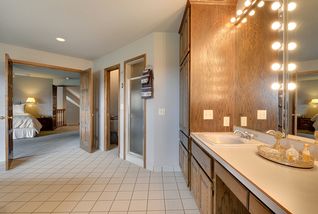
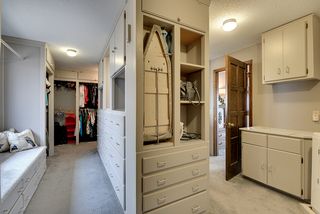
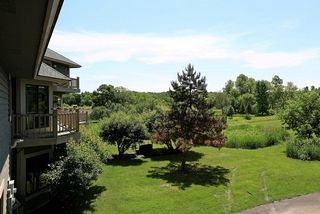
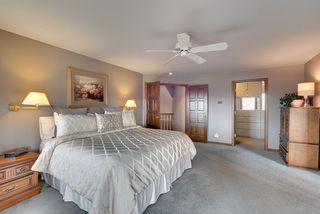
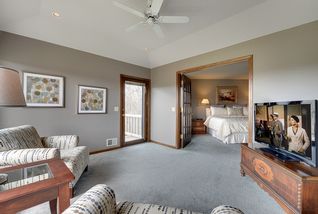
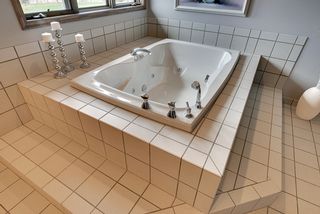
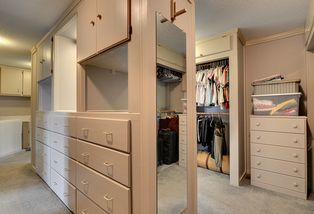
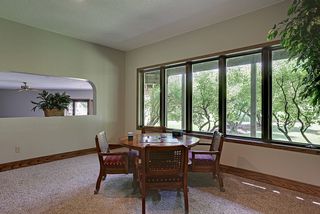
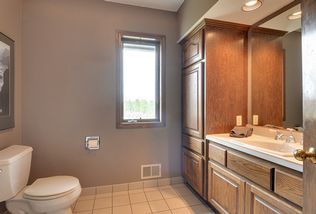
Luxurious owner's suite with enormous walk-in closet, huge bath double vanity, sitting room overlook acres of wildlife and privacy!
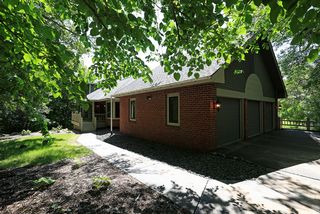
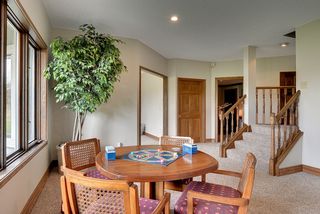
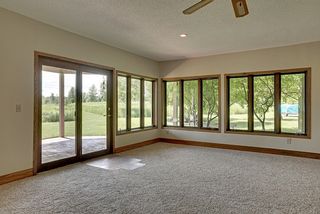
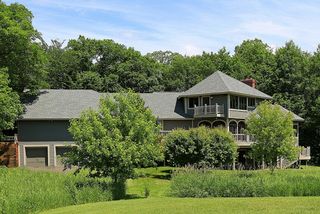
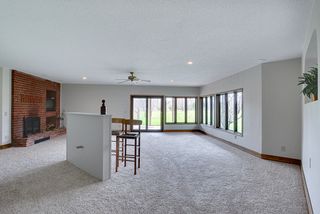
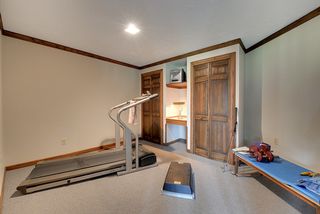
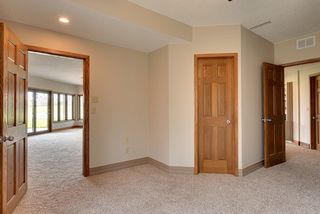
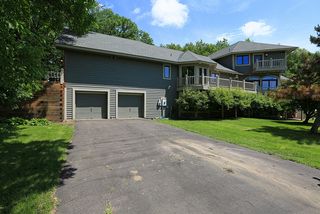
Lower level walkout is also open floor plan with full wall brick fireplace. Steam bath is roughed in. Another 2 car garage is under the 3 car on mail level. This allows for lots of storage for toys.
Take the tour. You won't be disappointed!

Type:
1 1/2 story

Bedrooms:
3

Bathrooms:
3

Square Feet:
5500+

Garage:
5 car

School Dist.:
Orono Dist 278

MLS:
4669934

Jeff Stephenson

612-578-8820

RE/MAX Results
Stephenson Team works on behalf of the Client. Jeff and Sharon are dedicated to assisting their client in making sound Real Estate decisions!
Powered By