1206 S Flat Rock Circle
Aurora, CO 80018

***Rate Buydown: Qualified buyers who finance through the preferred lender receive a 1.0% rate buydown for the first year—potentially lowering the monthly payment by approximately $314. Even better? Take advantage of a no lender fee refinance when rates drop for further savings!
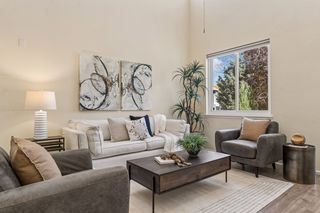
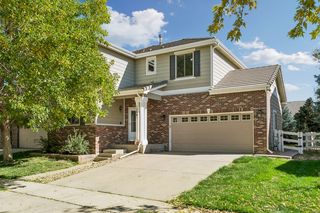
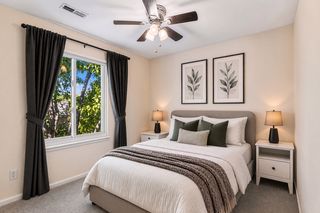
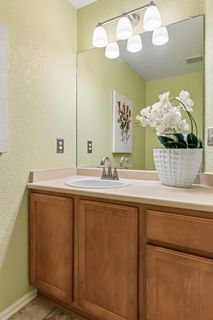
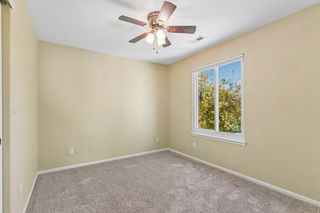
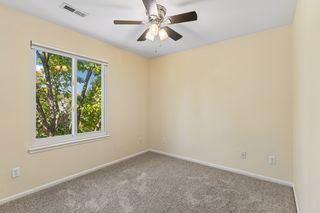
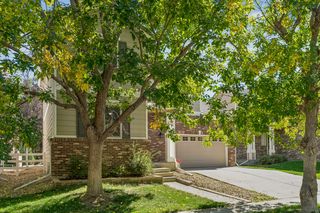
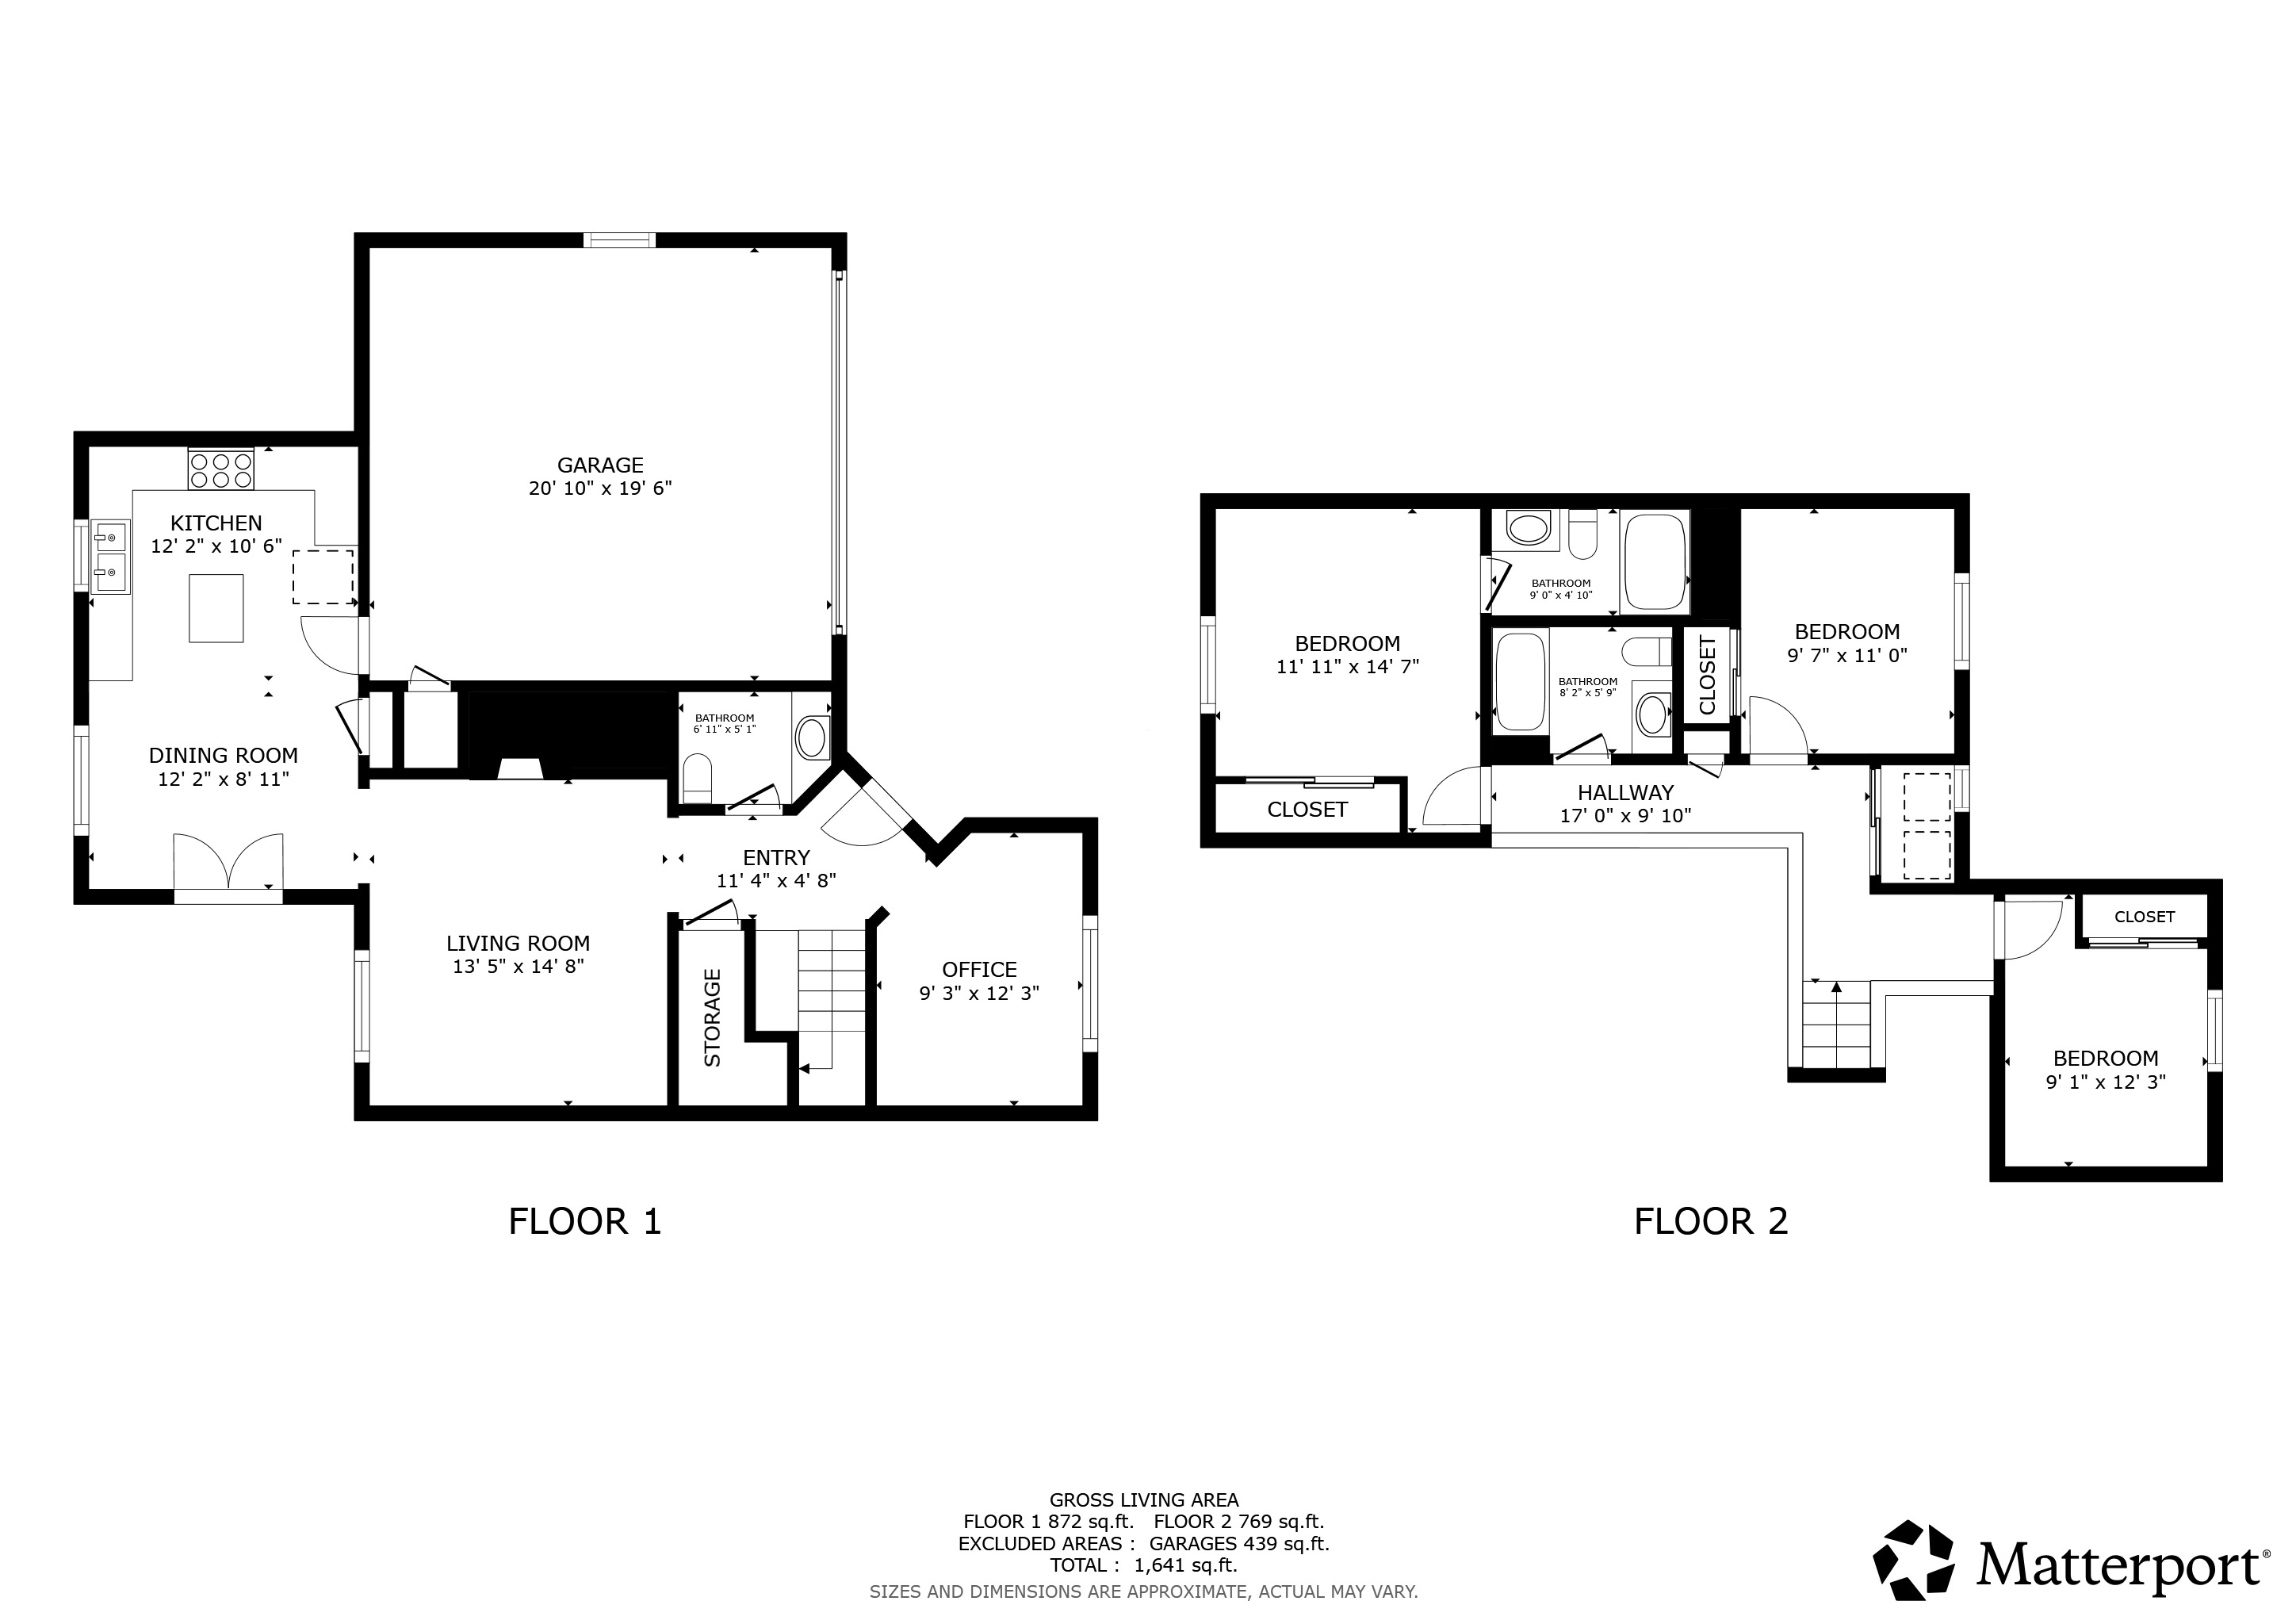
Welcome to this beautifully maintained 3-bedroom, 3-bath home in Aurora's desirable Murphy Creek community, where comfort, style, and convenience come together. Thoughtful updates, inviting living spaces, and a private backyard retreat make this home ideal for everyday living and entertaining.
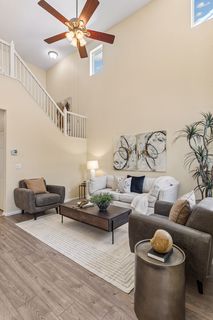
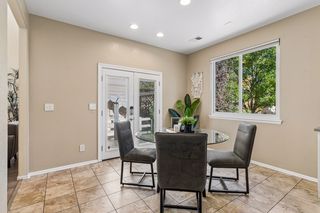
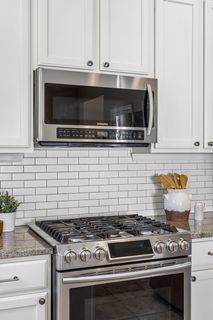
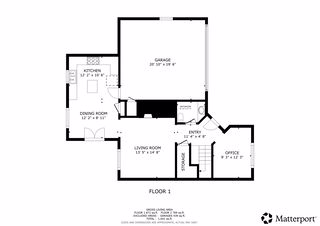
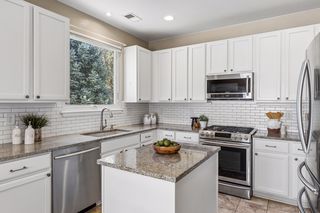
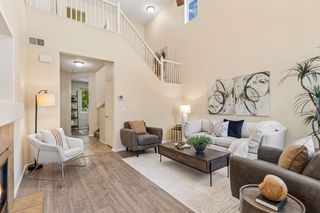
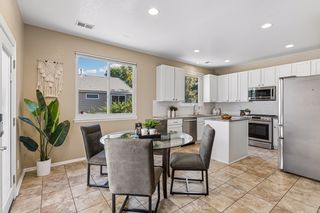
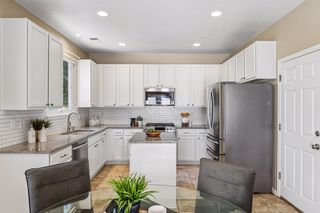
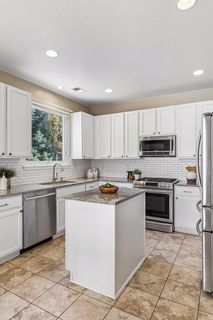
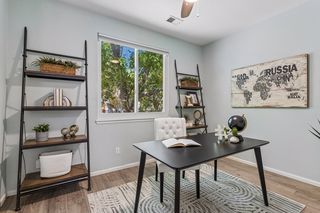
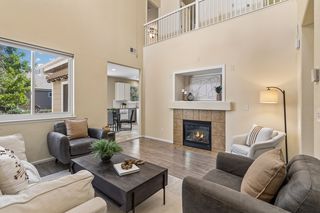
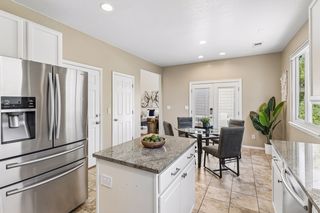
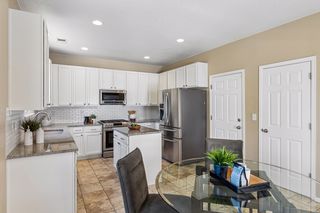
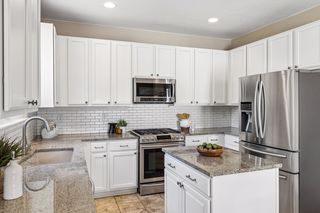
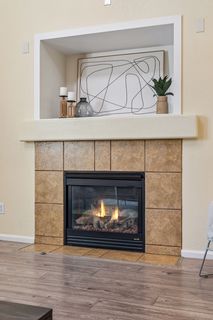
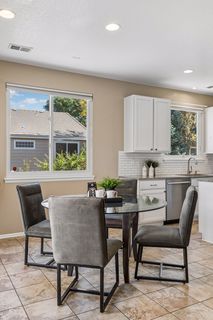
Step inside to discover vaulted ceilings, wide-plank luxury vinyl flooring, and a welcoming family room with a gas fireplace. The updated kitchen features 42-inch white cabinetry, granite countertops, tile backsplash, stainless steel appliances, a gas range, and a center island. A large dining area within the kitchen and main-floor office/bonus room offer flexibility for today's lifestyle.
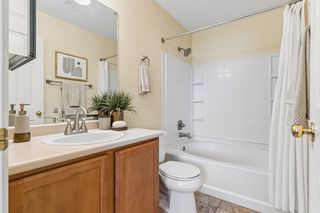
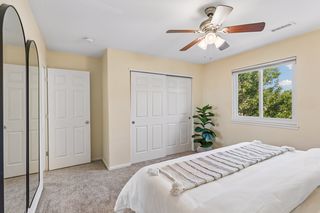
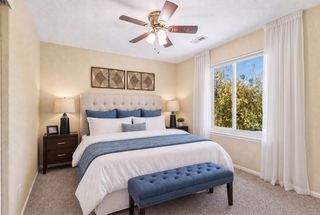
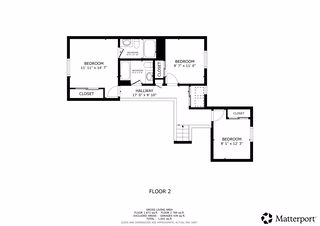
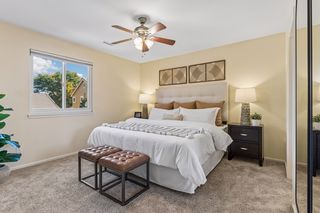
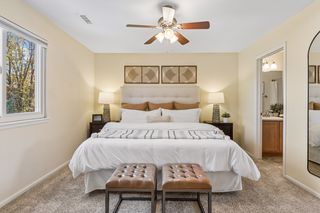
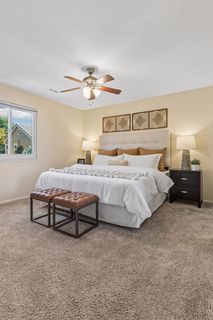
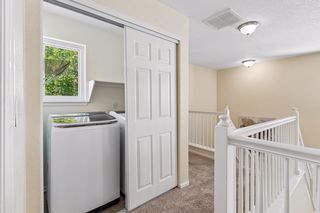
Upstairs, the spacious primary suite features a private ensuite full bath. Convenient upper-level laundry adds to the home's thoughtful design.
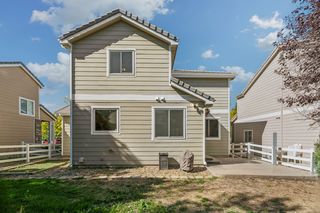
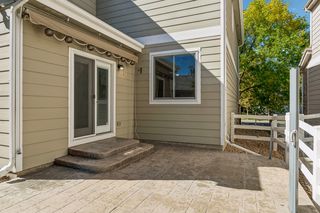
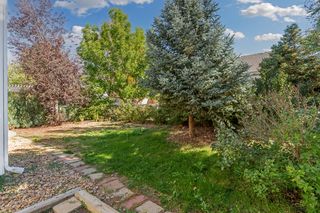
Step outside to enjoy the beautifully landscaped backyard with a stamped concrete patio, retractable awning, mature privacy hedges, and garden space—perfect for outdoor dining, entertaining, or simply unwinding.
Additional highlights include Renewal by Andersen windows, a whole house fan, air conditioning, smart-home features, and an attached 2-car garage. Enjoy Murphy Creek's community pool, clubhouse, parks, tennis courts, and nearby golf course, with convenient access to E-470, DIA, Buckley Space Force Base, and Southlands shopping and dining.
Discover the lifestyle this Murphy Creek home has to offer. Schedule your private showing today!

Type:
Single Family Detached

Bedrooms:
3

Bathrooms:
3

Square Feet:
1592
Windows:
Renewal by Andersen Windows 2019
Patio:
Stamped Concrete Patio

Garage:
Attached 2 Car Garage

Lot Size:
.11 Acres

Year Built:
2003

Price:
485000

MLS:
3524601

School Dist.:
Adams-Arapahoe 28J
Exterior:
Retractable Awning
Yard:
Private, fenced, garden beds, sprinklers front & back
Roof:
Concrete Tile Roof
Kitchen:
Updated with 42" white shaker cabs + granite

Medra Volpi

303.378.1144

Coldwell Banker Realty
Powered By