Entertainer's Dream in Highlands Ranch

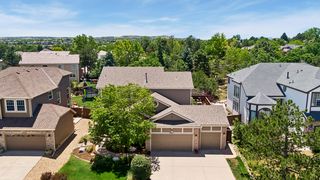
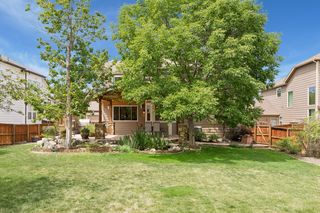
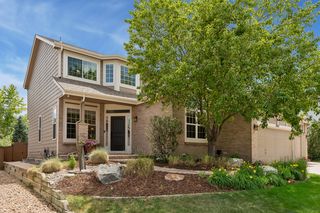
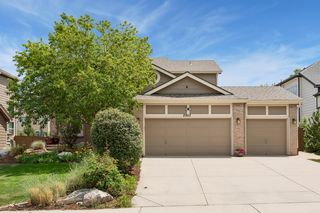
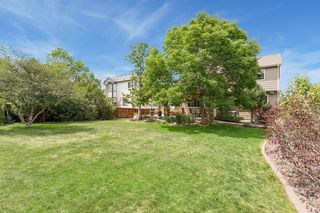
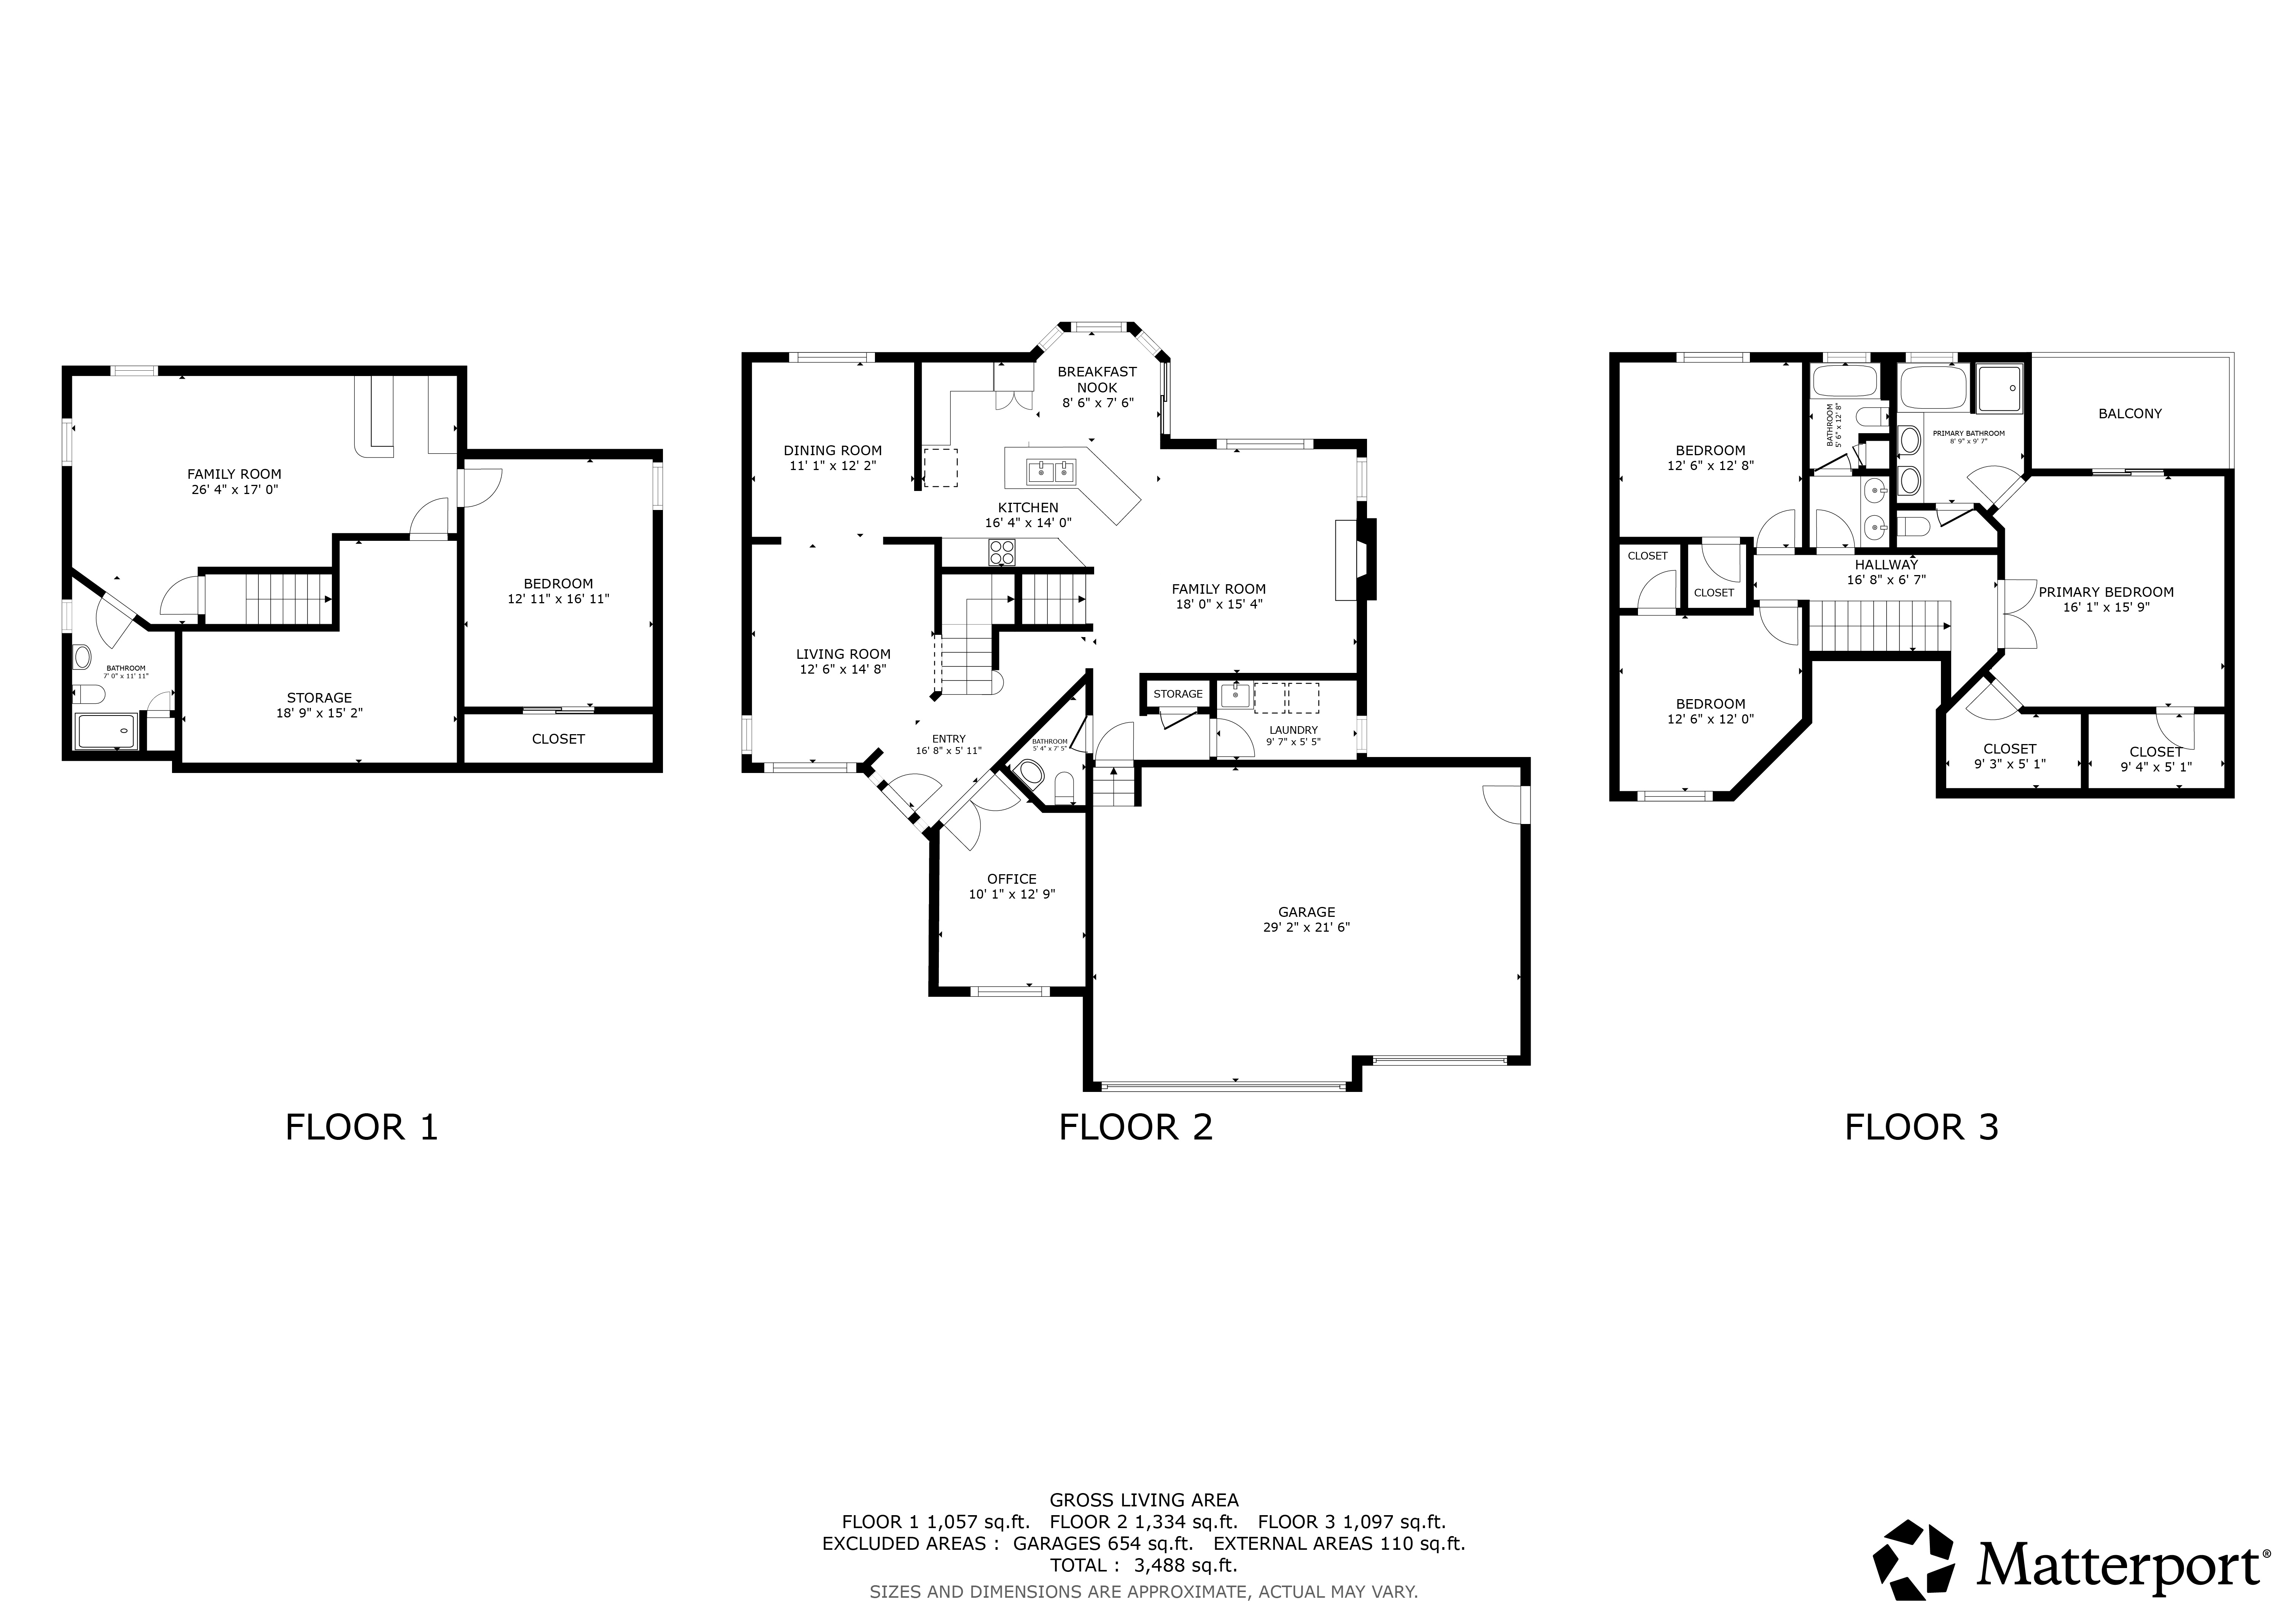
Experience the perfect blend of sophistication, comfort, and outdoor living in this beautifully appointed 4-bedroom, 4-bath residence offering 3,459 finished square feet on a private and spacious .24-acre lot in Highlands Ranch.
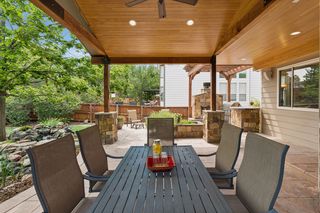
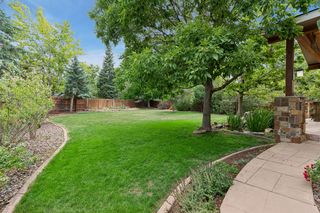
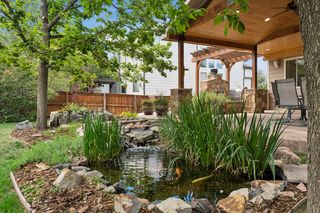
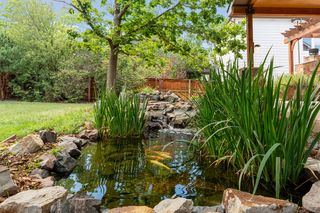
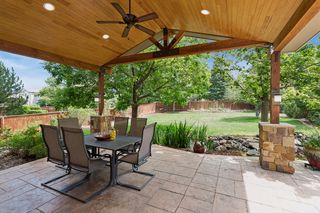
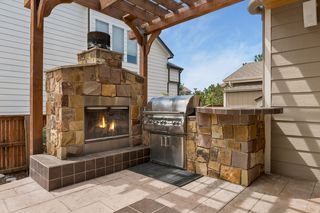
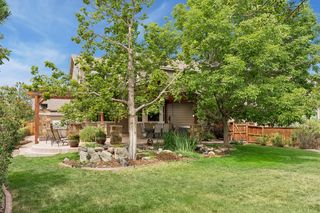
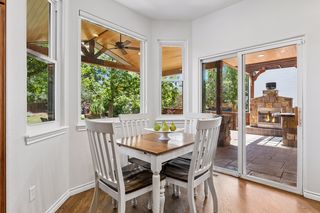
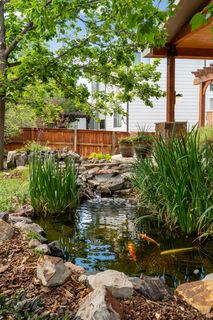
The true centerpiece of this home is the remarkable backyard oasis. Step outside to a stunning covered patio designed for year-round enjoyment, complete with an outdoor kitchen and inviting fireplace—ideal for hosting gatherings or relaxing under Colorado’s beautiful skies. Lush landscaping surrounds a tranquil koi pond and cascading waterfall, creating a private setting that feels like a luxury resort.
Whether enjoying a quiet morning by the water, dining alfresco with friends, or gathering around the outdoor fireplace on a cool Colorado evening, this exceptional outdoor living space offers a lifestyle rarely found.
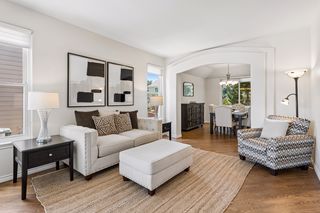
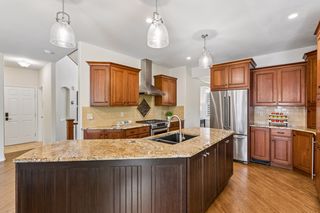
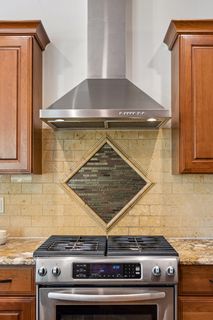
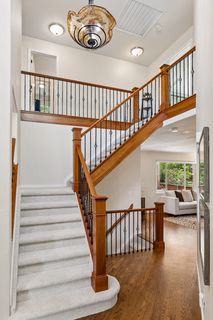
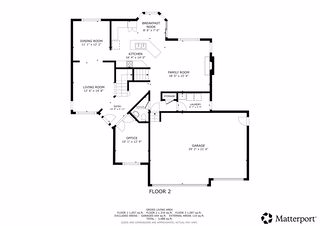
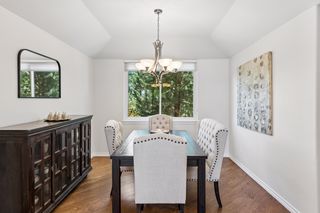
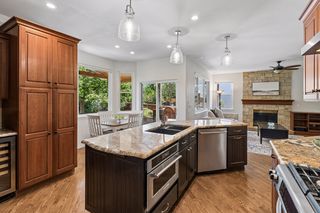
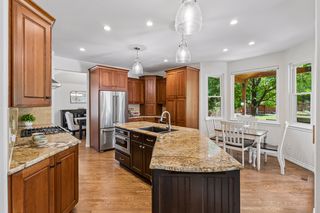
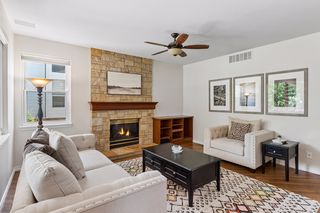
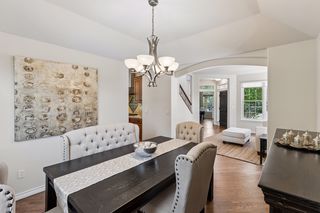
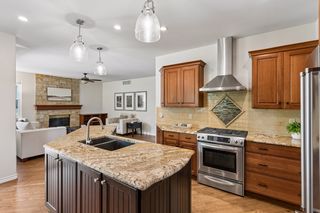
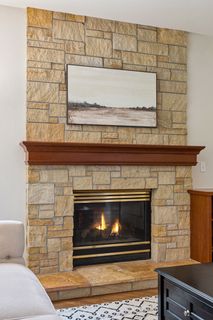
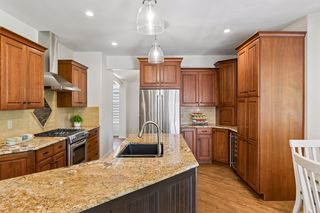
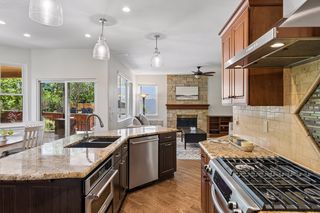
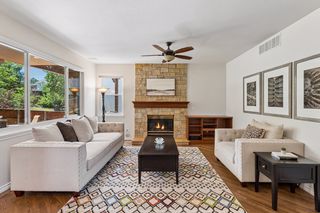
The living room and dining room provide an inviting setting for holiday gatherings, dinner parties, and special occasions, while the heart of the home is the spacious kitchen that effortlessly connects to the family room and extends to the spectacular outdoor living area. Whether hosting an intimate dinner, cheering on your favorite team with friends, or enjoying a summer barbecue, the natural flow between indoor and outdoor spaces makes entertaining effortless.
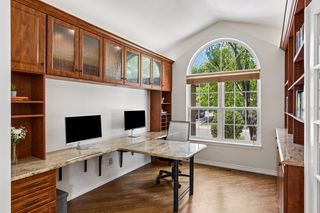
A private main-floor office with French doors, custom built-in desk, and bookcases creates the perfect work-from-home environment or executive retreat. Hardwood floors flow throughout the main floor.
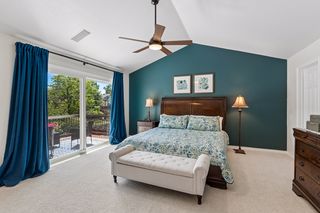
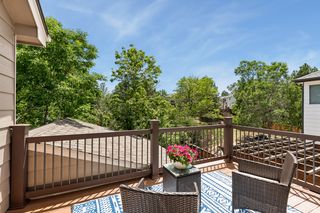
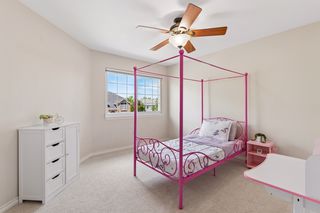
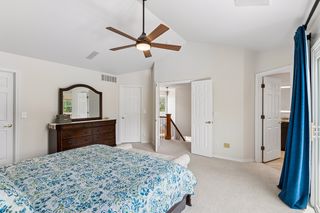
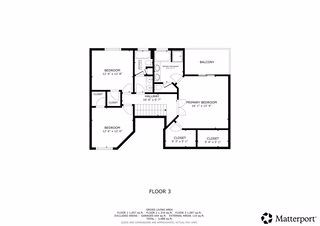
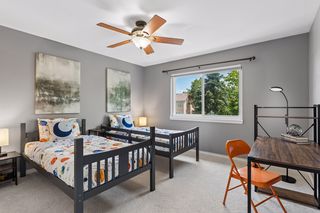
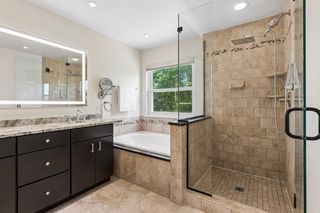
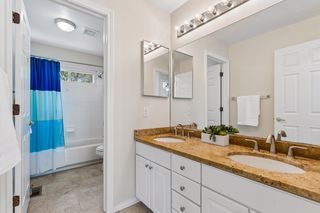
Retreat to the spacious primary suite featuring two walk-in closets and a private balcony designed for relaxation. Two secondary bedrooms and a hall bath complete the upper level.
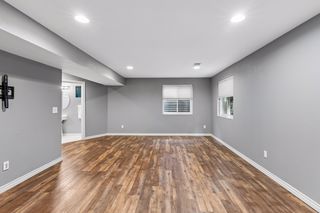
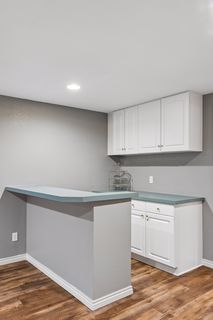
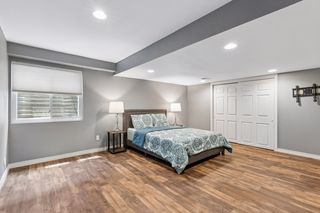
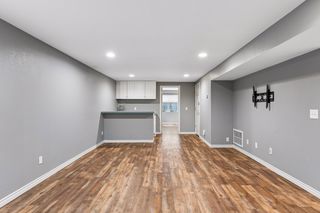
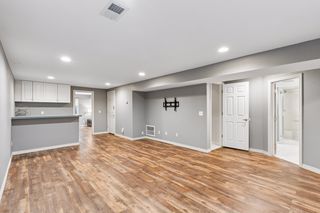
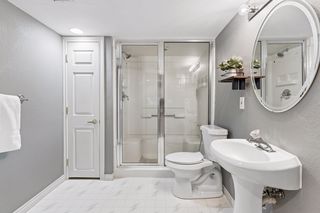
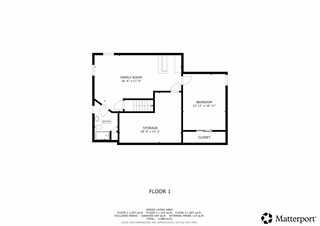
The finished basement adds valuable living space for recreation, media, and fitness. The 4th bedroom and bath in the basement ensure your guest’s comfort. The attached 3-car garage offers ample room for vehicles, storage, and Colorado adventure gear.
Ideally located in Highlands Ranch with convenient access to the four Highlands Ranch Rec Centers, parks, trails, shopping, dining, and top-rated schools, this home combines luxury, functionality, and an unparalleled outdoor experience.
From elegant dinner parties to casual gatherings under the stars, this exceptional residence is truly an entertainer's dream.
Schedule your private tour today and discover everything this exceptional property has to offer.

Type:
Single Family Detached

Bedrooms:
4

Bathrooms:
4
Water Feature:
Koi Pond + Waterfall
Patio:
Covered Outdoor Living Space with Fireplace

Lot Size:
.24 Acres - Flat and Private

Garage:
Attached 3 Car Garage

Square Feet:
3459
HVAC:
2022
Paint:
Exterior + Interior 2022

Year Built:
1995

Price:
925000
Office:
Built-in Bookcases + Desk
Water Heater:
Tankless

MLS:
2247739

School Dist.:
Douglas County

Medra Volpi

303.378.1144

Coldwell Banker Realty
Powered By