112 Cedar Lake Road S
Minneapolis, MN 55405

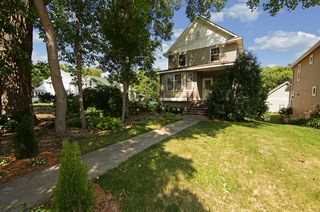
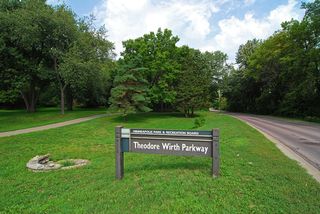
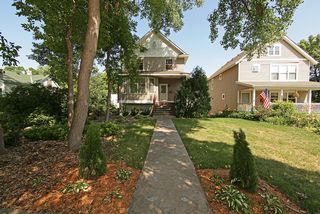
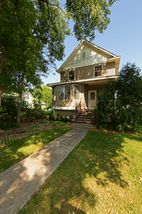
Not your typical Bryn Mawr home! Newer construction just minutes from downtown, close to Cedar Lake, trails, shops and restaurants.
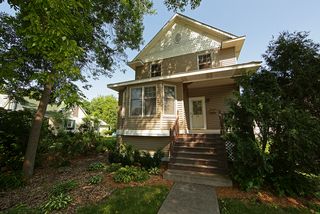
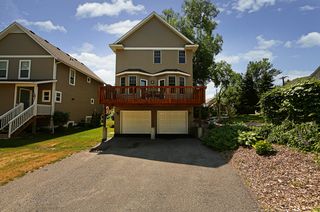
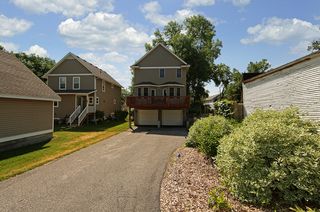
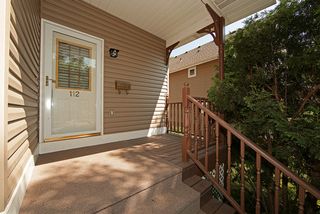
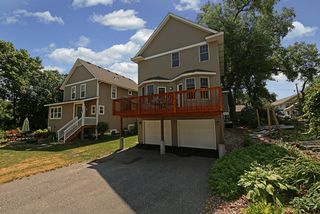
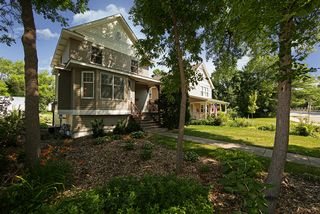
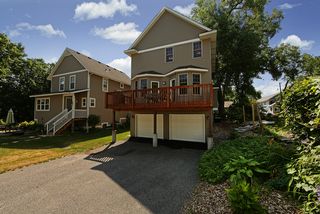
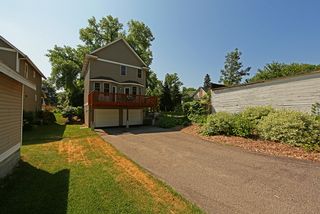
As you pull up, what will immediately catch your attention will be the low maintenance exterior and the inviting, shady front Porch.
On your way in, pause on the Porch and admire Bryn Mawr meadow.
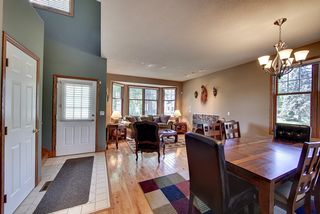
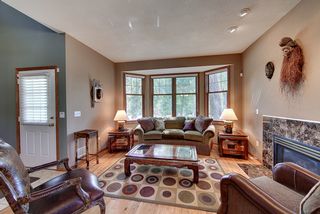
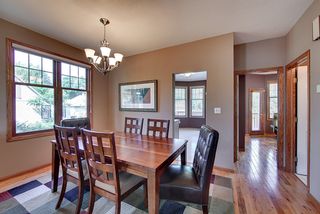
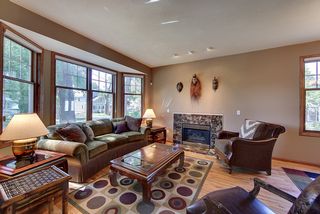
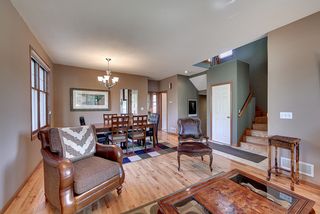
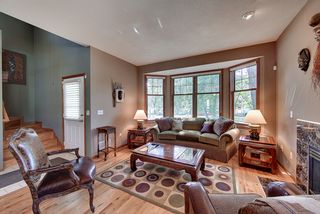
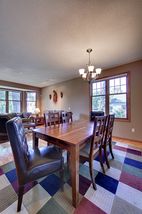
Step inside—Wow! The spacious Living Room has a 9 foot knock down ceiling, gorgeous red oak floors, warm, restful colors, a gas burning fireplace with marble surround and plenty of windows to let in lots of natural light. The Dining Room also has these tall, beautiful ceilings, colors and floors. Don’t miss the custom Hunter Douglas blinds throughout the home.
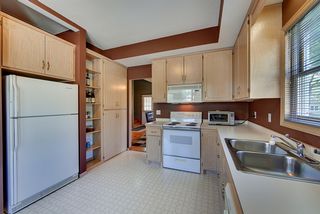
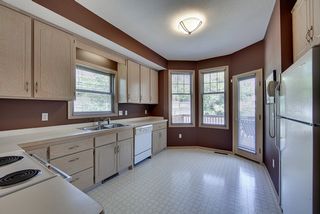
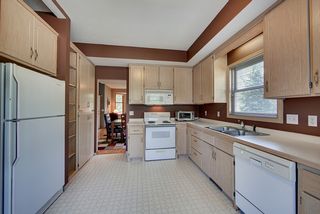
Just beyond the open feeling Living Room is the sun filled Kitchen. It has plenty of cupboard and countertop space, along with a large Pantry.
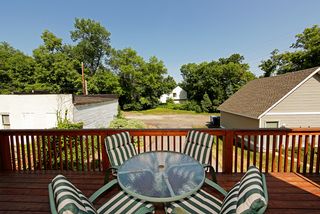
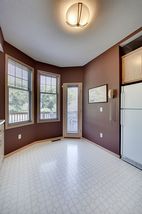
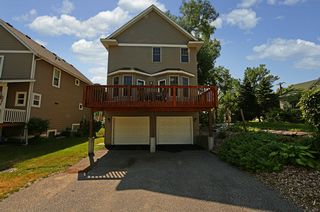
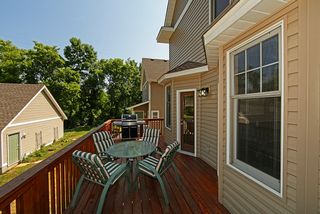
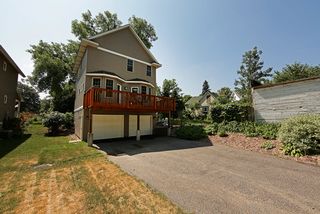
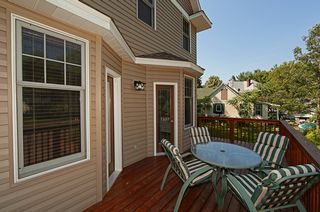
Don’t miss the Patio door that leads out to the large Deck! Isn’t it easy to see yourself out here, enjoying summer?
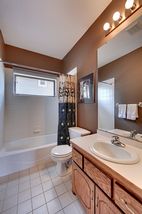
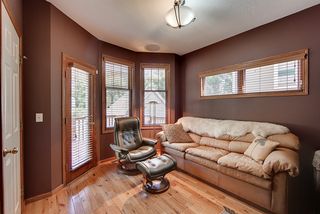
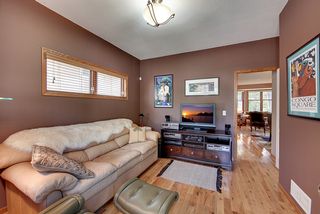
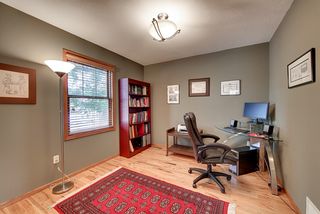
Also on this level is a main floor Bedroom (currently being used as a Family Room) and a full Bath with ceramic tile tub surround and floor. The Bedroom also has a door that opens onto the Deck. What a great way to start out a summer morning!
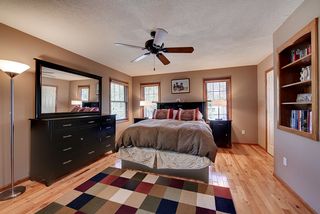
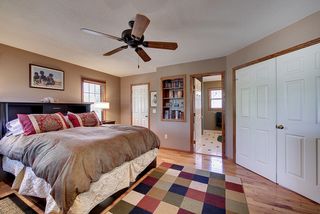
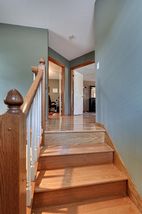
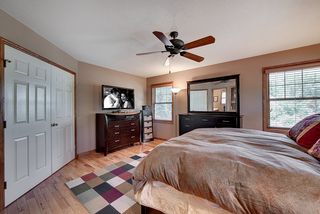
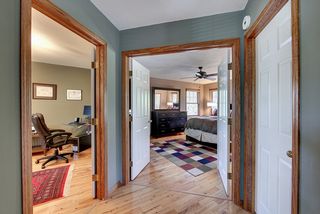
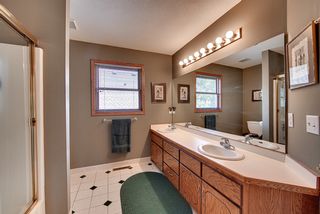
Upstairs is an amazing, spacious Master Suite, with a dramatic double door entrance. It has lots of windows, a huge walk in closet and a very large walk through Bathroom. The Bathroom has a large double sink vanity. A generous sized second Bedroom completes this level of the home.
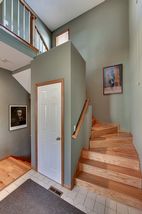
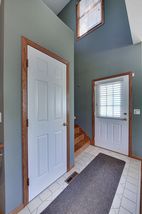
Downstairs is a handy Laundry and Mudroom area that has plenty of storage. Beyond is the oversized two car garage.
A one year home warranty is included with the sale of this home.
Inside...Outside...Truly a house you’ll want to call home!

Type:
Single Family

Bedrooms:
3

Bathrooms:
2 Full

Square Feet:
1460

Garage:
2

School Dist.:
001 Minneapolis

Price:
349,900











Powered By
