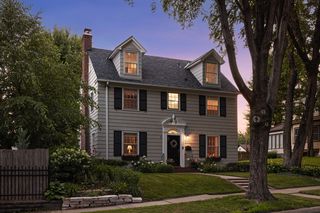
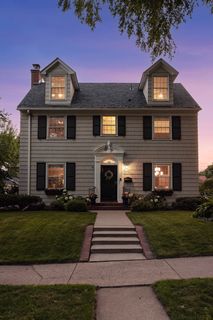
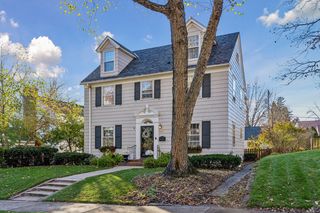
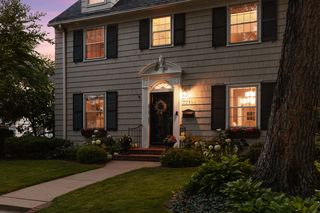
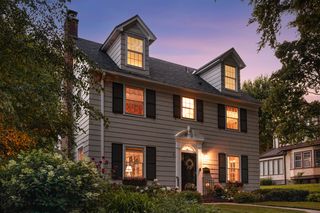
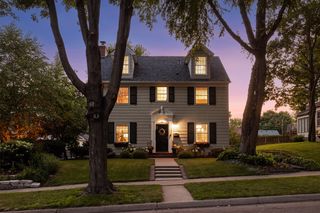
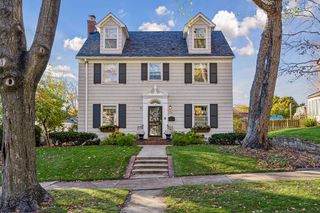
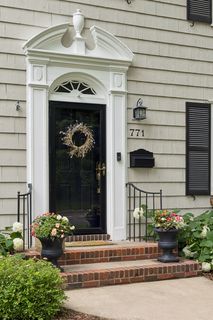
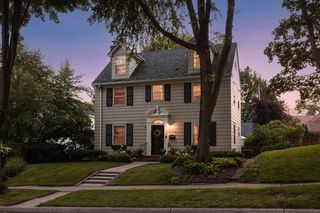
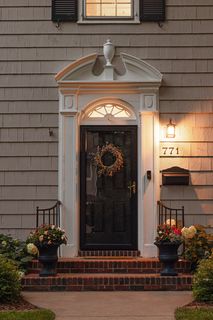
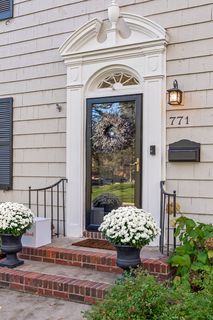
771 Ridge Street, St. Paul, MN 55116

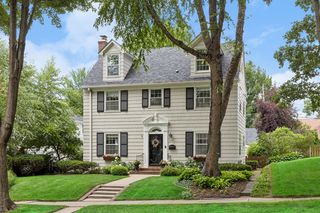
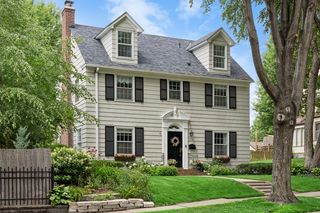
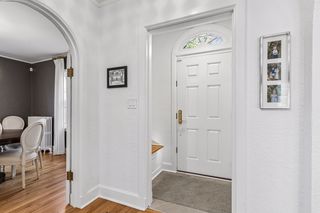
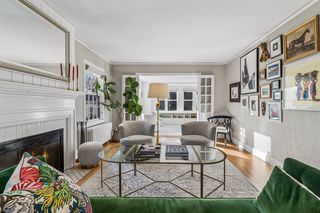
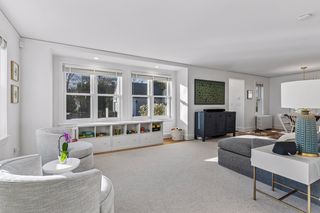
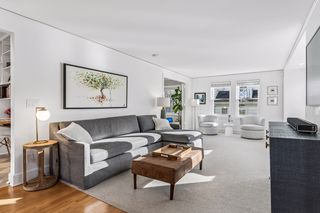
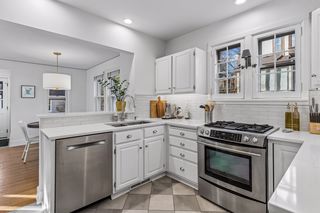
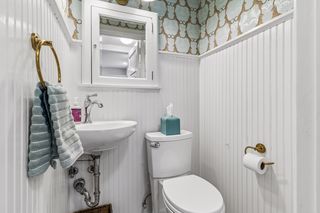
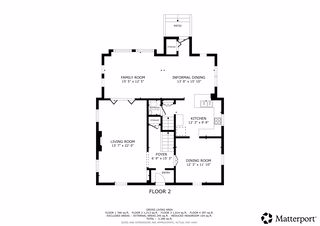
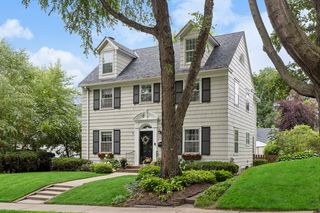
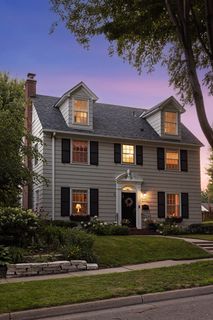
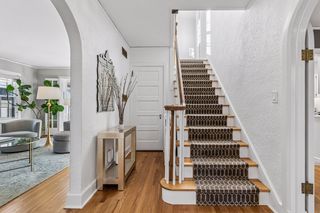
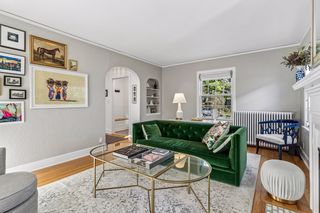
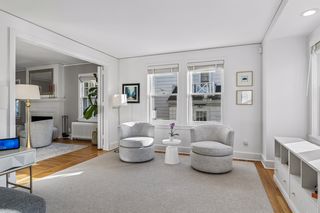
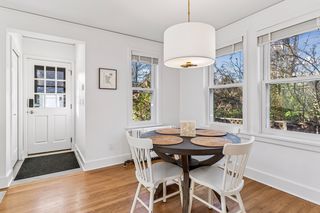
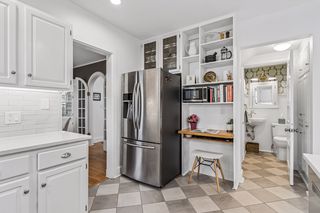
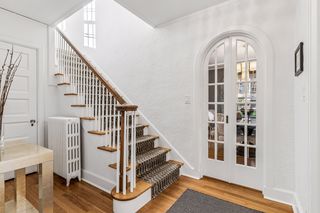
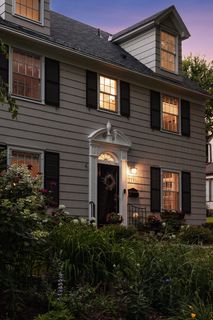
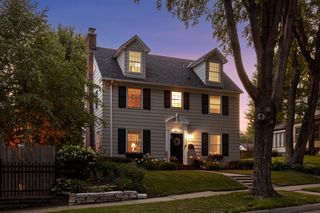
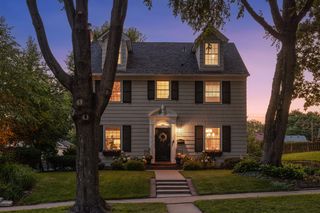
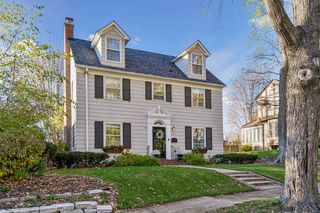
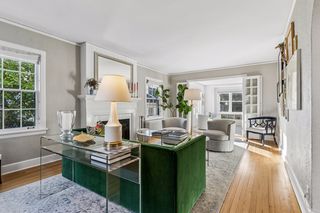
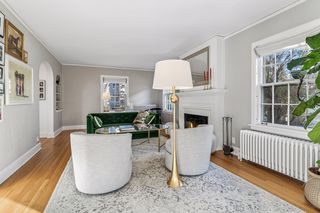
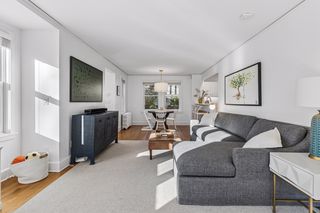
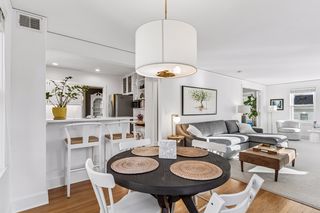
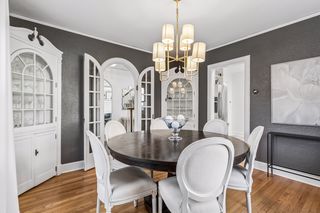
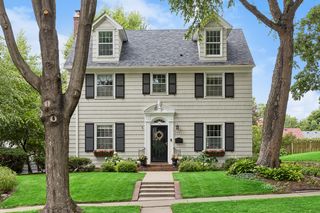
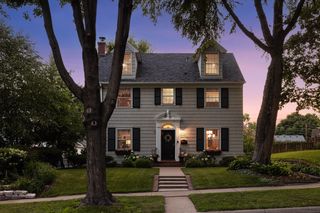
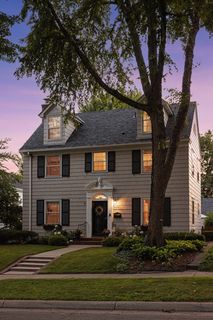
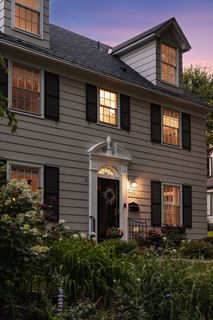
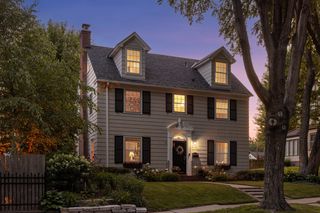
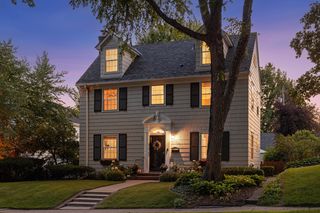
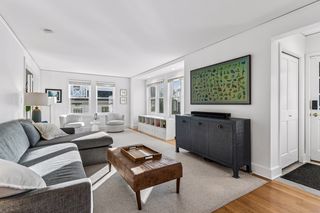
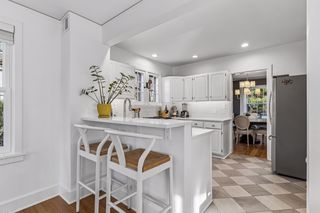
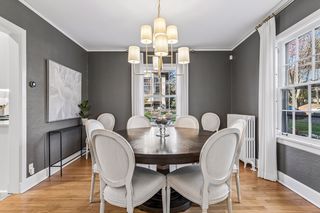
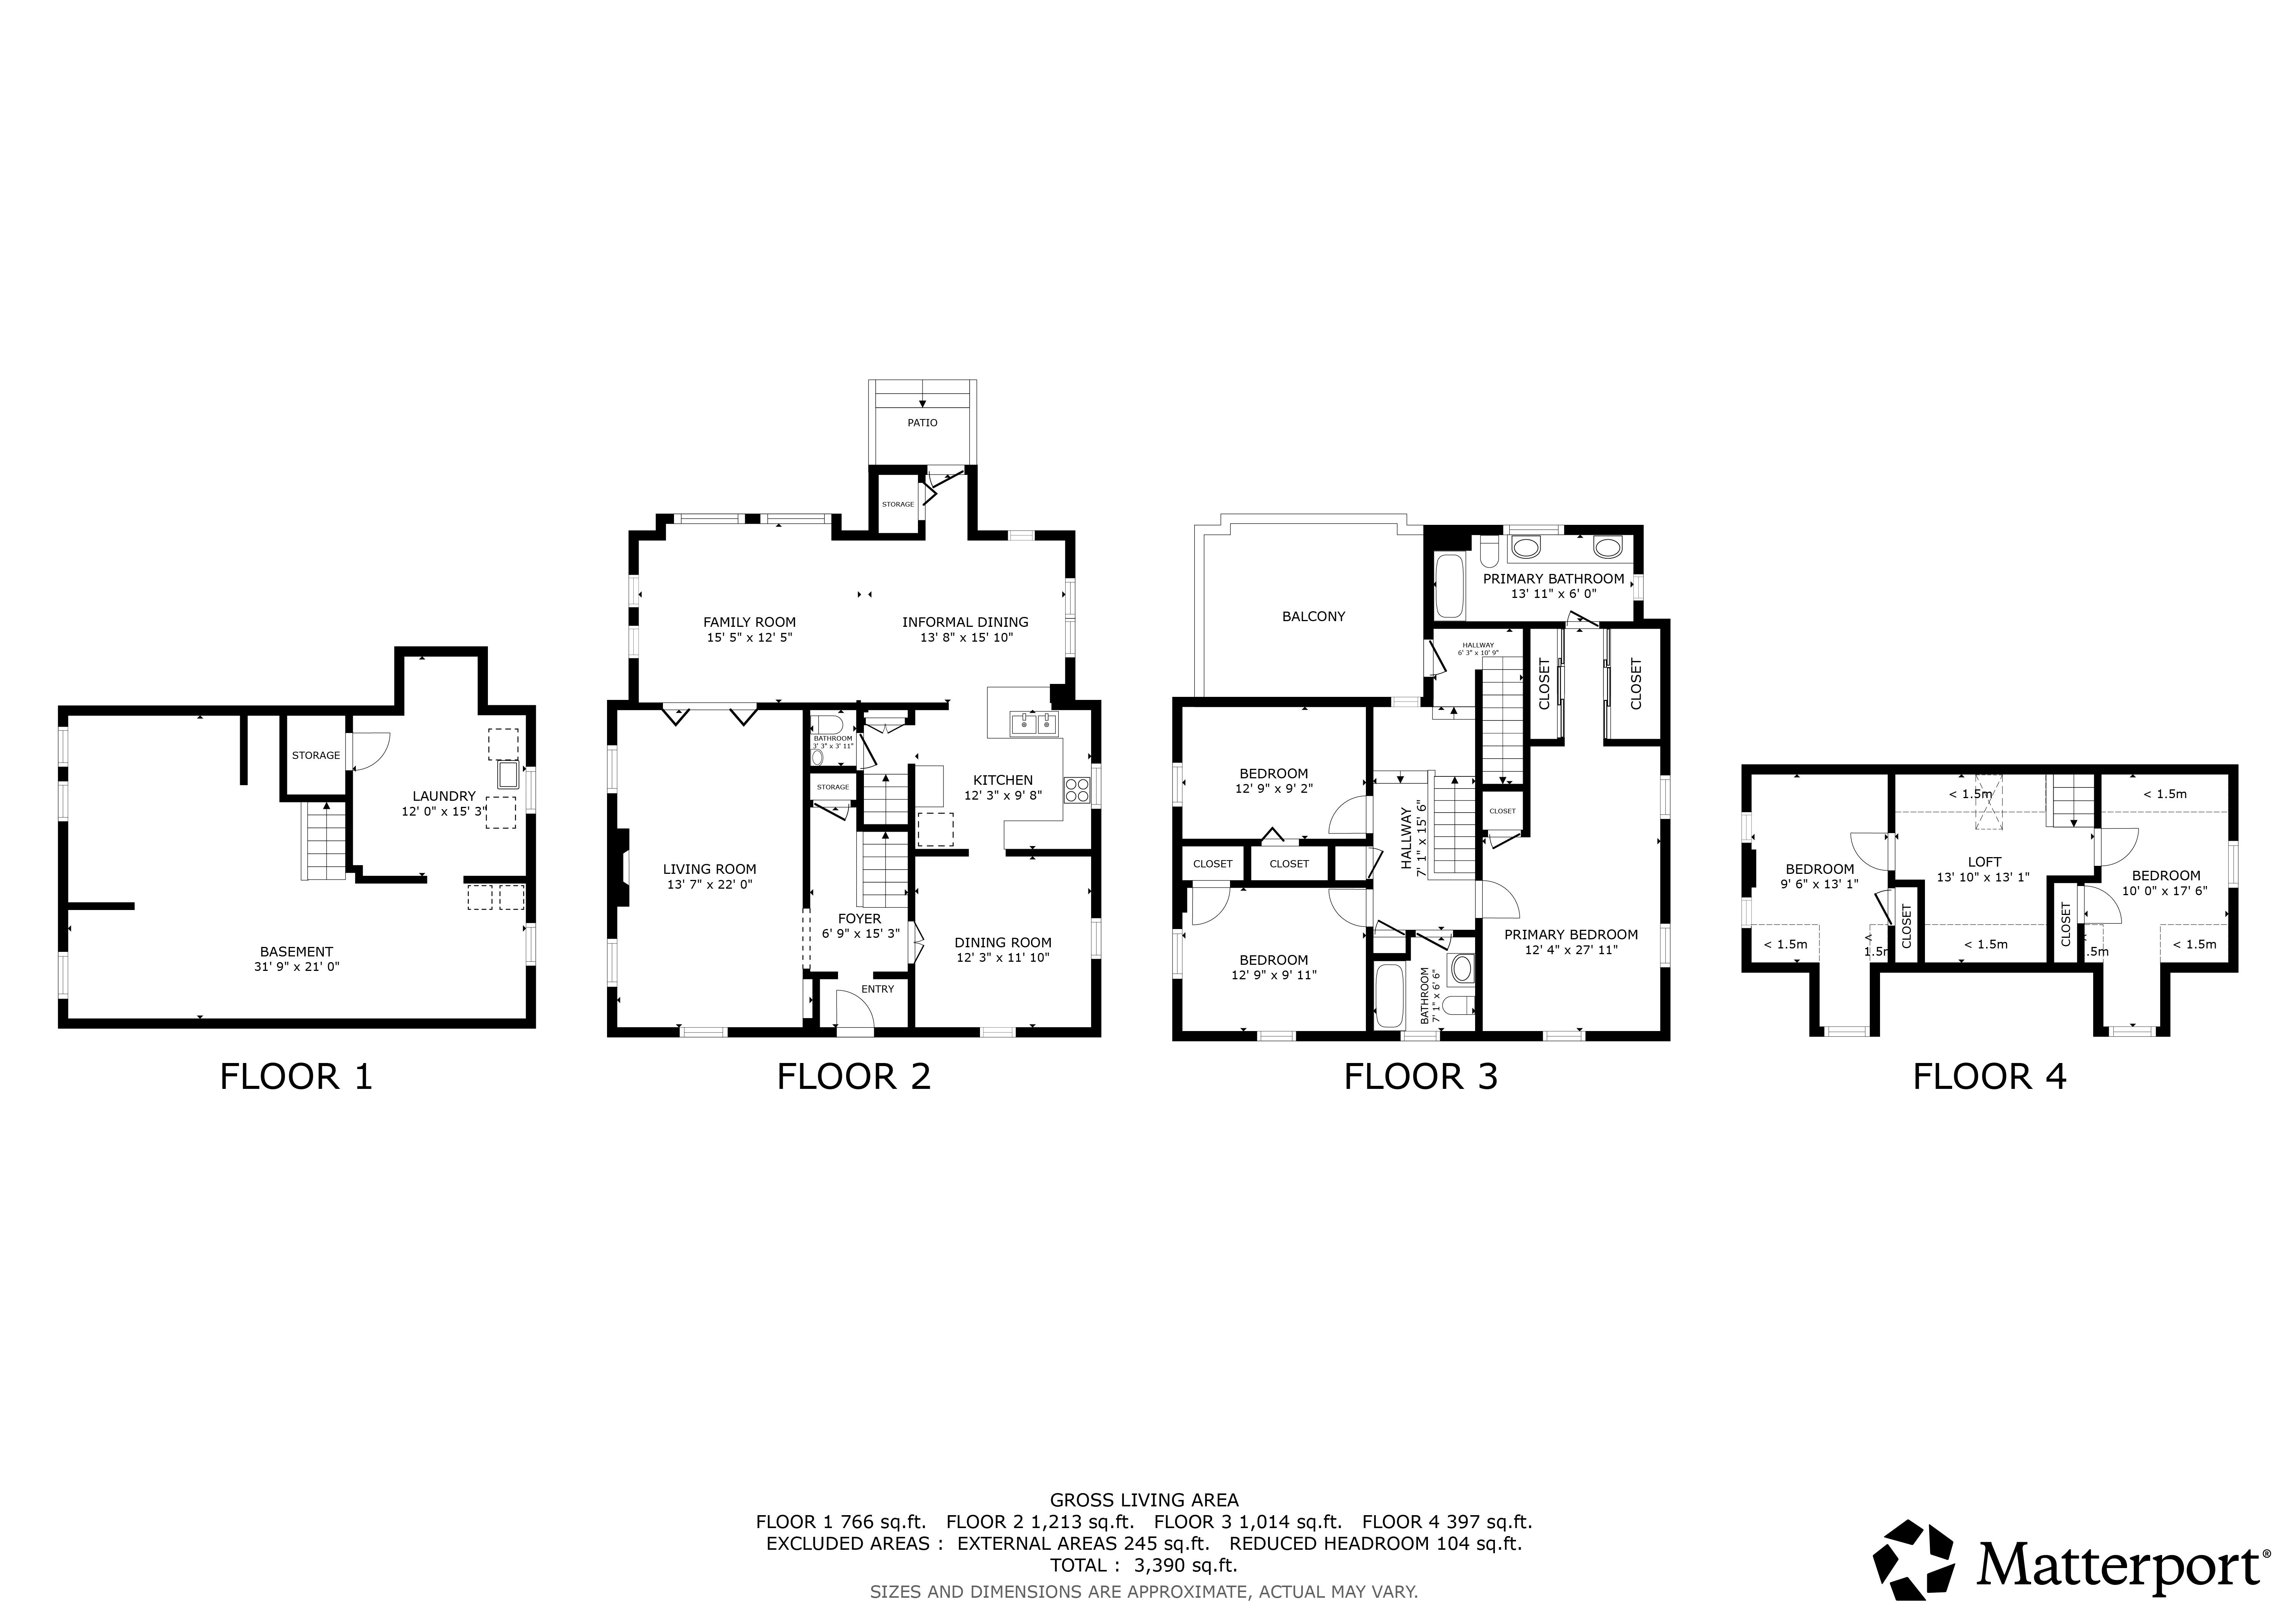
Welcome to this spacious Highland Park home, offering classic character, generous living spaces, and a versatile layout. The main level features a large, inviting living room with plenty of space for everyday living and entertaining. Just off the living room is an informal dining area, creating a natural gathering space between the living room and kitchen. The kitchen overlooks the informal dining area and features stainless steel appliances and a breakfast bar with additional seating. For more formal gatherings, a separate dining room offers a built-in corner cabinet and plenty of room to host. A convenient main-level half bath adds to the functionality of the floor.
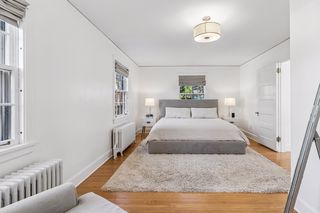
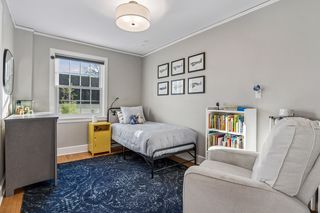
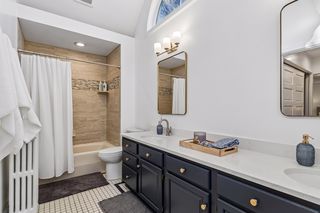
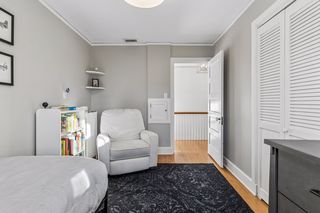
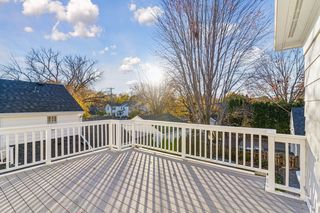
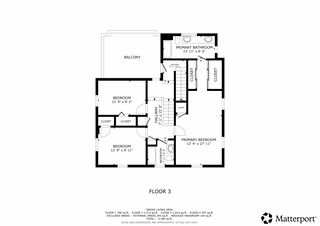
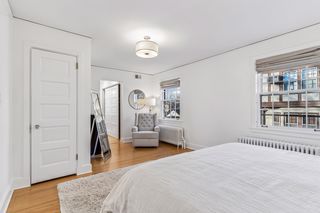
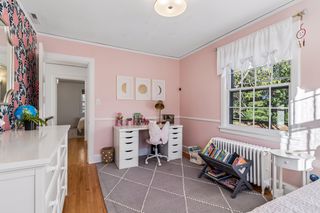
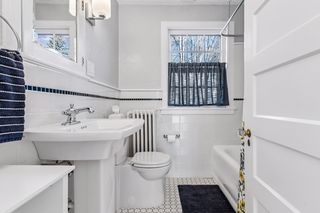
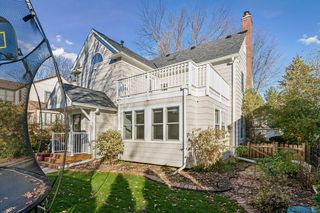
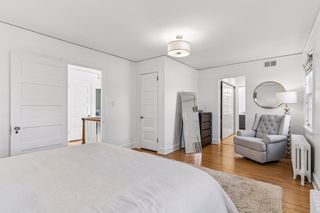
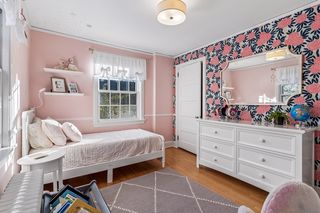
Upstairs, the second level features three bedrooms, including a spacious primary bedroom with his-and-hers closets and a private full bath. An additional full bathroom serves the other bedrooms. A separate balcony, accessible from the second level, provides an opportunity to step outside and enjoy some fresh air.
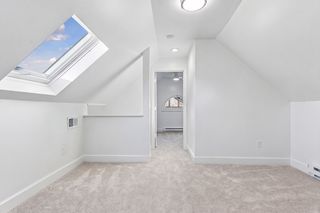
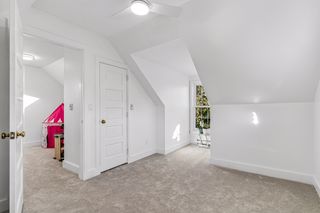
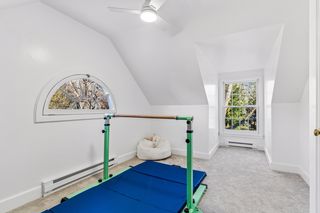
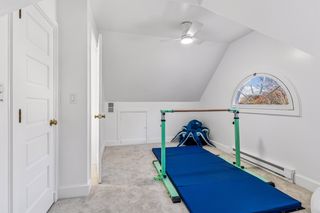
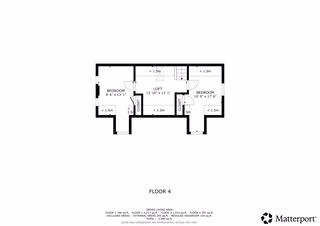
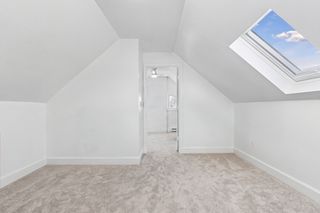
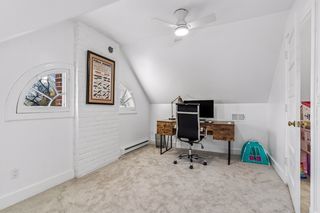
The third floor offers a unique loft-style layout, with an open landing and two additional bedroom on each side. These versatile spaces offer plenty of options for bedroom, home offices, playrooms, or hobby rooms.
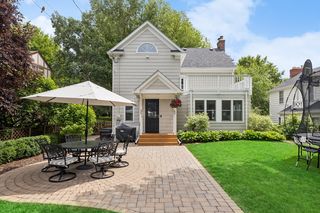
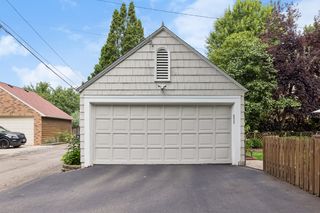
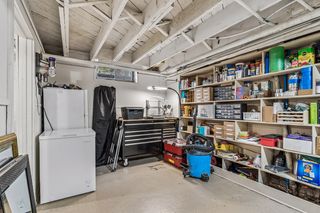
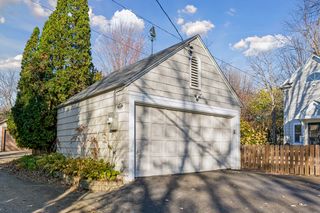
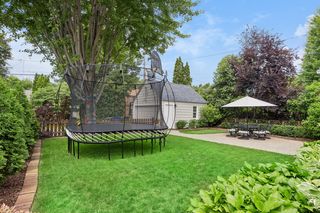
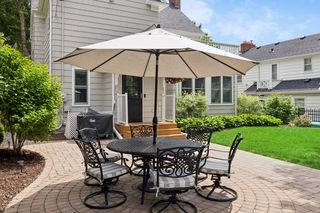
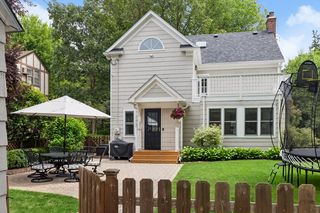
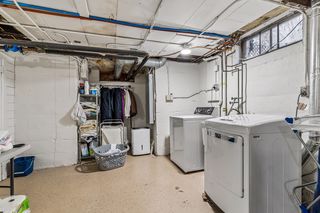
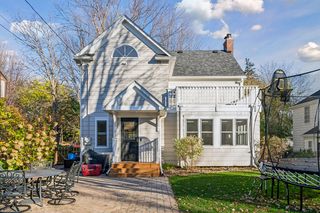
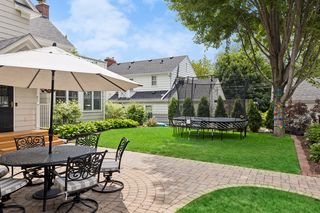
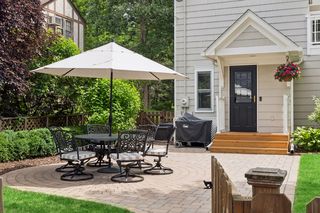
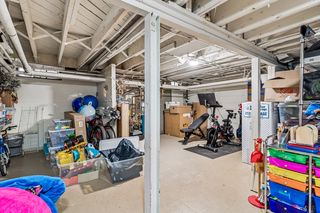
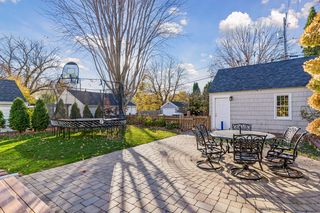
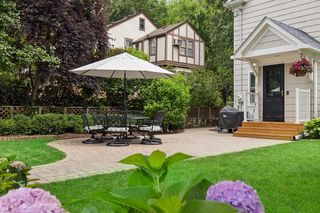
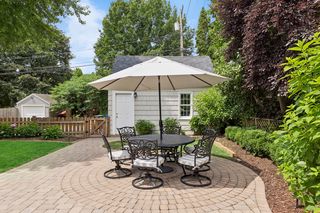
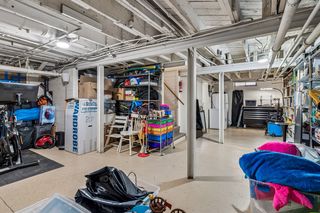
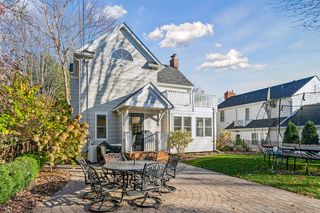
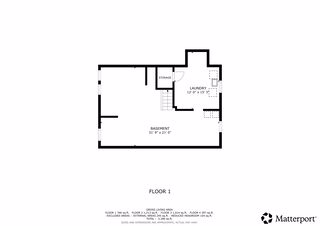
The lower level provides abundant storage and additional space with plenty of possibilities. Outside, enjoy a large paver patio and generous backyard space, along with access to the two-car garage. Conveniently located in Highland Park with easy access to both downtown Minneapolis and St. Paul, the Mall of America, and Minneapolis-St. Paul International Airport.

Bedrooms:
5

Bathrooms:
3

Square Feet:
2657

Garage:
2

Price:
800000

MLS:
7033593

School Dist.:
625

Lot Size:
50x125

Year Built:
1928

Henry Edelstein

651-270-1667

Team Edelstein | Coldwell Banker Realty
Powered By


