10472 Vera Cruz Drive North
Brooklyn Park, MN 55443

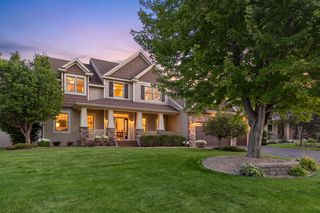
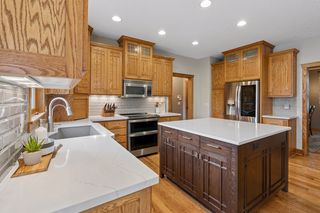
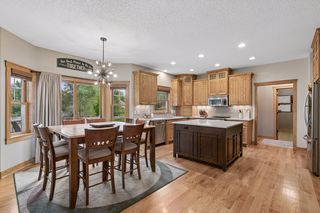
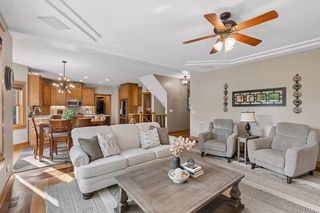
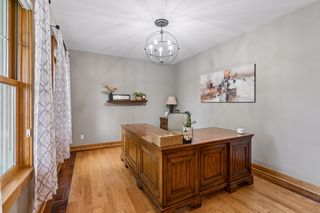
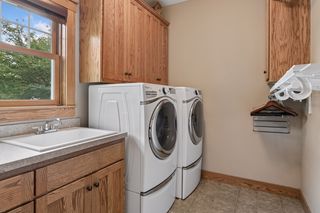
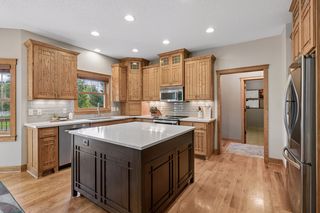
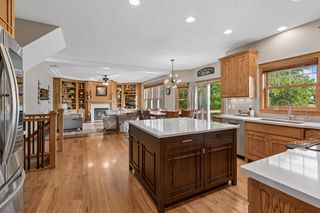
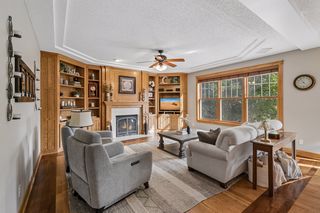
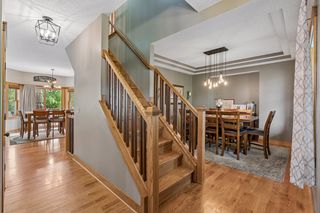
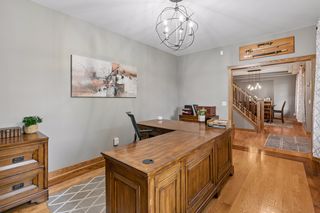
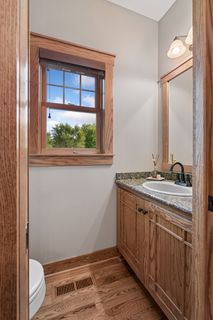
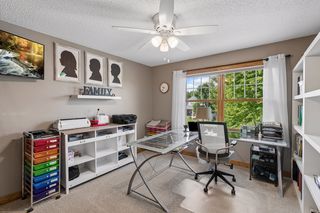
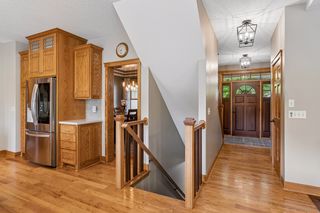
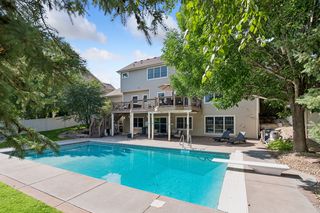
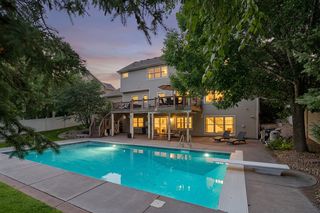
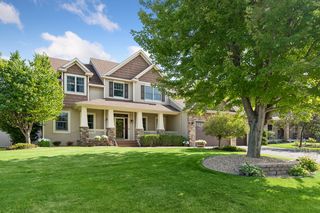
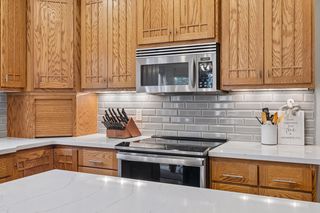
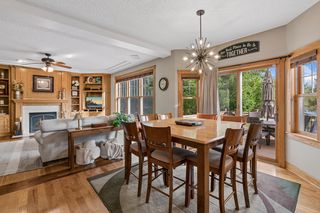
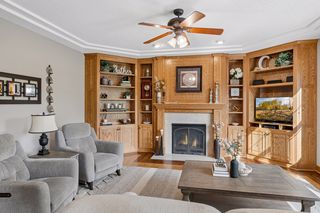
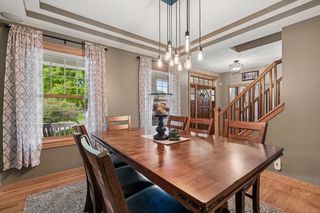
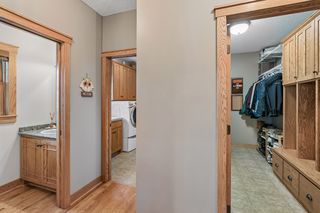
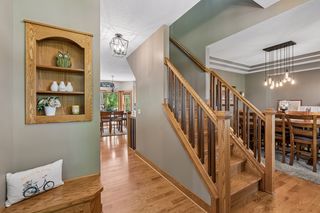
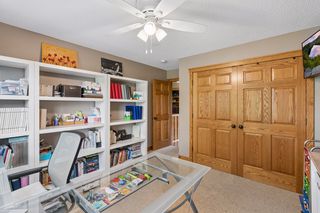
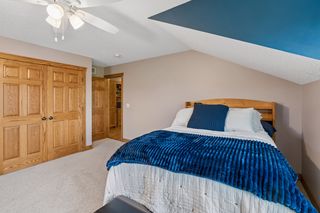
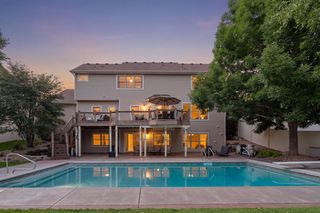
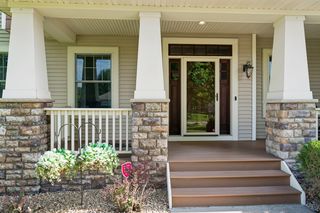
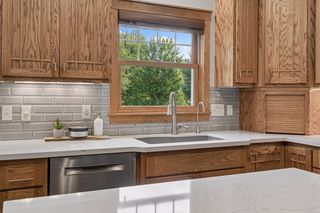
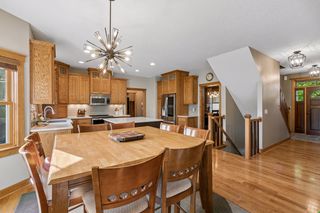
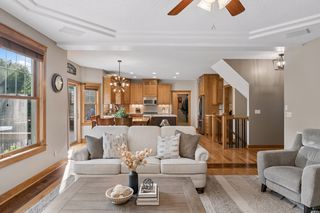
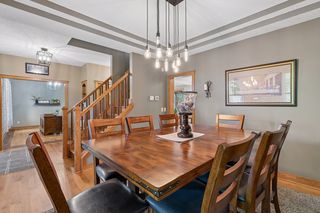
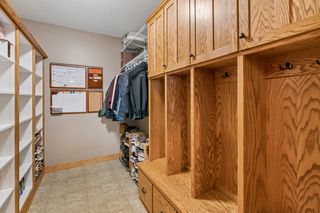
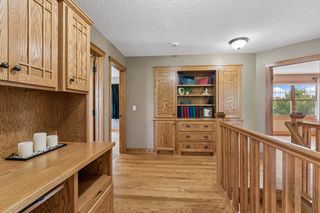
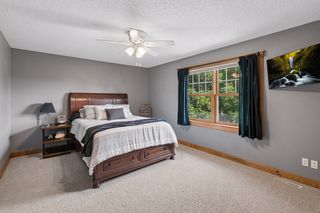
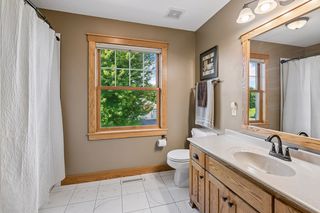
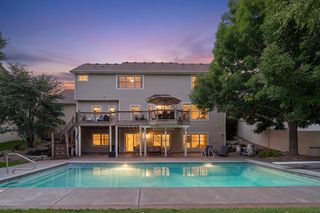
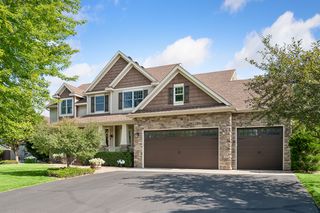
Poolside summers, inviting gathering spaces, and a 4-car garage highlight this 5-bedroom, 4-bath two-story with 4,165 finished square feet. A welcoming front porch opens to hardwood floors, rich woodwork, and abundant natural light. The kitchen features a large center island, stainless steel appliances, ample cabinetry, and an informal dining area opening to the deck. The adjoining living room offers a fireplace framed by built-ins, while a separate formal dining room and main-floor office provide space to host and work from home. Main-floor laundry and a mudroom with built-in storage add everyday convenience.
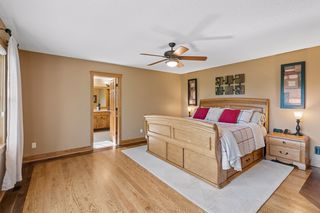
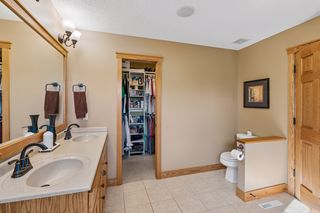
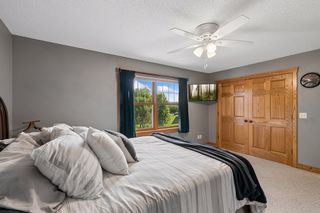
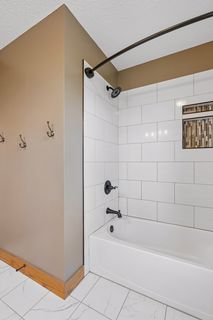
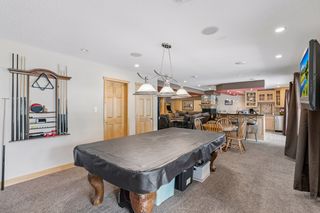
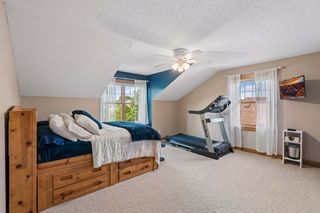
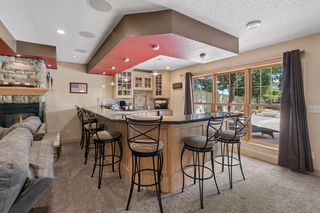
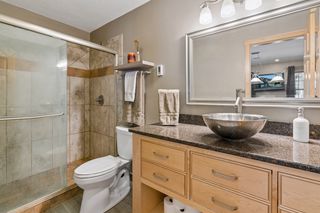
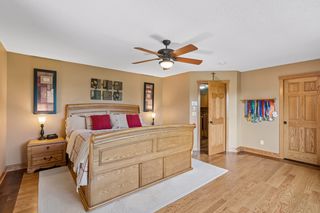
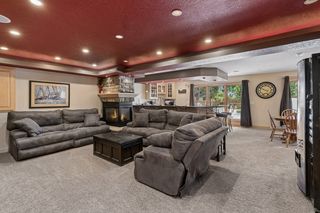
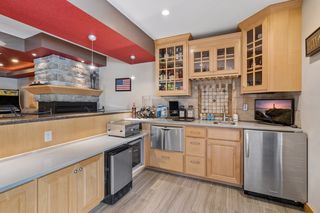
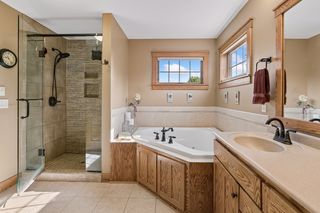
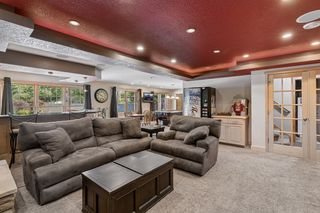
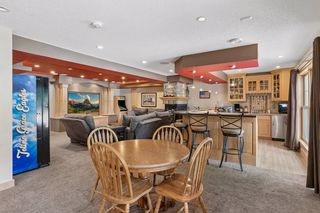
The spacious primary suite includes a private bath with dual sinks, a soaking tub, and a separate tiled shower. The finished walkout lower level is designed for entertaining with a second fireplace, wet bar, and generous space for games and movie nights.
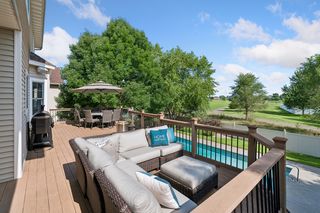
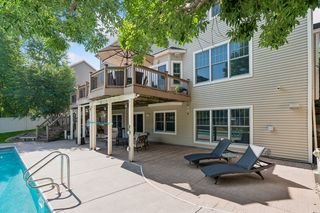
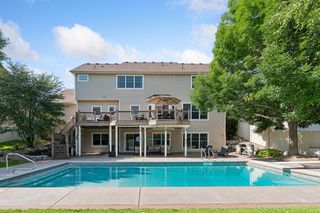
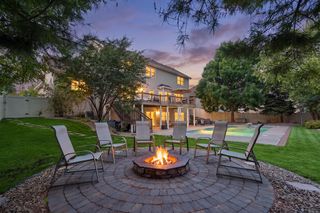
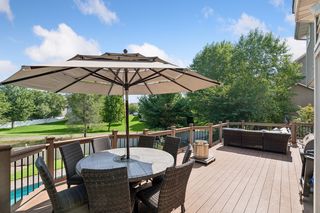
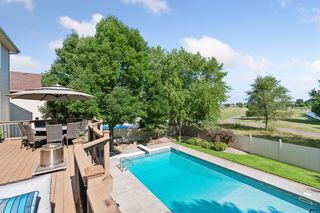
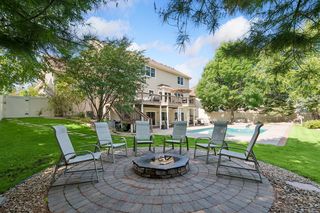
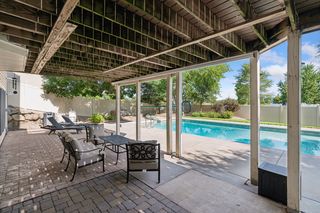
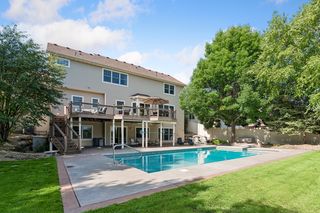
Step outside to an in-ground pool, covered patio, expansive deck, and separate paver patio surrounded by mature landscaping. The 4-car garage features stairs to additional storage. Updates include the roof, windows, garage doors, and pool cover in 2017, plus the furnace and air conditioner in 2022.

Type:
2 Story

Bedrooms:
5

Bathrooms:
4

Square Feet:
4165

Garage:
4

Price:
$749,900.00

MLS:
7162487

School Dist.:
11 - Anoka-Hennepin

Lot Size:
.28

Year Built:
2005

Jen & Keith Eibensteiner

651-329-3102

Re/Max Results
Powered By