1570 Vincent St. University Grove
Falcon Heights, MN 55108

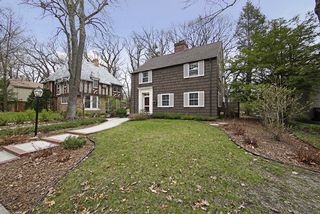
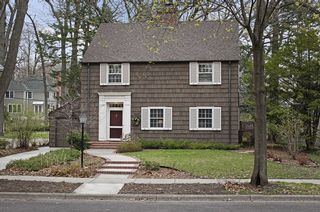
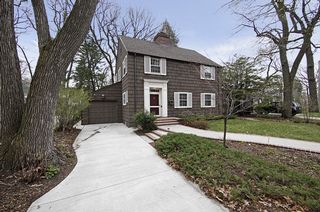
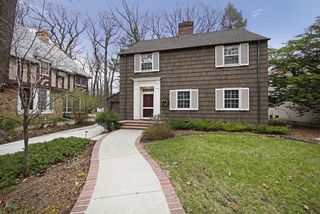
Rarely does an opportunity like this present itself...a meticulously preserved Edwin Lundie designed home, enhanced by Dale Mulfinger, full of stunning updates! Situated in the University Grove, rich with its architectural masterpieces, this stately, yet unassuming jewel will steal your heart from first sight!
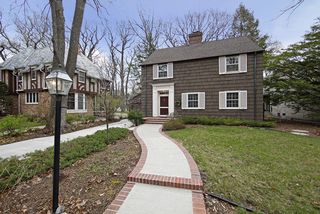
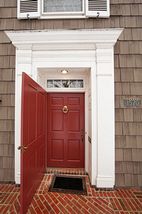
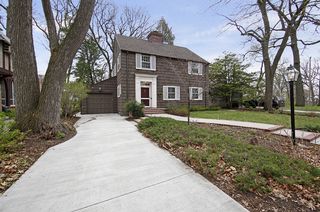
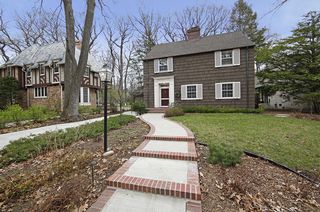
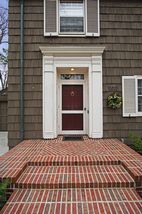
Newer exterior lighting, driveway, and a bricked sidewalk lead you to the handsome, well defined front door. Stepping inside, you will immediately be struck with beauty in all directions.
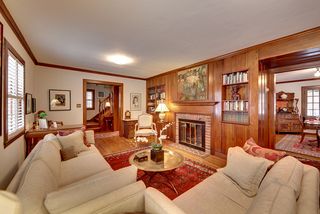
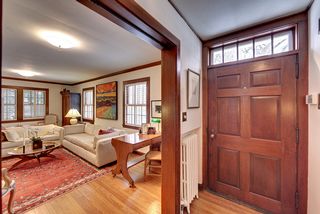
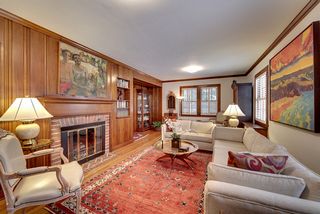
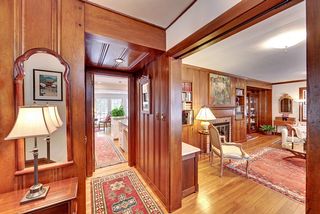
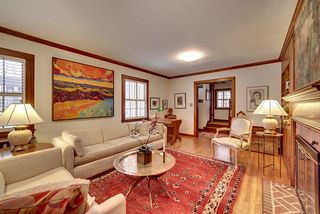
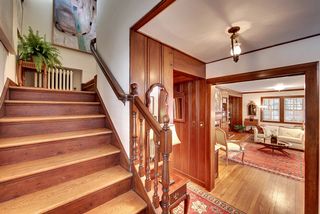
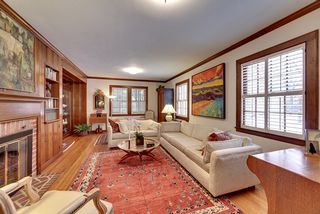
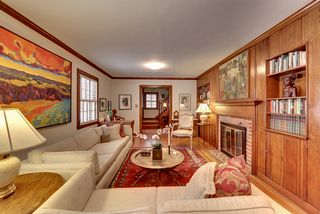
To the right of the Foyer is the gracious, spacious Living Room highlighted by custom, rich, deeply grained paneling, and a wood burning fireplace flanked by bookshelves. Note that most light fixtures and custom interior shutters are original.
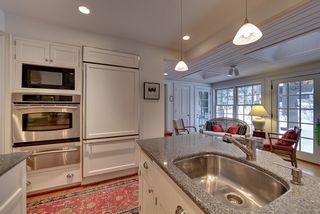
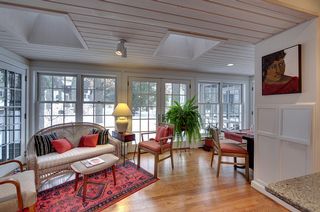
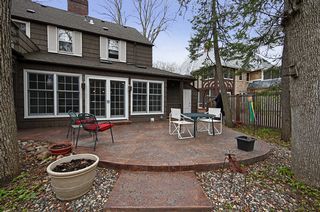
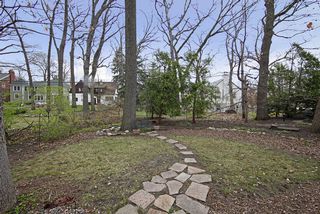
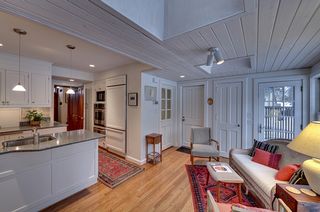
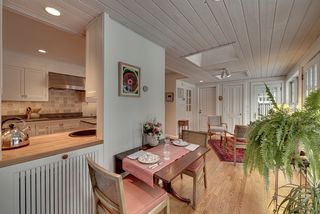
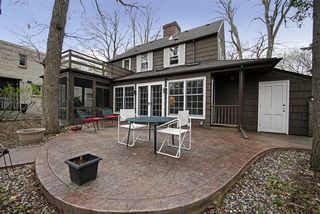
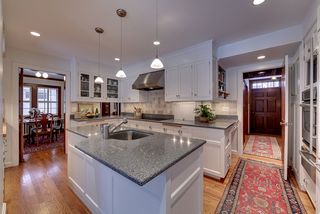
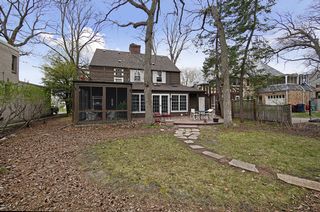
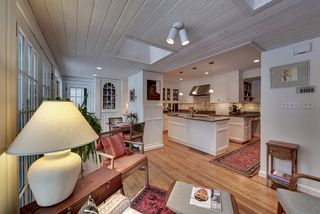
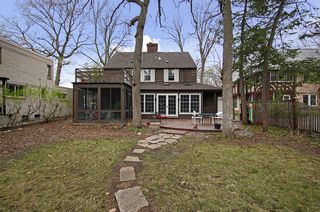
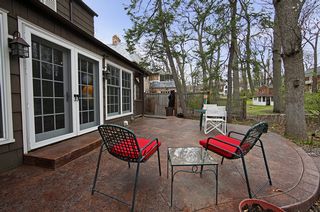
Now back to the Foyer. Straight ahead huge windows draw you into the extraordinary Kitchen and Breakfast Room that overlook a private lush yard and newer patio. The Breakfast Room’s planked ceiling has two skylights.
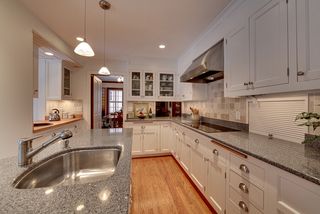
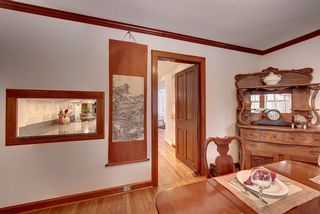
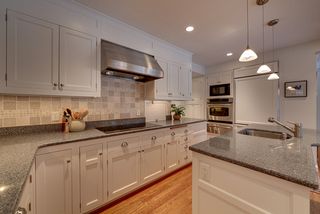
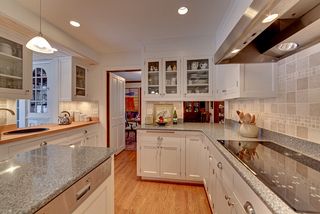
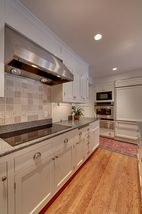
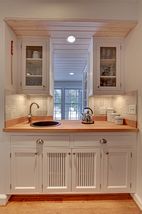
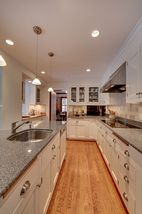
The Kitchen boasts many features including a pantry, appliance garage, pullout drawers, generous cupboards and Corian counters, a lazy susan, glass doors in some cabinets, tumbled marble backsplash, prep sink, undermount lighting, can lighting, gleaming hardwood floors, a pass through to the Dining Room, another pass through to the Breakfast Room, delightful pendant lighting, a built-in desk and more.
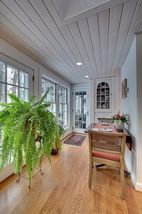
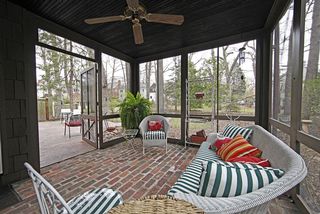
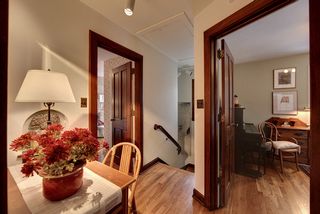
The informal Dining/Sitting Area has a full wall of windows that bring the outside in. Not only is the rear yard attractive, but the University Grove common area can also be enjoyed. Don’t miss extra built ins and entrance to the charming Porch, Garage and outside.
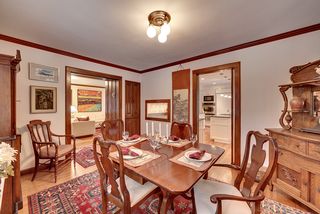
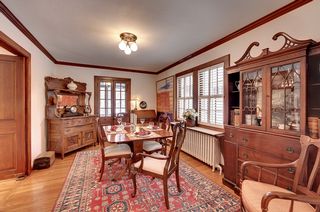
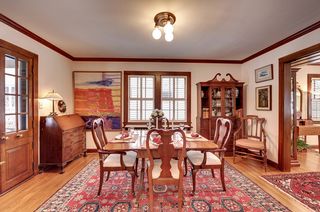
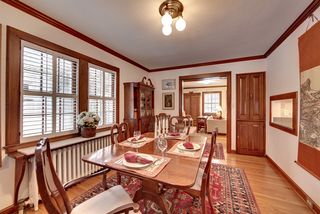
You can enter the large formal Dining Room from the Kitchen or Living Room. Features in here include a built in cabinet, original light fixture and French doors that lead to the Patio and rear yard.
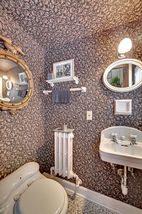
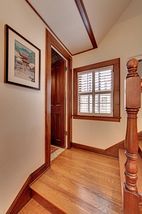
Now go back to the Foyer and walk up the staircase. Do not miss the details in the railing or the handy half Bath on the wayway upstairs. Pause at the second floor landing and note the pull down storage above.
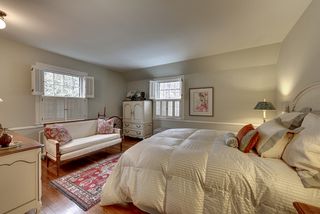
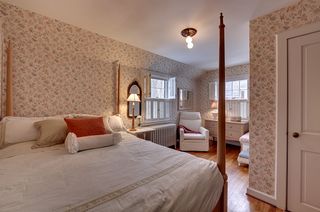
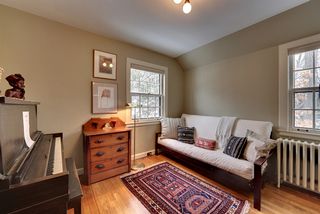
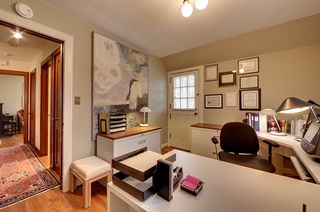
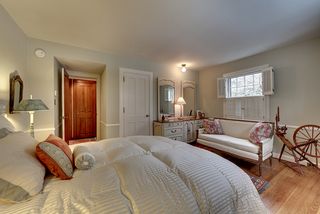
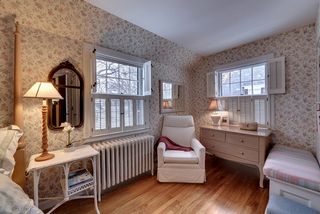
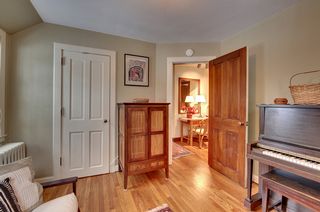
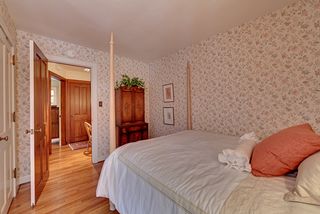
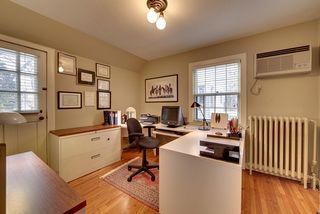
On the second floor you will find four Bedrooms, all full of charm. Note the generous closets in all of them.
From the southeast Bedroom, currently used as a Den, a unique “Dutch Door” gives access to a second floor Deck.
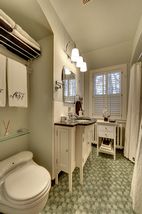
The updated full Bathroom is full of charm with original flooring and a laundry chute.
Now go through the Kitchen to the lower level. Though not technically finished, the space is clean and useable and is abounding with potential. The current owner has added an oversized south facing egress window to use as her studio. Don’t miss the extra storage room, and the built in ironing board by the laundry.
Inside...Outside...this is a majestic house you’ll be honored to call home!

Type:
Single Family

Bedrooms:
4

Bathrooms:
1 1/2

Square Feet:
1968

Garage:
Single Attached

School Dist.:
623

Price:
$550,000

MLS:
4345966

Powered By
