1129 Fifield St
Saint Paul, MN 55108

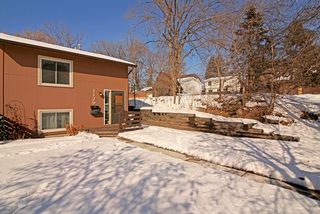
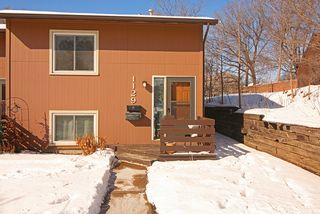
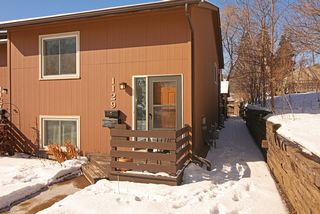
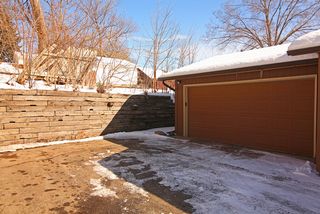
Welcome to this fabulous, move in ready end unit townhome! As you pull up, you will note the crisp exterior and the cozy front Patio area.
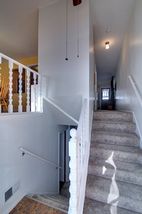
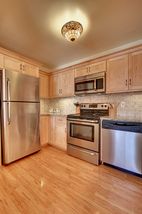
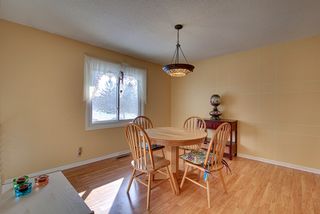
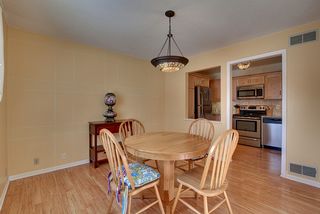
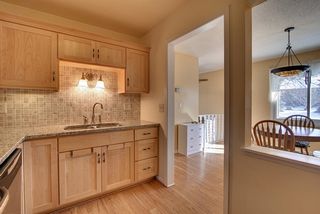
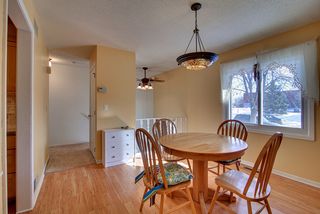
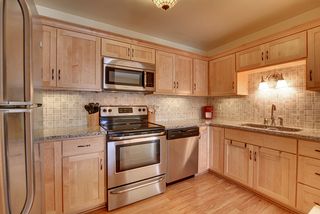
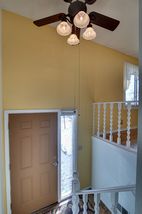
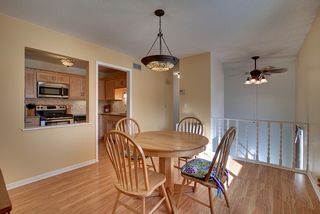
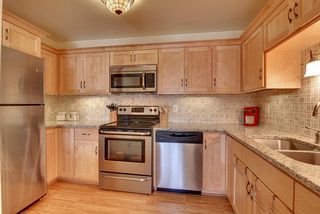
Step inside and head upstairs to the main living area. To your left is a handy coat closet with extra storage. Head into the open feeling Dining Room. This room is very large and bright. The Dining Room leads to the absolutely fabulous Kitchen that has been completed redone. The Kitchen features amazing cabinetry, granite countertops, stainless steel appliances, travertine backsplash, and new flooring throughout the Kitchen and Dining Room.
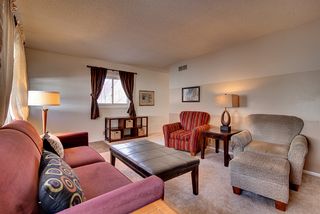
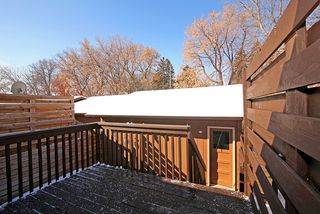
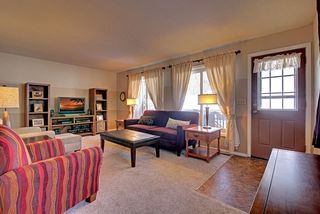
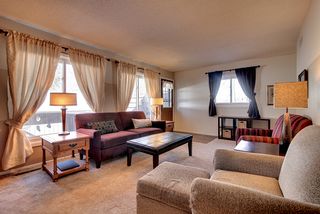
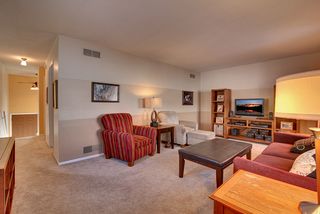
As you head to the Living Room note the tucked away half Bathroom. The west facing Living Room is very spacious and bright with an entire wall of windows. Through the back door is another Patio space that is fenced in and very private. The two car Garage is just steps away from your home!
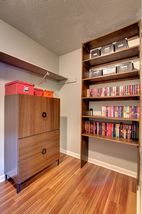
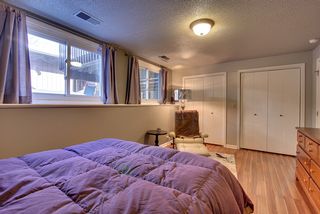
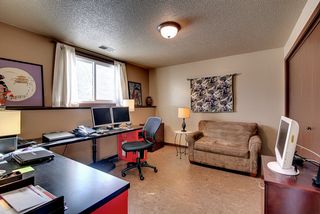
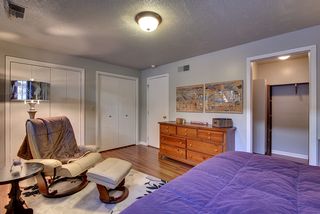
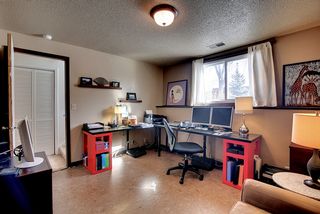
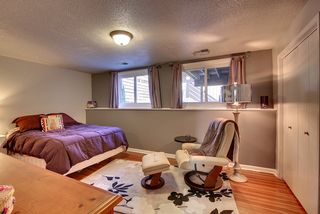
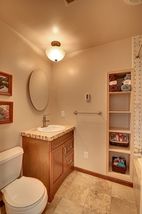
Back inside, head downstairs to the two Bedrooms and full Bathroom. The front Bedroom has daylight windows and cork flooring. The master Bedroom is a wonderful surprise. It is very large, has two windows and oodles of storage space. There is a walk in closet and a wall of closet space. The Bathroom downstairs has also been completely updated. There is a beautiful vanity, soaker tub, extra storage, and heated tile floors. The laundry area is also on this level with a storage area.
This townhome features new windows, newer hot water heater, and a newer furnace.
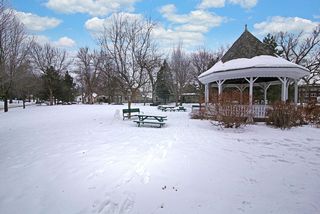
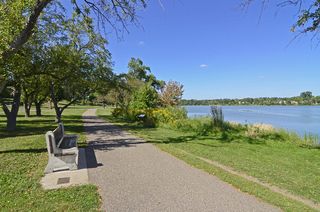
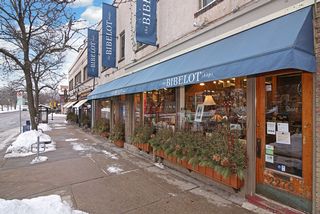
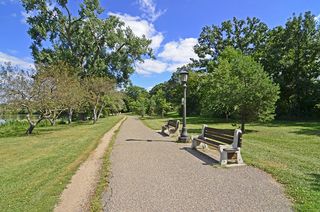
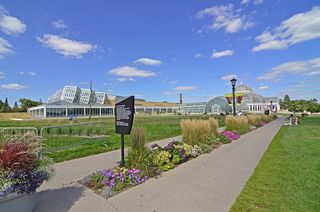
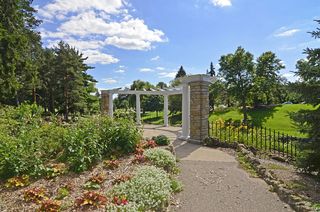
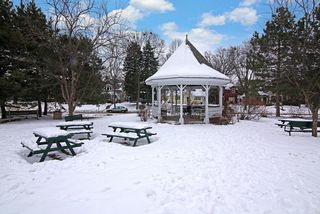
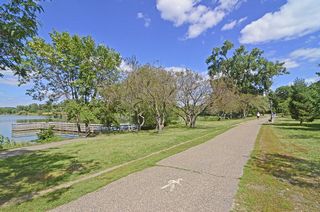
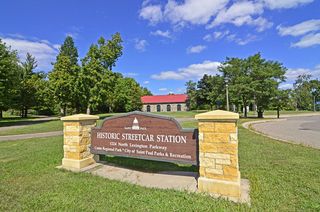
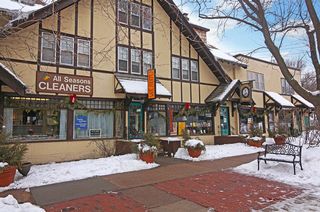
All this in a great location close to Alden Square Park, The U of M, Como Park and the shops of St. Anthony Park!
Inside...Outside..Truly a house you’ll want to call home!

Type:
Town home

Bedrooms:
2

Bathrooms:
2

Square Feet:
1280

Garage:
2 Car

School Dist.:
625- Saint Paul

Price:
$159,900

MLS:
4337331
Association Fee:
$125

















Powered By
