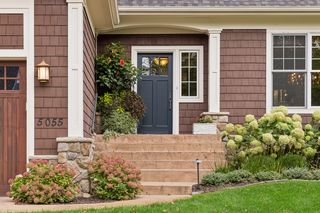
5055 Highview Place | Excelsior, Minnesota

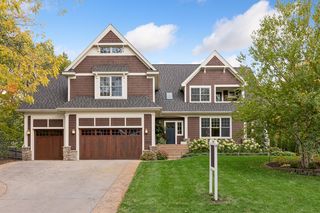
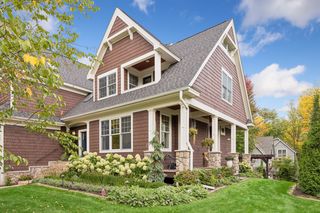
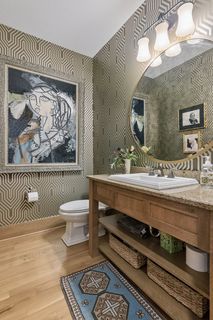
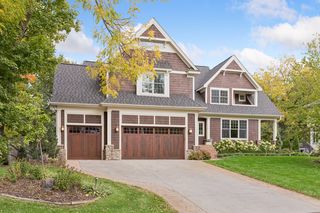
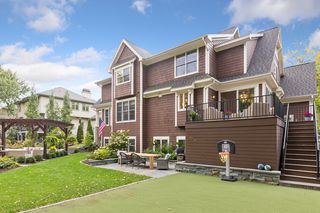
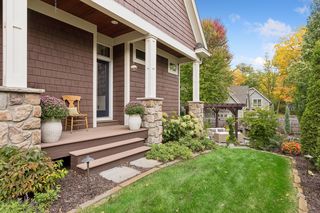
Nestled in Greenwood with views of Saint Albans Bay, this 5-bed, 5-bath Craftsman home masterfully balances classic architectural detail with resort-style outdoor living in the top-rated Minnetonka School District.
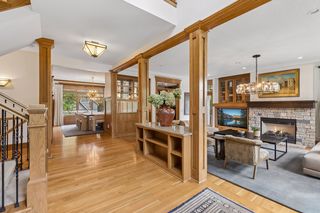
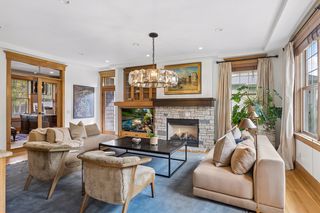
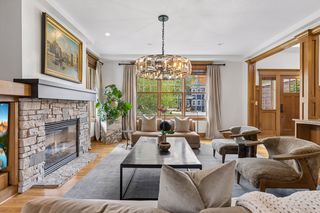
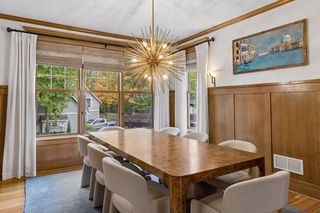
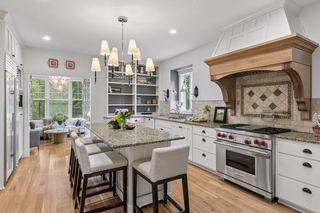
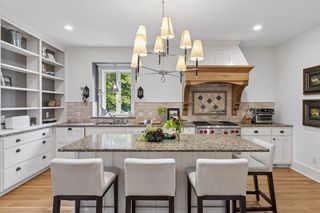
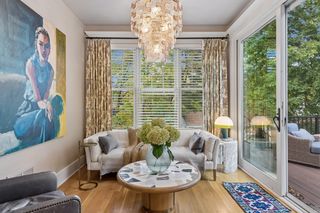
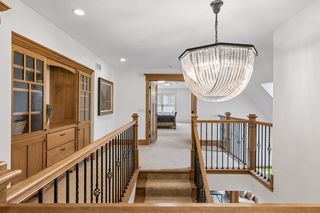
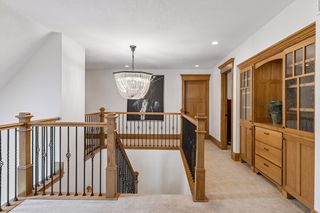
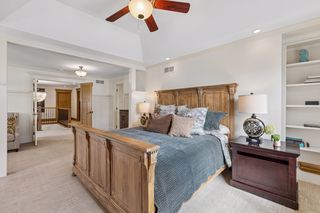
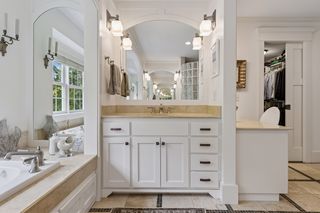
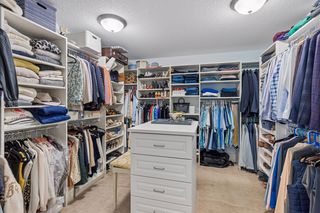
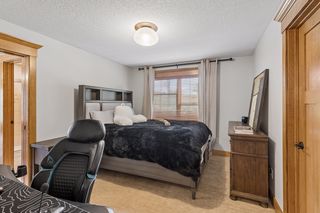
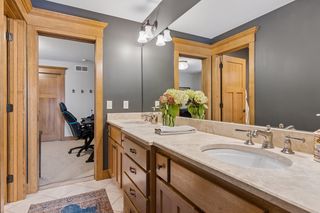
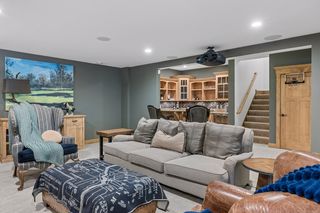
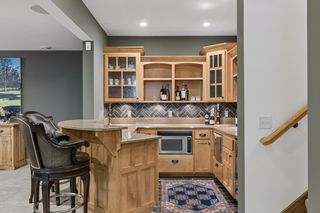
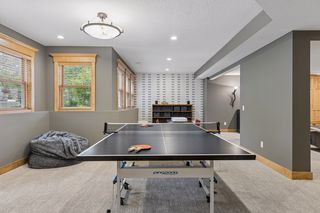
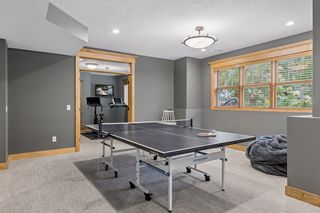
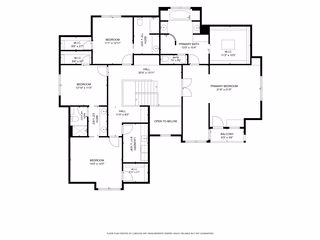
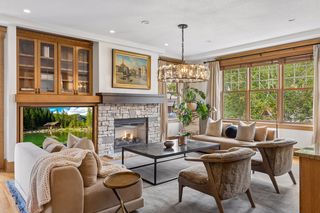
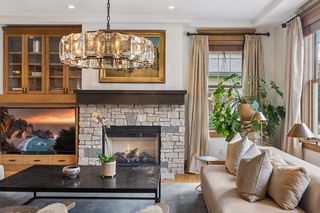
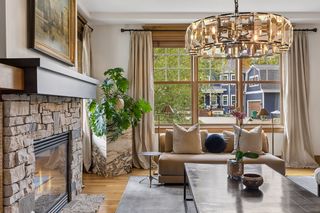
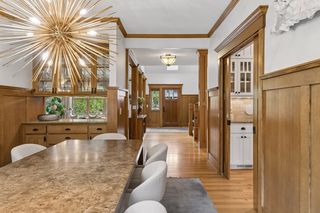
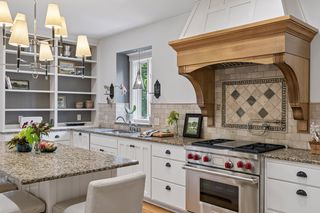
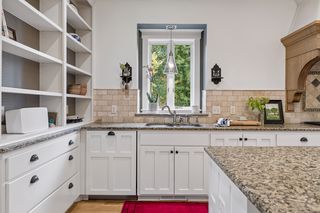
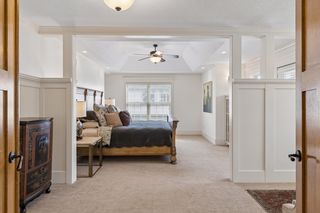
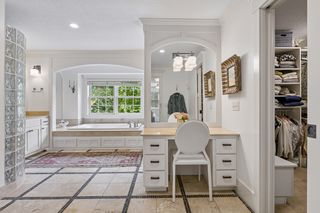
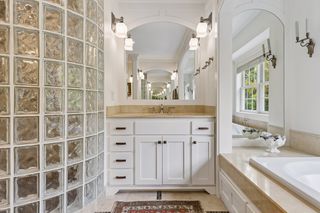
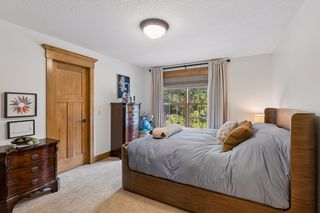
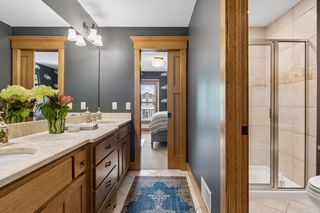
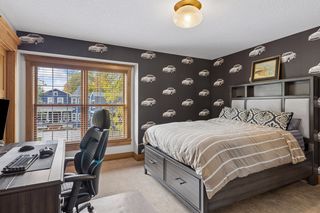
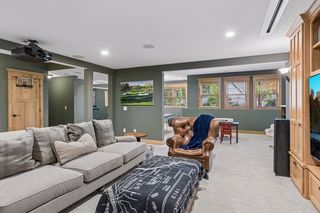
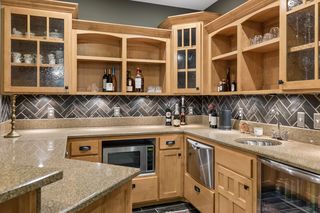
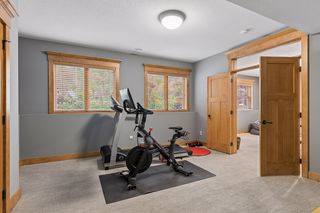
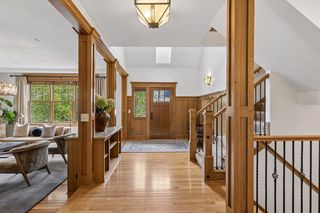
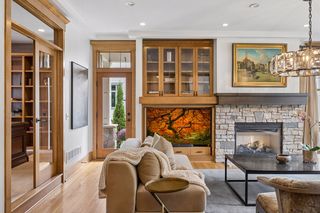
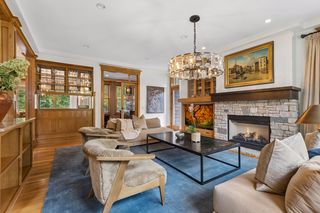
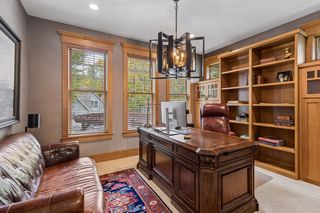
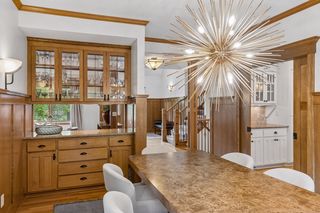
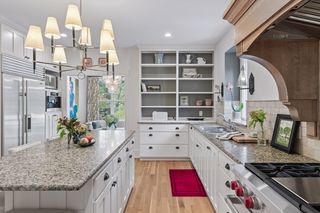
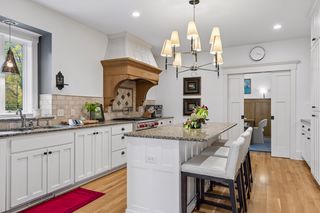
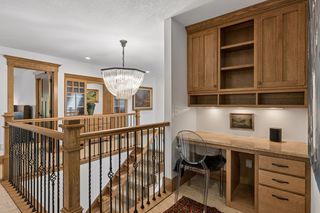
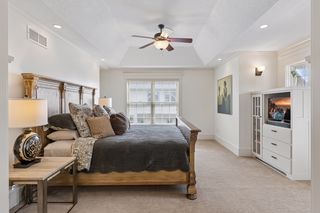
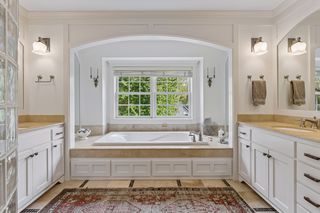
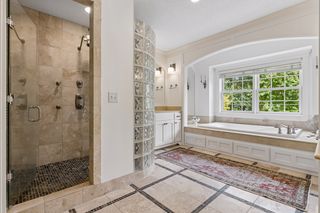
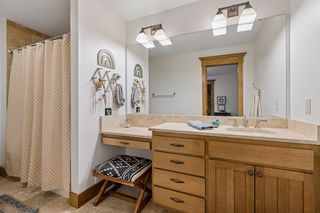
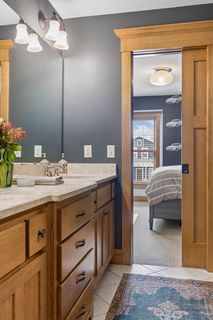
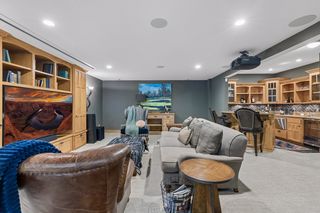
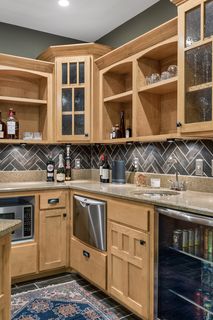
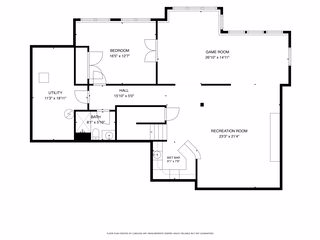
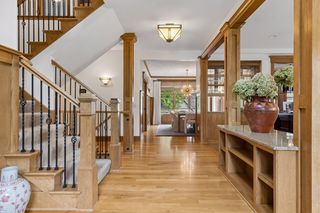
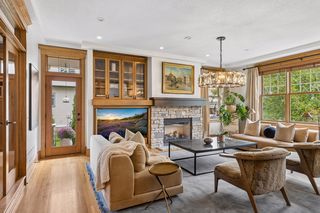
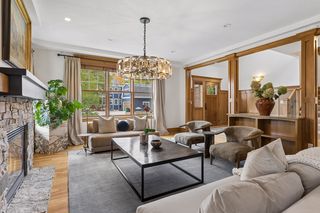
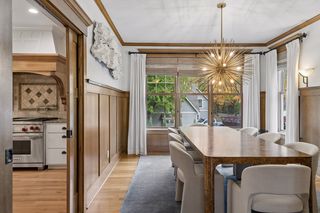
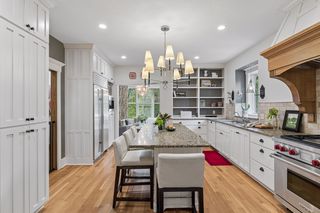
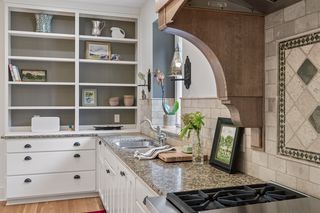
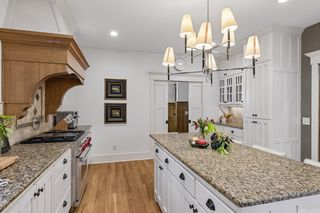
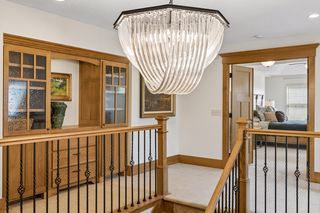
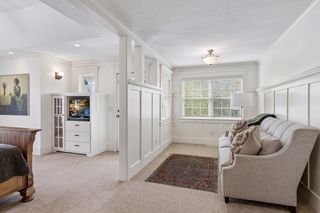
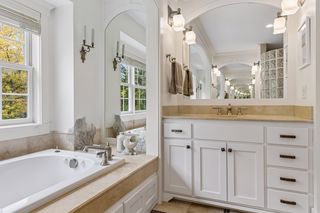
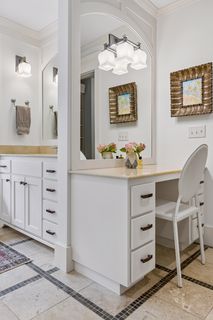
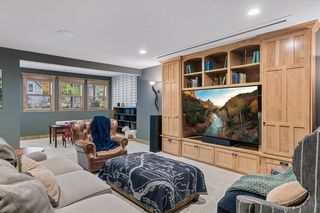
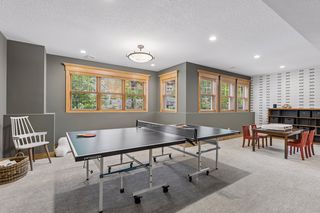
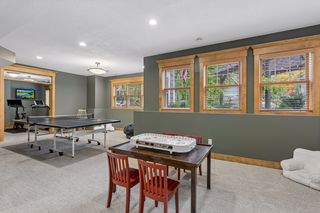
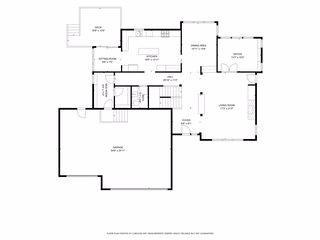
Spanning over 6,000 square feet, the updated interior highlights soaring vaulted ceilings, rich architectural woodwork, and a gourmet chef’s kitchen designed for effortless entertaining. The upper level hosts four private en-suite bedrooms, anchored by a serene primary retreat. Downstairs, the expansive lower level features high ceilings, a full media and movie space with a built-in projector screen, and a private fifth bedroom suite.
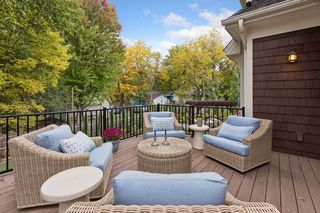
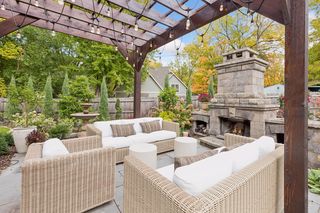
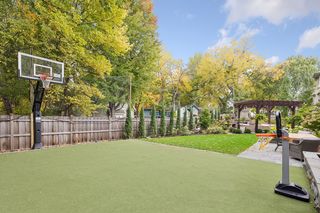
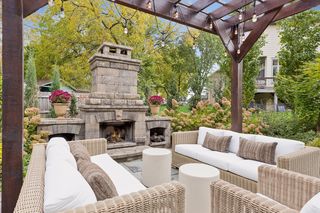
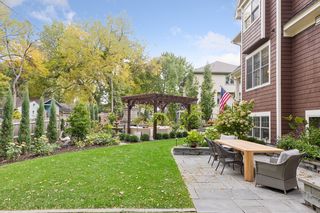
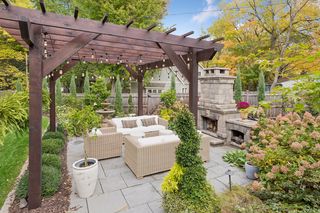
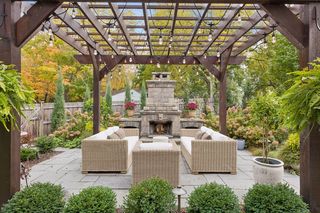
Step outside to a resort-grade sanctuary created through a recent multi-six-figure grounds transformation. Frame-worthy tree lines enclose a massive paver patio with an integrated outdoor fireplace, manicured perennial gardens, and a full-size turf sport court.
Beyond the property grounds, the location offers exceptional academic flexibility and daily convenience. Situated at a unique boundary convergence within ISD 276, families enjoy seamless access to Minnetonka’s world-class Spanish Immersion (Deephaven Elementary) and Mandarin Immersion (Excelsior Elementary) programs—with bus stops for both right at your doorstep.

Bedrooms:
5

Bathrooms:
5

Square Feet:
6,101

Garage:
3

Price:
$2,295,000

MLS:
7157373

School Dist.:
Minnetonka IDS 276

Lot Size:
12,632 SF

Year Built:
2005

Shane Spencer

(614) 256-8500

Coldwell Banker Global Luxury
Realtor® | CLHMS™ Guild | AREP | LPS
International President’s Circle Elite
Coldwell Banker Realty | Global Luxury Group
Minneapolis Lakes
3033 Excelsior Blvd, Suite 100
Minneapolis, MN 55416
Powered By