Sensational 2+ story home in the Lynnhurst neighborhood

Highlights for 4621 Emerson Ave South ~ Minneapolis
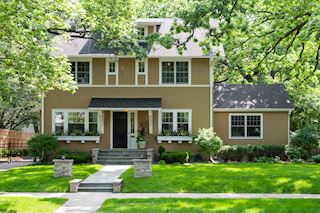
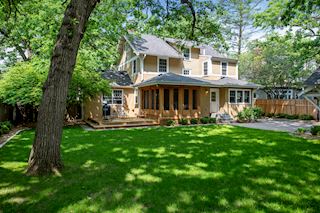
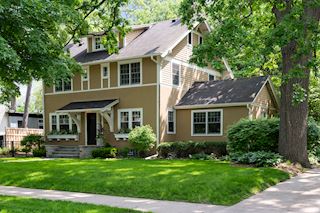
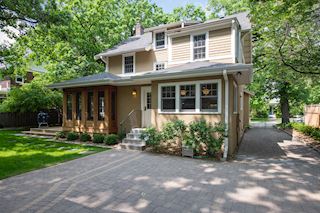
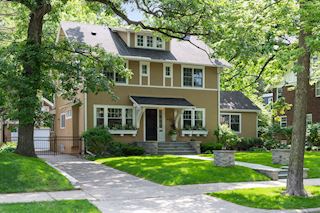
• Amazing 2+ story beautifully maintained and updated home in the Lynnhurst neighborhood.
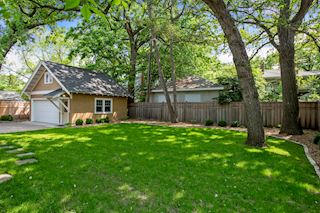
• Just 2 blocks to Lake Harriet on a double lot with a large flat backyard.
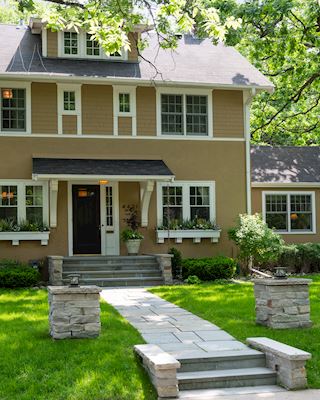
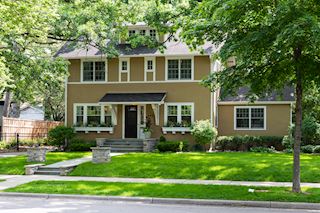
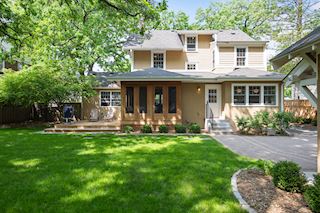
• Great curb appeal with great window boxes and beautiful landscaping and a bluestone sidewalk & steps and a paver driveway.
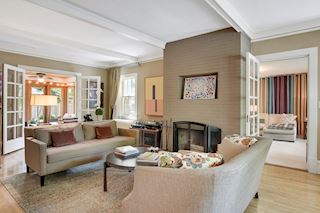
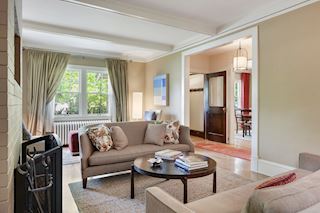
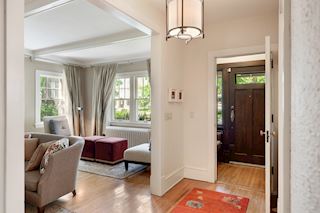
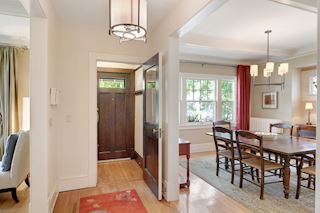
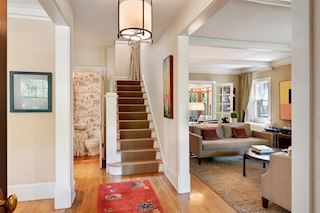
• This home has high ceilings, maple hardwood floors and has been professionally decorated.
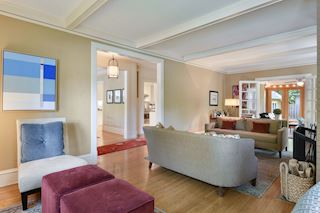
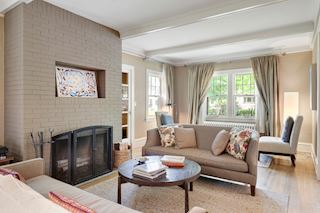
• The center entry floor plan opens to the living room with a classic brick fireplace, beamed ceiling, French doors to the porch as well as a paned door to the main floor family room.
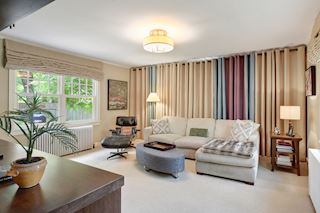
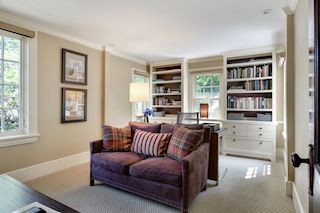
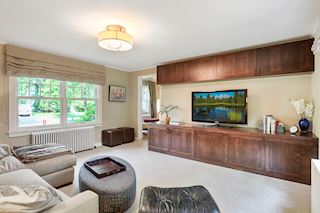
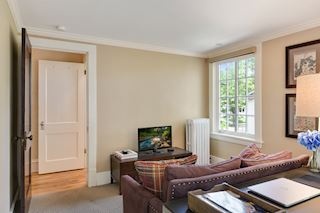
• The spacious family room offers a wall of custom built-in cabinets and several windows to the east and west.
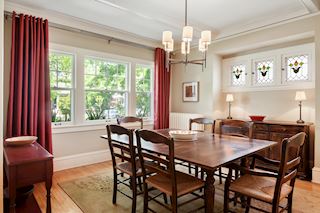
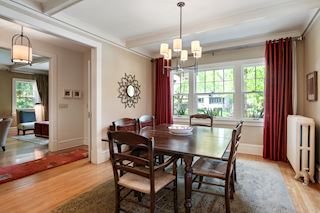
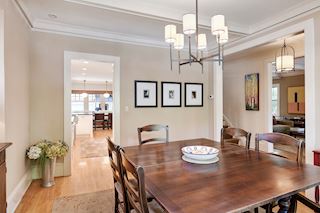
• The dining room is wonderful for gracious entertaining and holiday get togethers. It features a buffet, windows with stained glass and beamed ceilings.
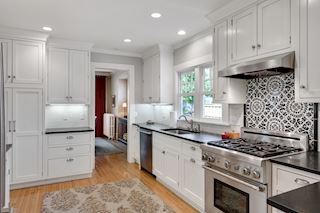
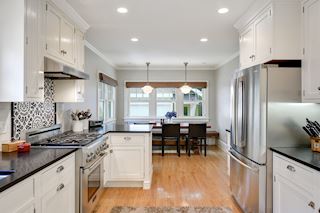
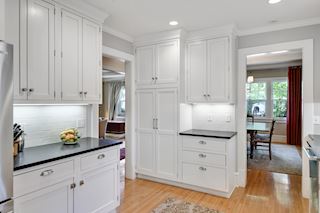
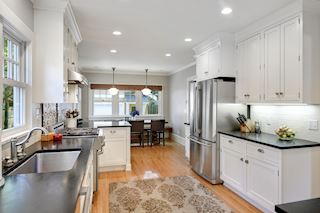
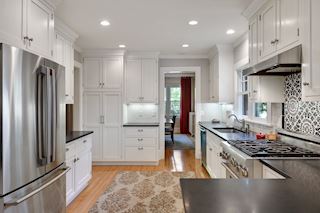
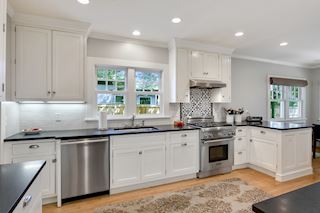
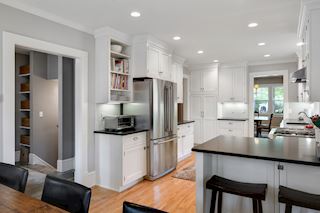
• The remodeled kitchen features black soapstone countertops, stainless steel appliances including a Thermador gas range, French door refrigerator and Miele dishwasher, pantry cabinet with pull out drawers and a breakfast bar.
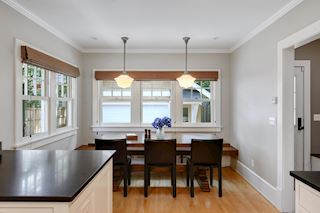
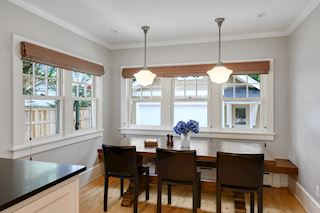
• The spacious family dining room overlooks the backyard.
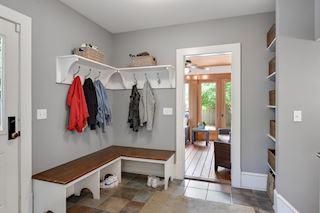
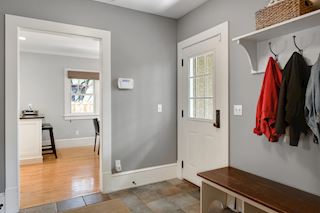
• The large wonderful mudroom has a bench and a door to the back, a door to the screened porch and tile floors.
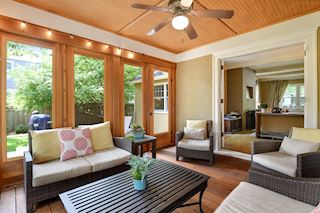
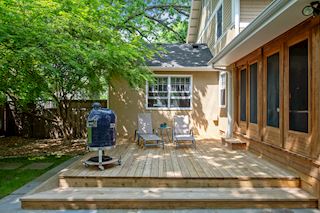
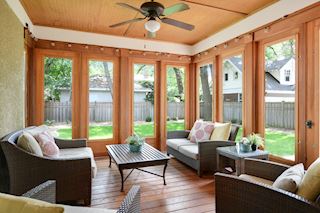
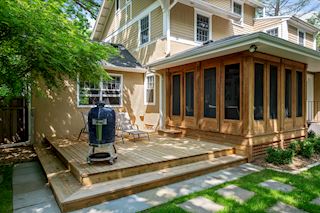
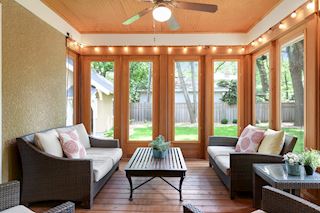
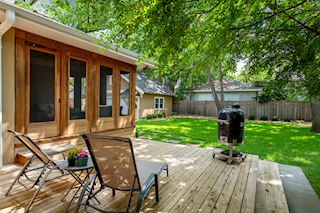
• The screened porch is a peaceful retreat and is the favorite summer haven all overlooking the back lawn, with a door to the adjacent deck. There are even glass panels to make it 3 season!
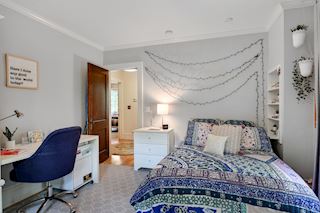
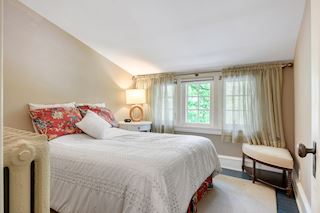
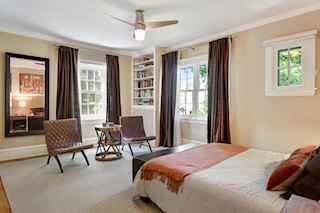
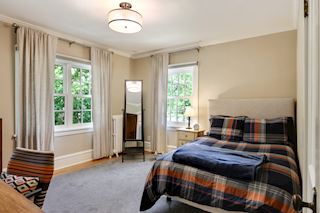
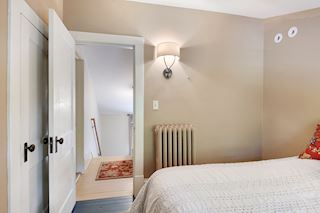
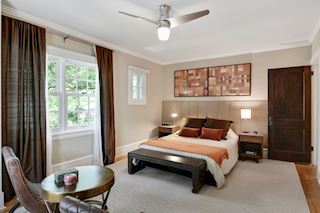
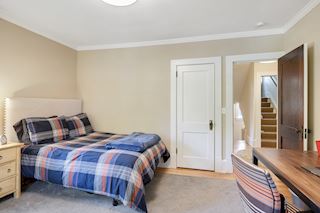
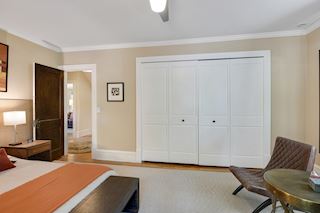
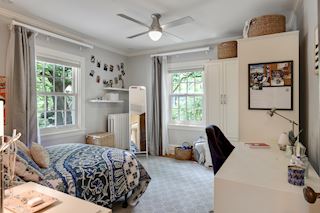
• The second floor offers 4 bedrooms including a spacious master bedroom with a large closet with organizers. (There are plans by Sala Architects for a future master bath over family room)
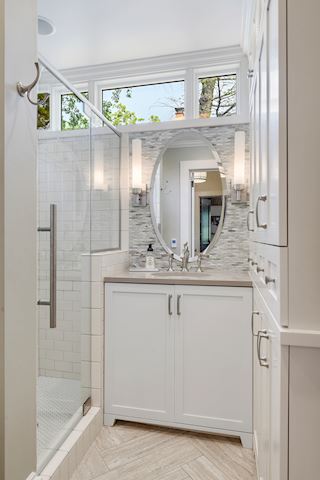
• There is a remodeled second floor bath with high end finishes and a herringbone tile floor with in-floor heat.
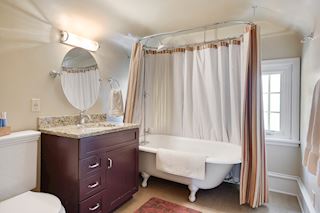
• The 3rd floor offers a guest suite with a bedroom, a nice full bath with a clawfoot tub plus an insulated storage room.
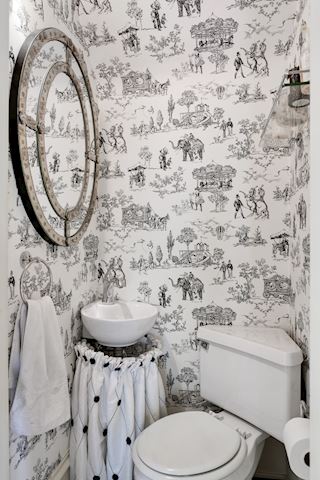
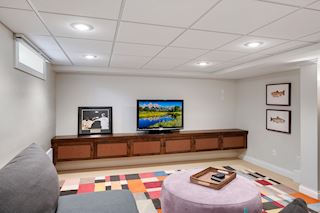
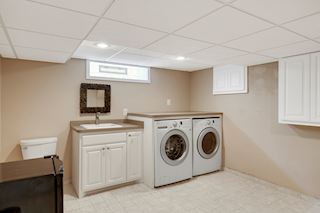
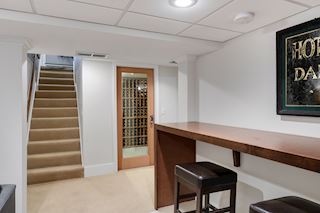
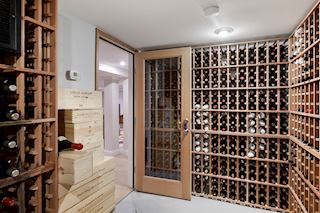
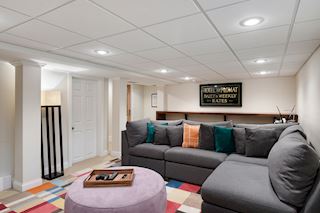
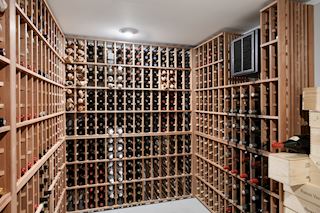
• The newer finished lower level features a newly added amusement room with recessed lighting, built-in cabinets and bar shelf, a amazing 1500 bottle wine cellar plus a nicely finished laundry room with tile flooring, LG washer and dryer and a 1/2 bath.
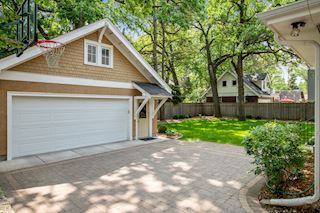
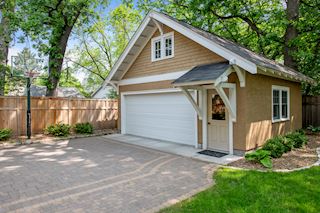
• The incredible newer garage was architecturally designed by Sala to fit in beautifully and was built by Reuter Walton. It is nicely finished inside including a pull-down staircase for extra storage and has California closet organizers.
• The paver driveway also doubles as a patio for large summer entertaining and there is a wrought iron gate for kids or dog.
• Burroughs Elementary School, Justice Page Middle School and Washburn Senior High school
• Amazing convenient location with walkability to lake Harriet, Minnehaha Creek bike path, Lynnhurst park and the Rose Gardens
ADDITIONAL FEATURES INCLUDE:
• Central air conditioning 2009
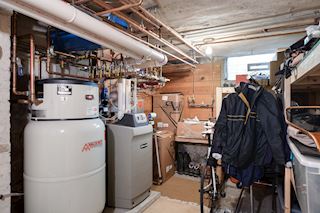
• Weil Mclain boiler 2009
• Boiler Mate hot water heater 2009
• All windows have been replaced by Marvin Windows
(except behind curtain in family room & 2 front living room & dining room that have the original wavy glass)
• Most closets have custom organizers
• Exterior low voltage lighting in front yard.

Type:
2+ story

Bedrooms:
5

Bathrooms:
4

Garage:
New 2+ car detached

Price:
$969,000

School Dist.:
001 Mpls

Lot Size:
80 X 129

Year Built:
1911

John Everett

952-221-5464

Edina Realty
2019 Chairmans Circle
Relocation Specialist








Powered By