Stunning New Remodel!

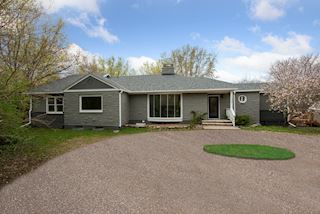
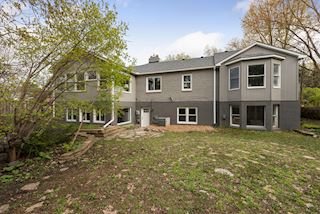
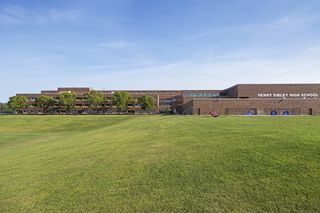

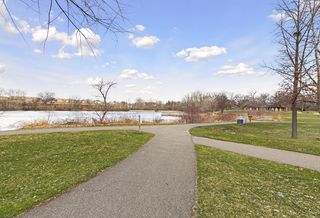
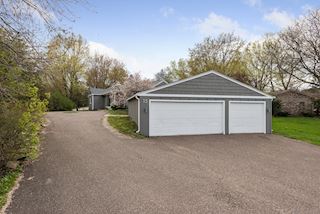
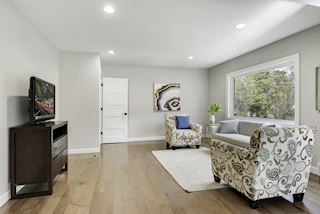

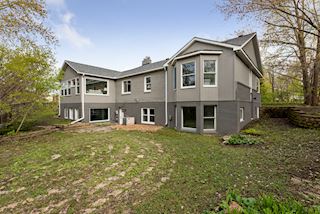

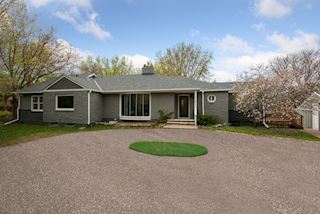
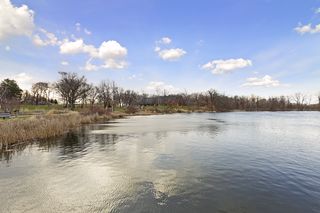
Exceptional $300k renovation - 5,200 plus SF 5 bedroom 4 bath 3 car garage walkout rambler in West St. Paul! This stately home is situated on a half acre lot with pond view. Stunning modern design meets timeless elegance - beautiful spaces around every turn for your life to unfold. A rare find in the Twin Cities with this square footage and level of finishes. Generous spaces throughout with room to comfortably accommodate many people and large gatherings. All living facilities are on the upper level (3 bedrooms, kitchen, laundry, 2 baths). Lower level could have a second kitchen for the perfect mother-in-law suite. Desirable 197 West St. Paul - Mendota Heights - Eagan Schools. Fine custom details & craftsmanship throughout.

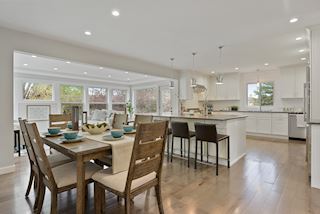
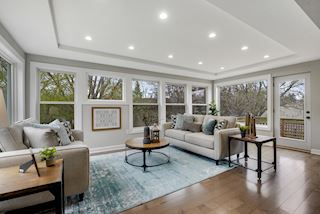
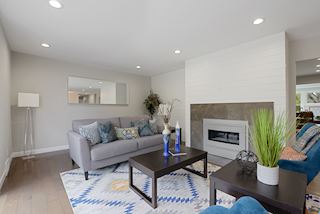

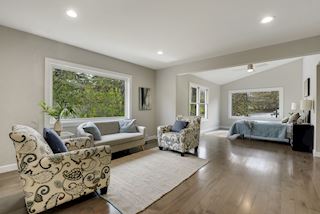
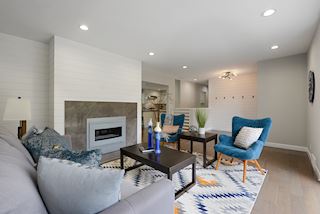
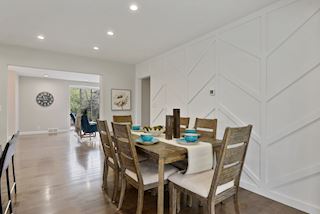
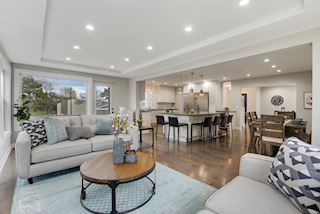
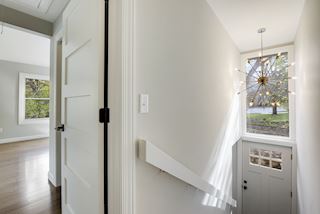
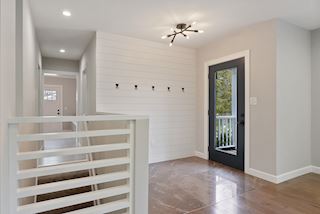
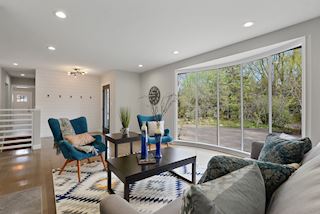
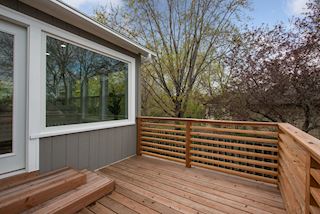
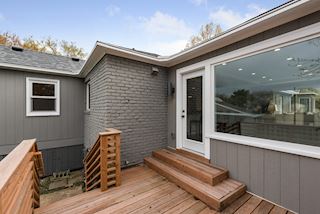
BIG 800 square foot 3 car garage! Inviting glass front entry door - open front living room with stunning shiplap & stark carbon marble foyer. The matching shiplap & marble gas fireplace draws you in upon entry. Five inch plank maple Greystone wood floors throughout the upper level. 5 panel solid core doors, all new entry doors, oil rubbed bronze hardware, intricate oversized white enameled trim, flat ceilings throughout the home, 80 recessed lights added. Expansive rear sunroom or optional oversized dining room with tray ceiling detail & giant picture windows - easy access to your new modern deck.
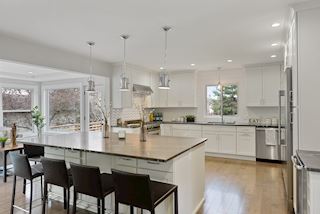
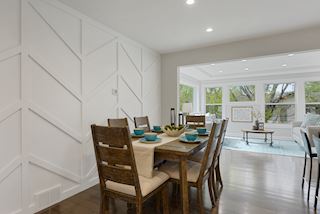

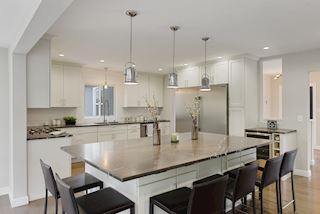
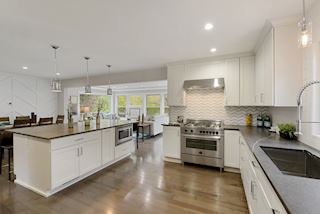
Chef’s kitchen with striking Pietra grey honed marble countertops, soft close white Shaker cabinets, chrome hardware, HUGE 6 person center island, $10,000 stainless appliances - 6 burner dual fuel Bertazzoni Professional range (gas burners, electric oven) + matching Bertazzoni hood. Commercial grade refrigerator & freezer wall, wine fridge, chevron marble & shiplap backsplash, modern 4” recessed LEDs + Hinkley chrome pendant lights, and striking herringbone wood accent wall.

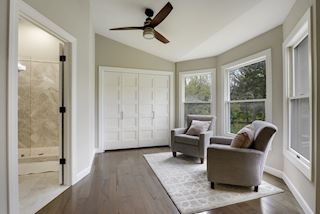
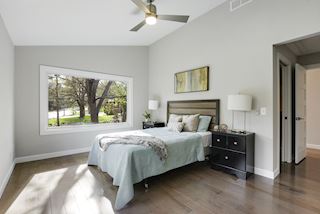
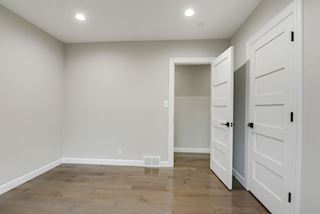
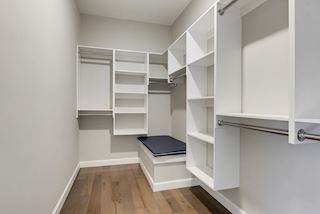

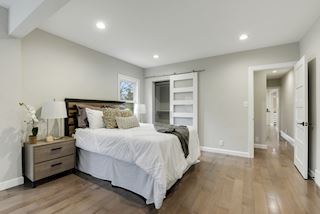
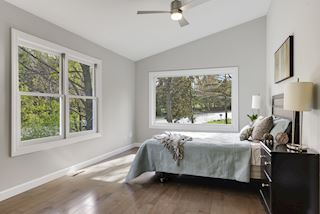
Three upper level bedrooms including the 30x15 oversized master suite with herringbone marble heated tile bath & huge 30x15 front bedroom with 7x13 walk in closet.
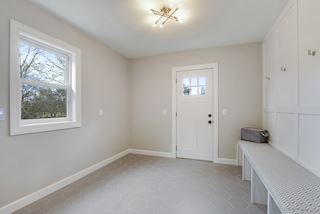
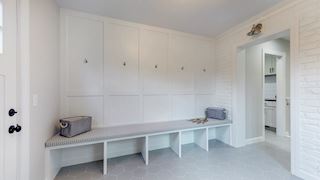
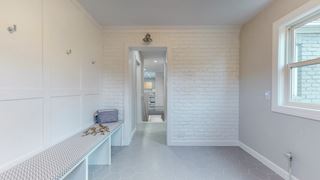
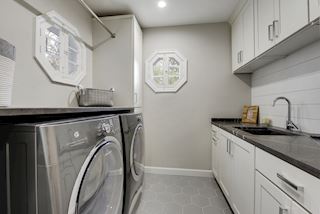
Beautiful mud room & main level laundry with 250 SF of 8” hexagon tile, custom built-in seating bench with chevron cushion, designer lighting, and solid brick accent wall. Convenient main level laundry with matching white cabinets, Pietra Grey honed marble, and grey Electrolux front load washer dryer pair. Designer Ruvati sink with Danze faucet.
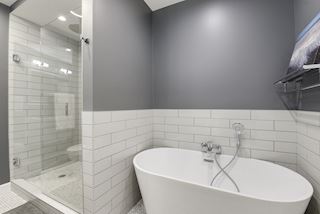
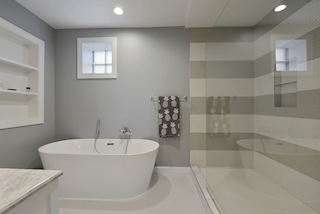
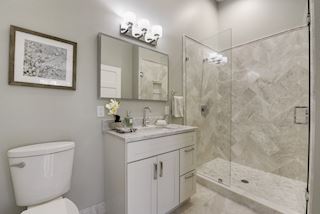
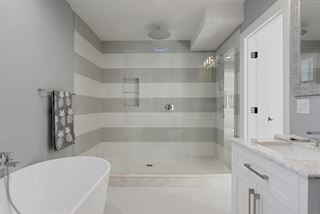
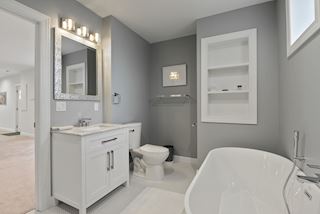
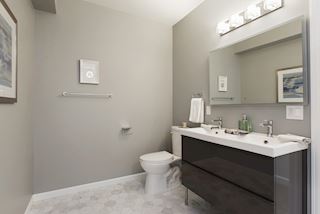
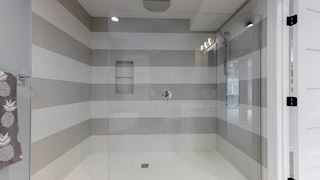
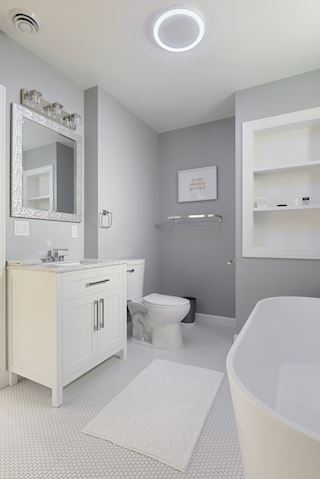
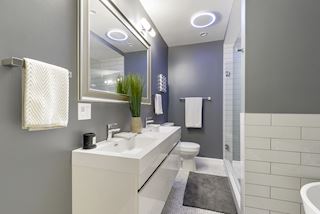
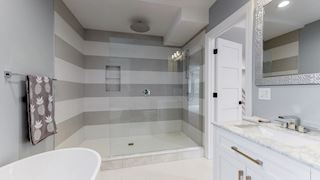
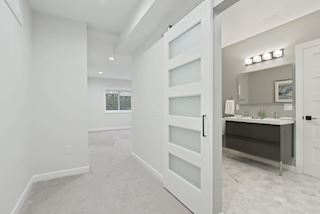
Four sparkling baths with intricate tile + Euro Danze & Grohe chrome fixtures. Carrara marble herringbone & hexagon tile in some, elongated subway & striped penny tile in the others. Hand built fully tiled concrete shower pans, custom $8,000 frameless glass shower doors with heavy hardware. Two baths have separate soaking tubs, heated tile, LED mirrors, and double vanities. All baths have fans with LED ambient lighting & can stream music or media via Bluetooth.
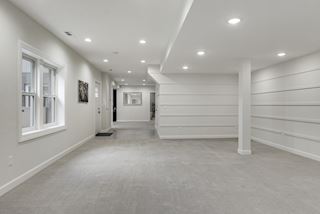
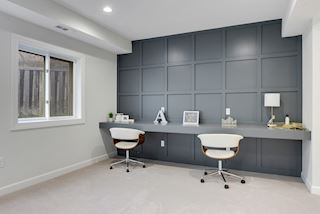
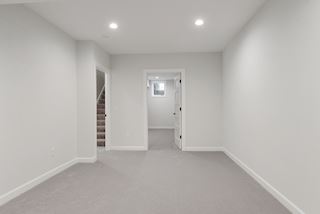


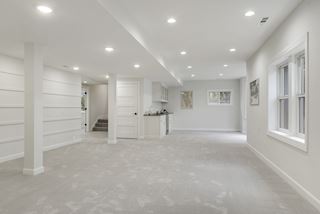
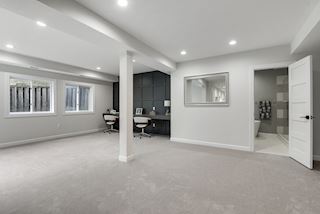
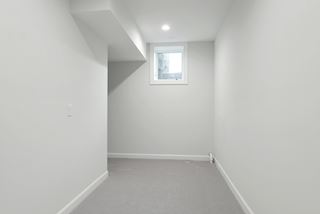
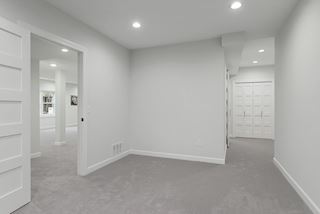
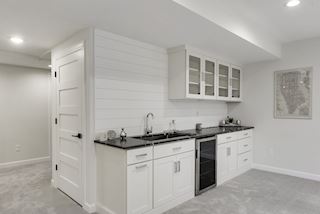
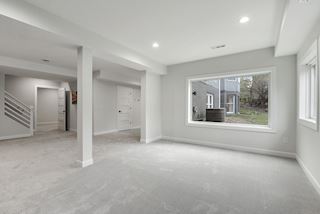
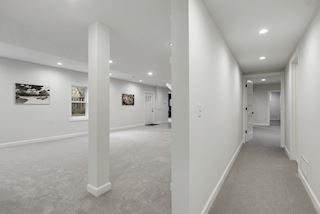
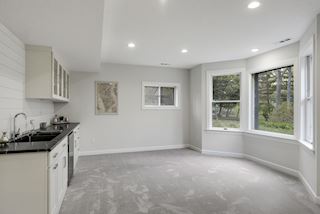
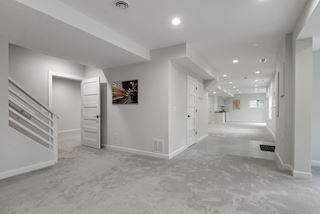
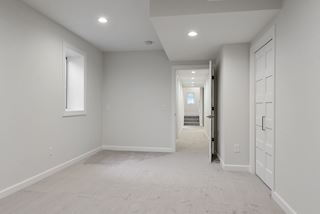

The expansive lower level features 2,500 square feet of open space with uncommonly high 9 foot ceilings and brand new elegant box pattern carpet. Big open living room, two bedrooms, two huge luxury baths, open office with custom built-in box pattern wall desk, TV family room with striped wood accent wall, bonus room, and 17x9 finished storage area. Wet bar with matching Pietra Grey honed marble - glass front cabinets & shiplap backsplash - Danze faucet & beverage refrigerator. Fully drain tiled with a poured concrete foundation.
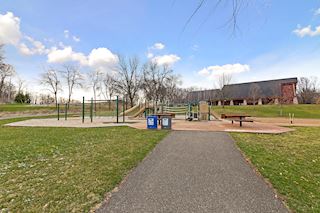
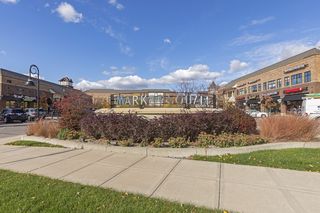
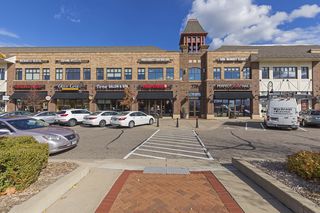
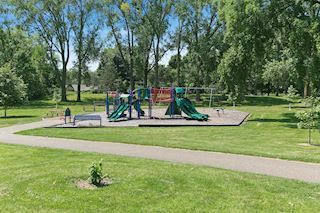
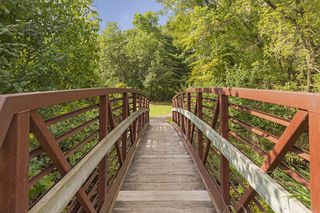
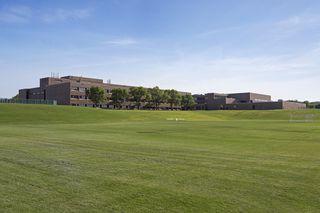
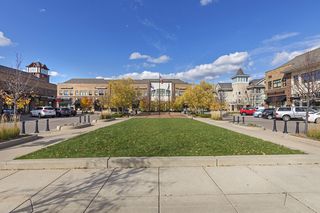
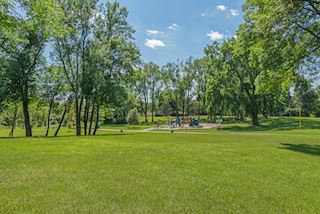
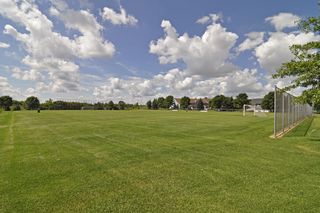
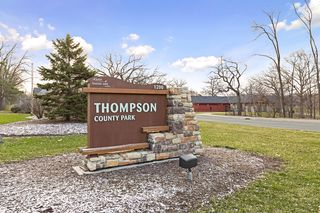
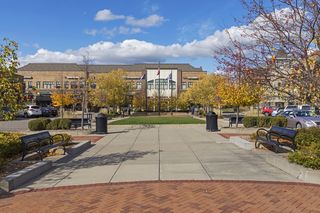
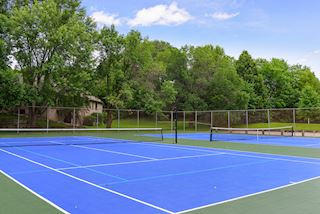

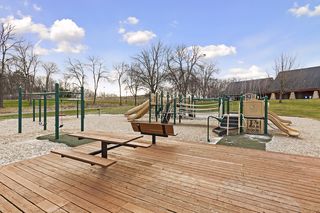
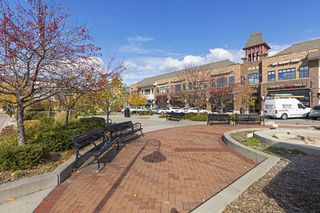

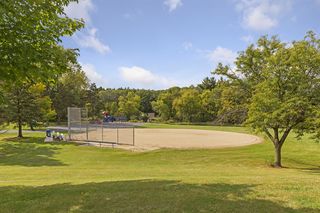
Most everything new - Owens Corning 30 year architectural shingle roof just installed. Many new white Andersen vinyl windows, updated electrical with recessed & designer lighting, plumbing, framing, decking, flooring, drywall, cabinets, 2 new furnaces, 75 gallon water heater, full drain tile system with 2 sump pumps and battery backups. New paved streets, curb, driveway apron, and street lights out front. Multiple parks, schools and ample amenities nearby - 10 minutes to downtown St. Paul. Tons of new development along Robert Street - Target, LA Fitness, restaurants, shops, all 3 major home improvement stores. An amazing opportunity!

Type:
Single Family Home

Bedrooms:
5

Bathrooms:
4

Garage:
3 Car - Half Acre Lot
Garage:
3 CAR

Price:
$

School Dist.:
197: West St. Paul - Mendota Heights - Eagan
School Dist.:
WEST ST. PAUL - MENDOTA HEIGHTS - EAGAN

Lot Size:
Half Acre

Year Built:
1946 - New Full Remodel

Brandon Anderson

(612)-987-6541

Dwell Realty Partners
Your Personal Real Estate Resource





Powered By