Exquisite, Generous Custom Built...

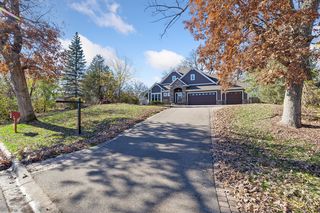
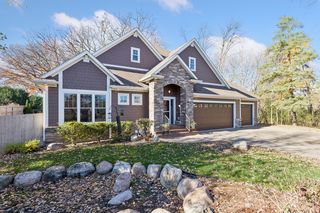
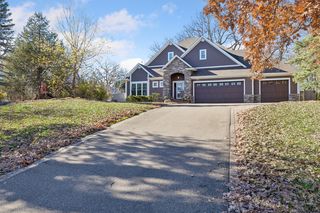
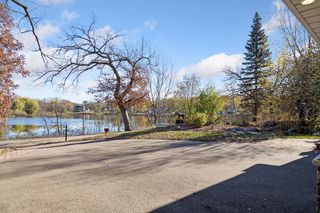
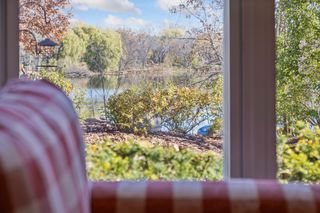
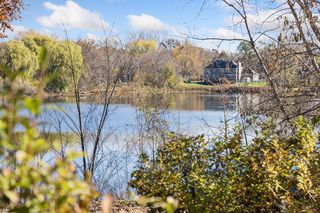
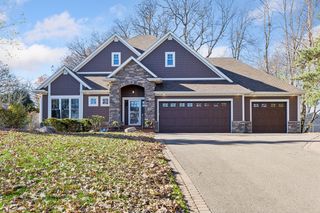
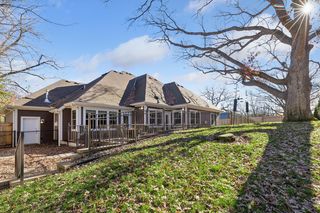
Welcome to this exquisite, spacious, custom-built home with one-level living and a finished lower level. Serene lake views and thoughtful architectural details enhance its distinctive character and charm.
Inviting Living Spaces
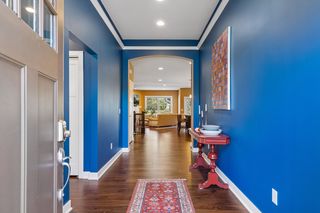
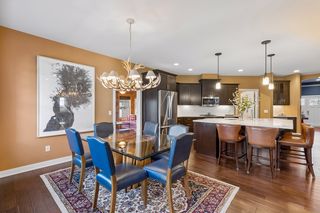
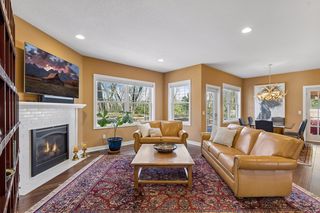
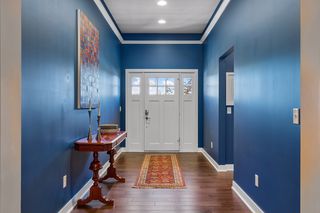
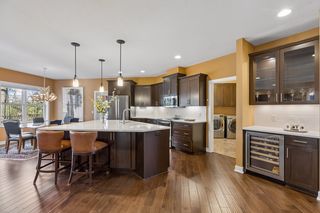
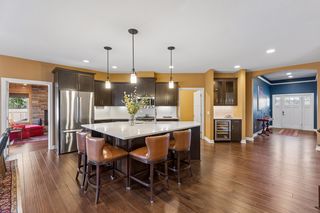
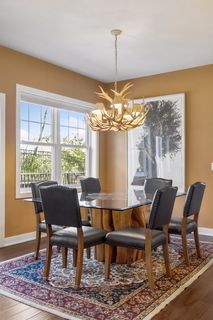
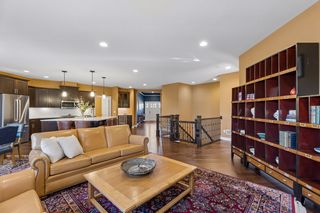
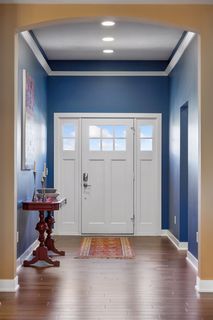
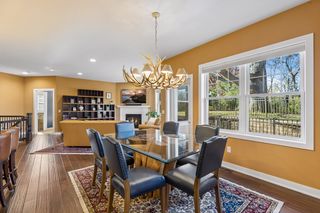
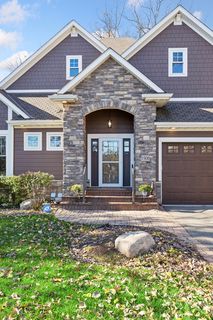
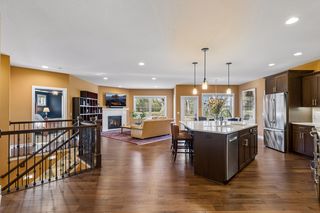
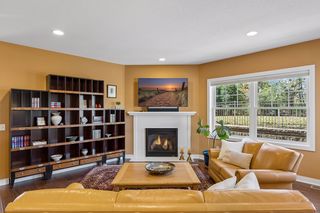
An elegant foyer with a tall arch creates a striking first impression, opening into an open-concept living and dining area and a spacious kitchen. Dark hardwood floors add warmth and create a seamless connection between the living spaces.
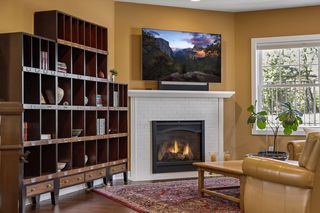
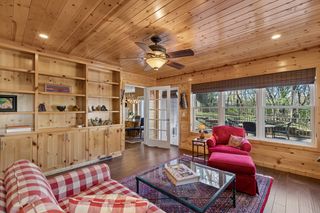
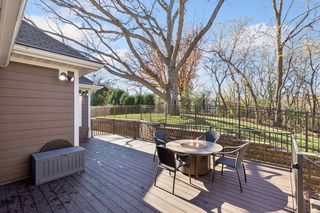
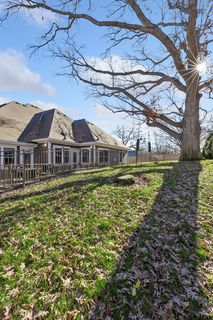
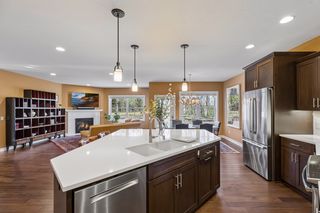
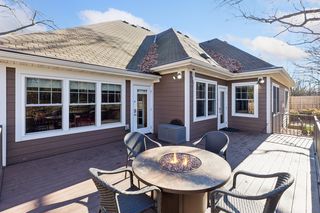
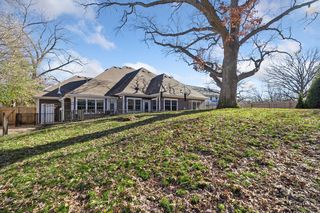
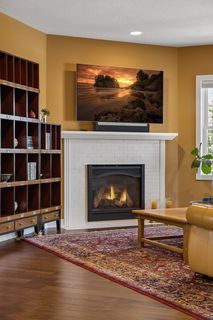
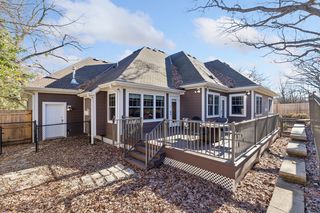
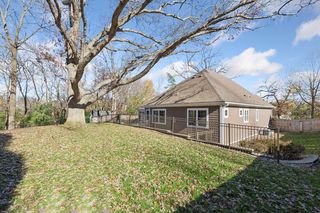
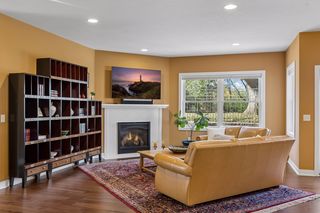
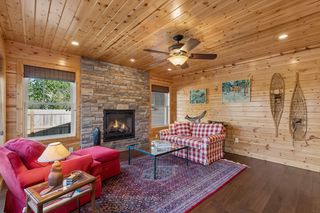
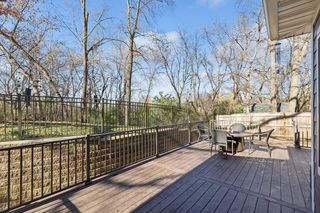
The living room, accented by a gas fireplace, and the dining area flow into a cozy, wood-paneled main-level den with a stone-clad gas fireplace. The den opens onto a maintenance-free deck framed by natural beauty and sheltered by a 200-year-old oak tree—an inviting, private retreat for morning coffee or evening relaxation.
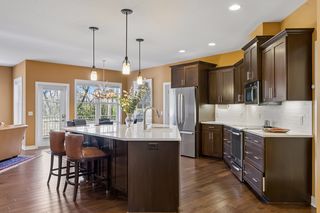
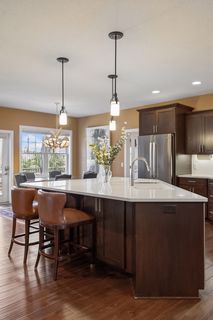
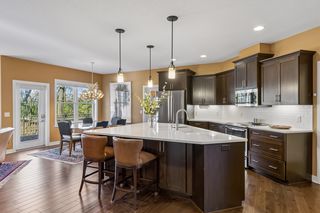
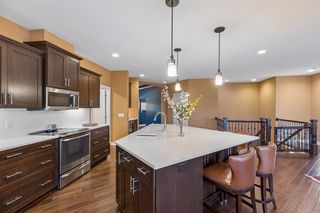
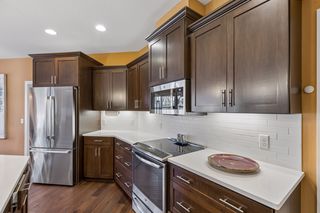
At the heart of the home, an expansive quartz-topped kitchen island offers seating and storage. The modern custom kitchen features upscale stainless steel appliances.
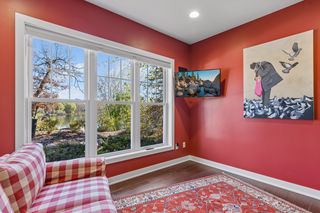
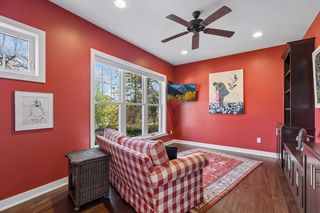
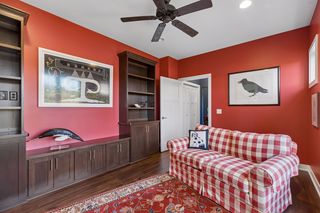
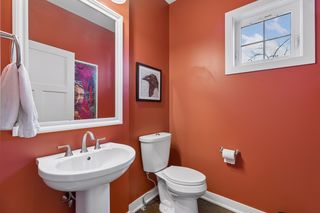
To the left of the foyer, a spacious suite includes a hallway closet, powder room, and study with a built-in bookcase. The study overlooks the landscaped front garden and offers lake views.
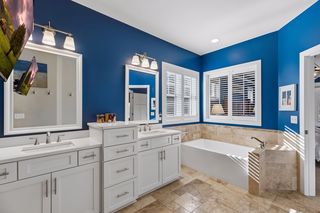
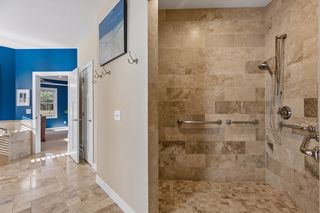
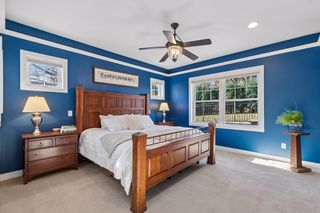
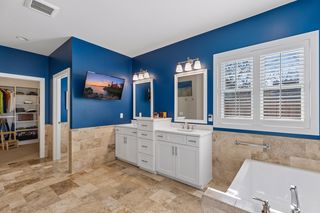
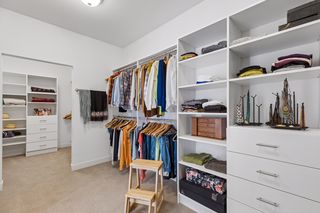
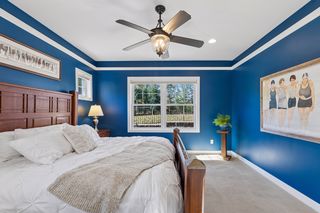
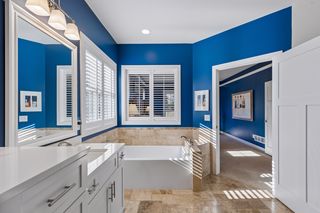
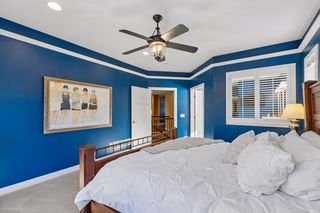
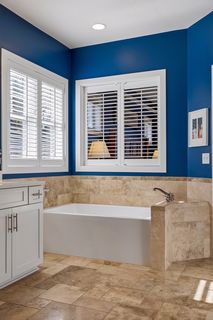
The expansive primary suite features a spacious walk-in closet and a travertine-tiled bathroom with a custom double-sink vanity and soaker tub. Custom wooden shutters add a distinctive finishing touch.
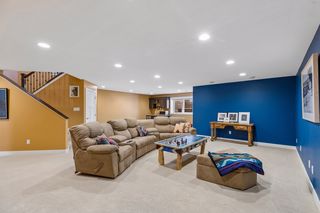
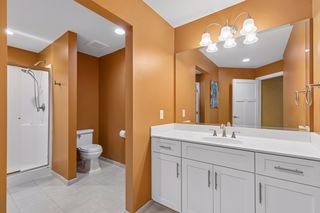
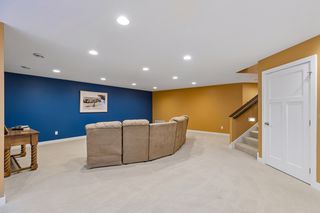
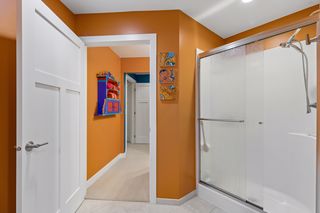
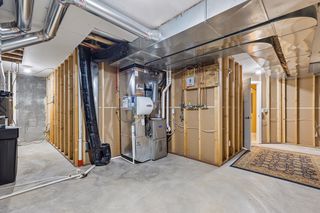
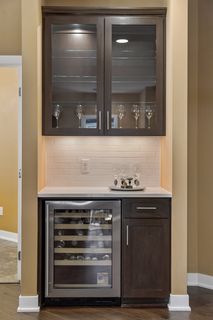
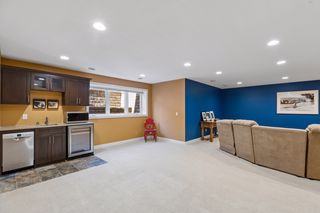
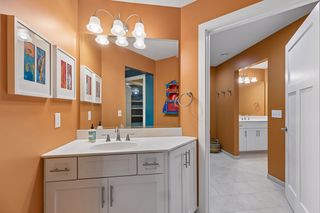
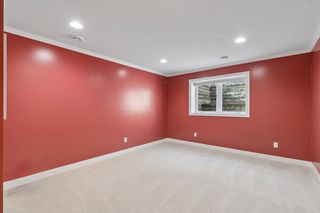
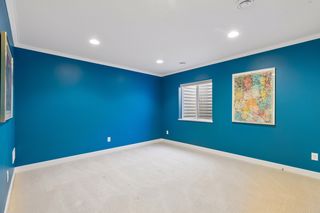
The generously sized finished lower level offers exceptional flexibility, with a spacious family room featuring a custom built-in kitchenette. Two bedrooms share a Jack-and-Jill bathroom, and each has a walk-in closet; one also includes a cedar closet. A large storage room and an additional closet beneath the stairs provide even more storage.
Additional Highlights
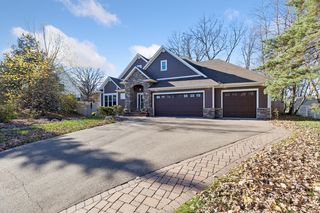
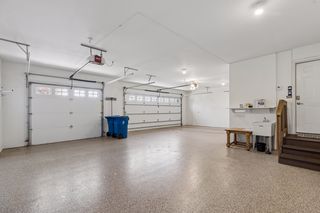
• Insulated, heated three-car garage with a custom floor finish
• Landscape irrigation system
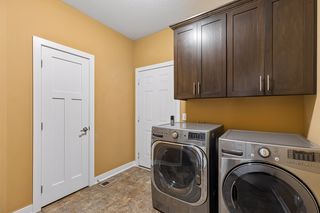
• Main-floor laundry
• Enclosed dog run
• Ample closets and storage throughout
Enjoy a serene, private setting in Minnetonka, minutes from local shops and convenient to downtown, restaurants, nearby parks, and trails.
Schedule a private showing today.

Type:
Single Family

Bedrooms:
4

Bathrooms:
3

Square Feet:
3,900

Garage:
3

Price:
969,000

MLS:
7167877

School Dist.:
Hopkins

Lot Size:
0.8 acres

Year Built:
2016








Powered By
