1203 Idaho Ave W
St. Paul, MN 55108

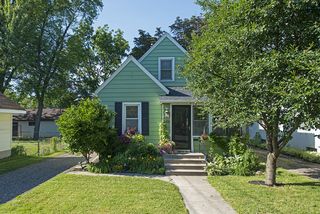
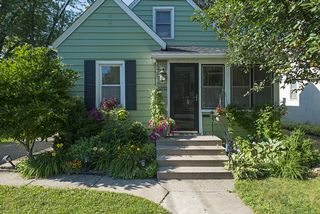
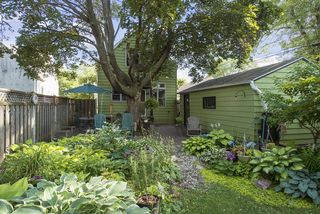
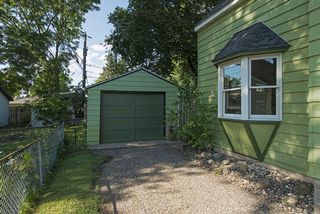
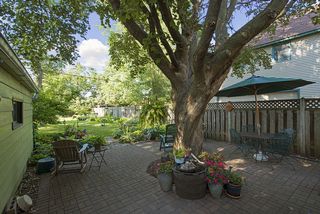
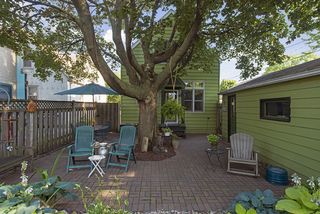
Charm galore in this gardener’s paradise cottage! Pull up and immediately you’ll appreciate this home’s eclectic vibe and practical maintenance siding.
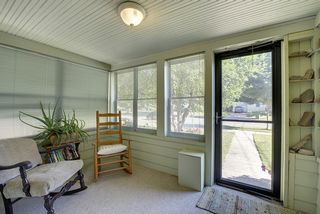
Step inside to the front Porch, an ideal spot to watch the world go by.
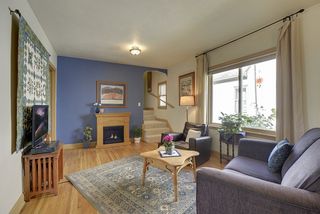
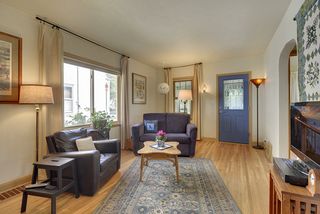
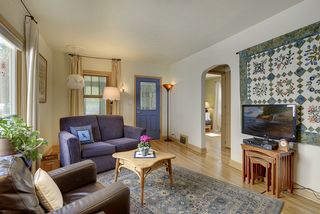
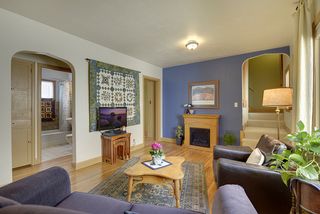
On into the home’s cozy Living Room, which features hardwood floors, an electric portable fireplace, and a large window.
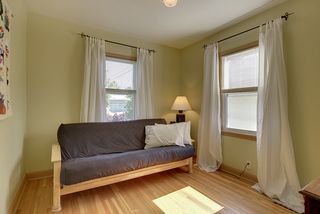
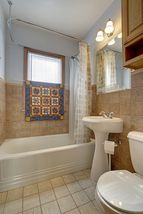
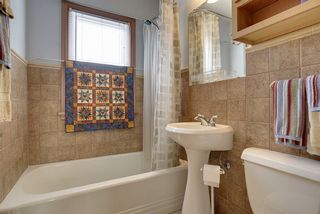
To your left is the main floor Bedroom, full Bath, and linen closet.
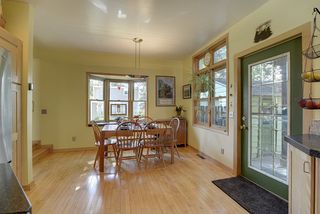
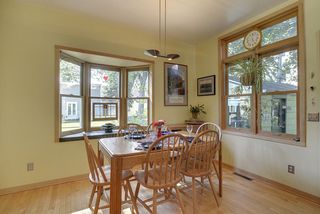
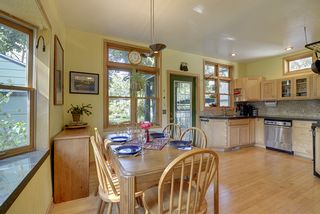
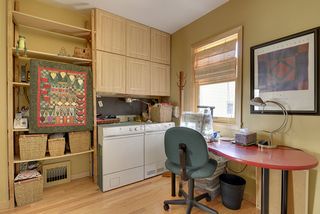
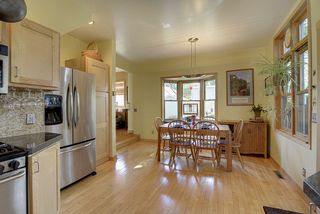
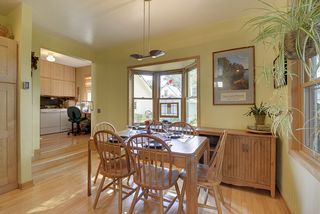
Continuing on from the Living Room you will find a versatile room, now being used as a hobby area/laundry. Then to the addition that contains a Kitchen/Dining area. Big windows allow views of the lush, huge yard.
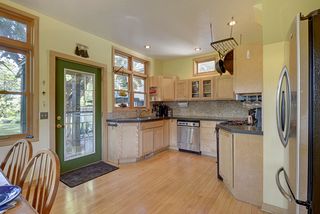
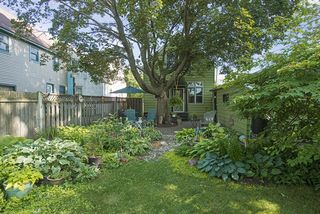
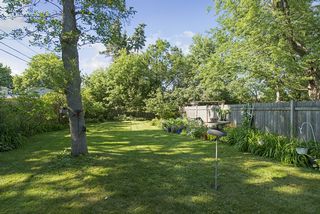
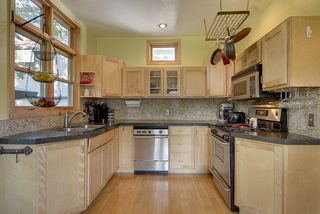
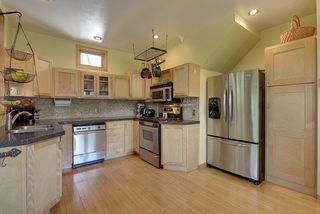
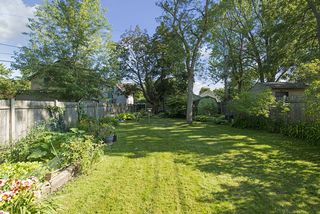
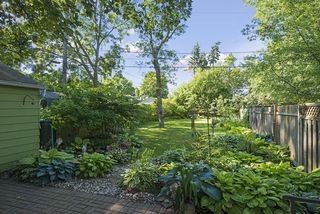
The Kitchen is newer and efficient. Some features include light wood cabinetry, side by side stainless refrigerator (2007), granite counters (2010), garbage disposal, gas stove, plate rack, can lights, hardwood floors, and big windows overlooking the fenced extra deep yard, your “private oasis in the city”, complete with a shed, Patio, and “legacy” tree.
Now go upstairs from the Living Room where more surprises await.
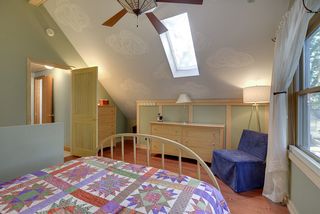
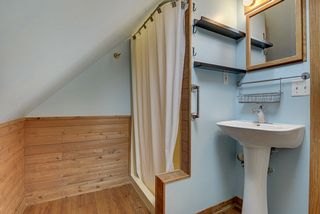
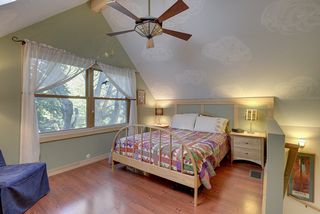
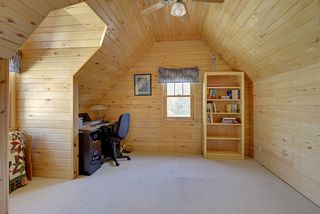
Upstairs you will find a fun, two Bedroom space with a skylight, peaks and spectacular outdoor views. Because the first Bedroom is a walk through, it must be considered as “non-conforming”. It is set up ideally for a “suite” feel.
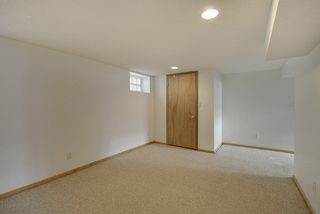
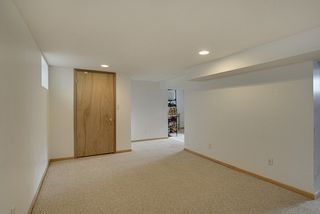
Now go to the lower level where more surprises await. Space here is well lit and inviting. Glass block windows provide light and security. There is a crawl space under the addition.
Inside...Outside….Truly a house you’ll want to call home!

Type:
SIngle Family

Bedrooms:
3

Bathrooms:
2

Square Feet:
1500

Garage:
1

School Dist.:
625- Saint Paul

Price:
$250,000

MLS #:
4809949
Powered By
