1444 Maywood
Saint Paul, MN 55117

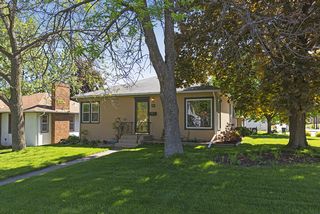
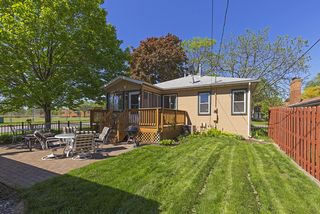
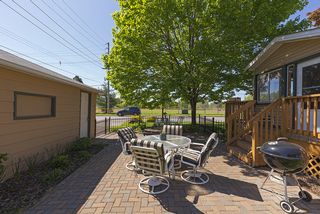
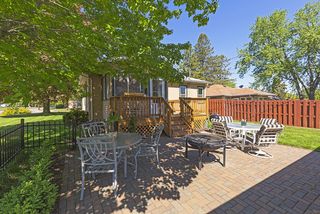
As you pull up, you will immediately be impressed with the crisp, charming, well landscaped exterior on this mid century cutie!
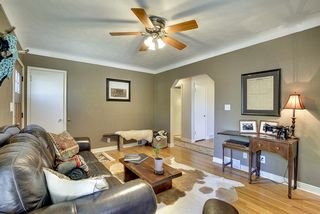
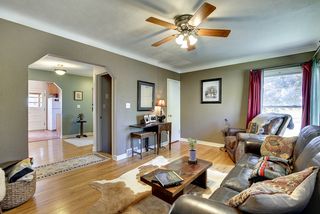
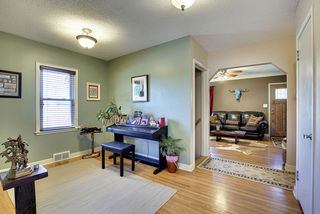
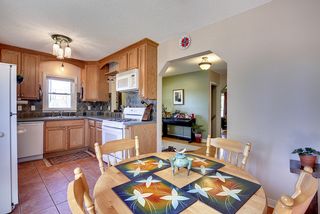
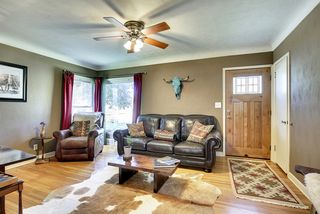
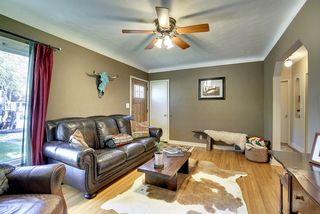
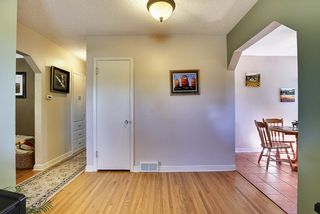
You walk into the sun drenched Living Room. An arch leads to the formal Dining Room and updated Kitchen beyond.
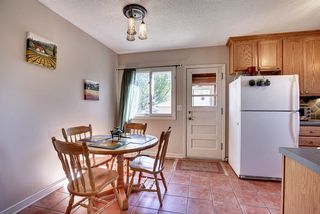
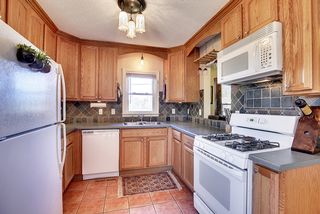
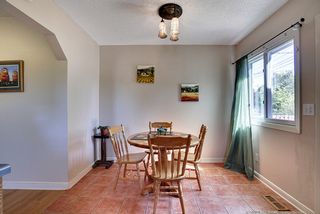
The eat in Kitchen features newer cabinetry, a tasteful tile backsplash, wine glass rack, and a ceramic floor.
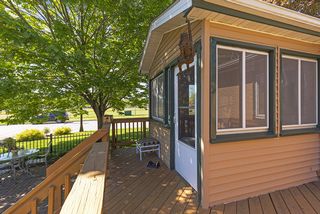
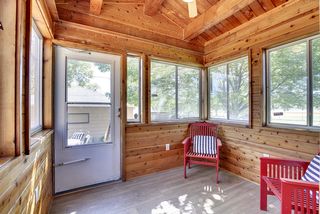
Off the Kitchen is the charming “Up North” back Porch. Note newly added wooden floors here. It is large enough to enjoy that early morning cup of coffee while you enjoy its many windows.
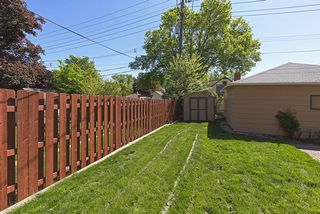
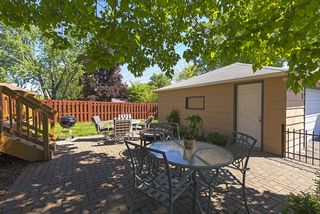
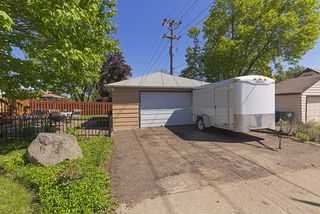
It also offers a great transition from the Deck to the Kitchen. The rear yard is fenced and leads to a double car Garage.
Now go to the rest of the first floor.
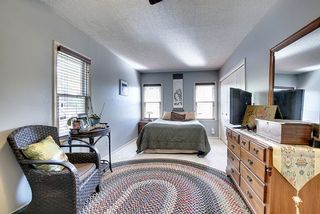
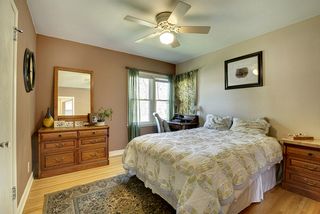
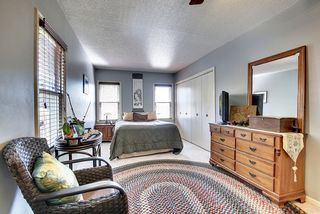
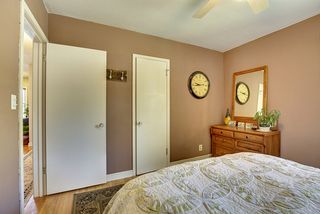
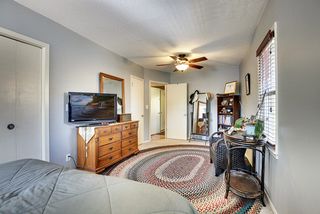
The first Bedroom on the right is HUGE with great closet space. The second Bedroom, in the front, is also a nice size.
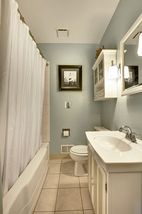
The main floor Bath has an extra storage shelf. Do not miss the laundry chute.
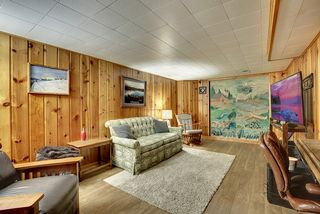
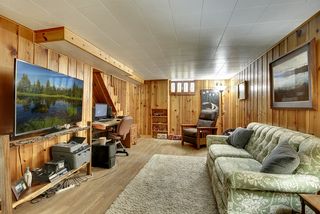
Now to the basement, which is clean, clean, clean. Here you will find a cozy knotty pine paneled Family Room. It features newer hardwood floors, great storage and a fun feature wall.
Inside...Outside….Truly a house you’ll want to call home!
Year Built 1950
Taxes …………………….$2934
Lot Size………………...51x134
Approx Footage 1054/1354
Living Room 16x12
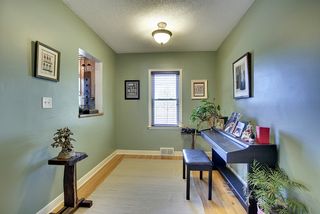
Dining Room 13x8
Kitchen ……………………22x10
Family Room 19x11
Bedroom………………….21x10
Bedroom….. 11x11
Porch... 9x7
Powered By
