2350 Carter
St. Paul, MN 55108

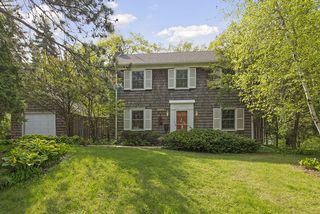
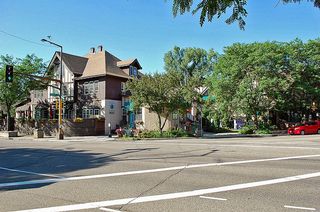
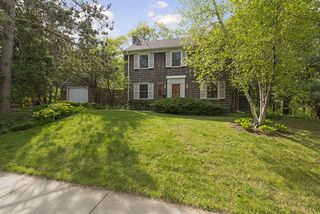
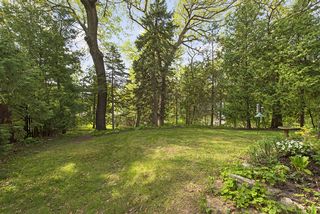
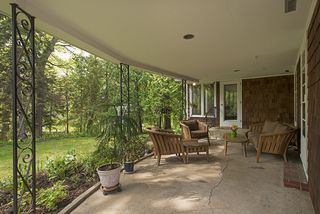
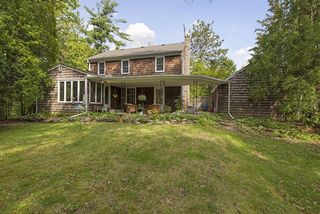
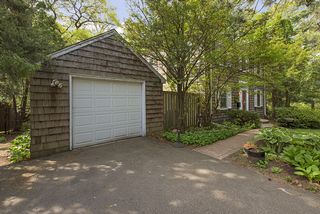
Pulling up,.. You will be amazed to discover your own wooded retreat...Your own “block”, like an island in the city.
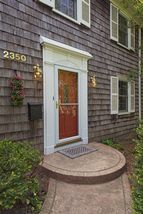
Your excitement will build as you walk up the stamped concrete walkway to this classic Cape Cod two story, It has newer cedar shake siding and mostly newer Andersen windows, front door, and lights.
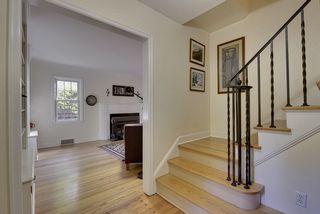
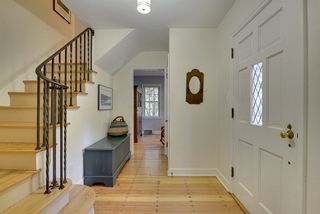
Step inside. You will find a classic plan with center hall, painted woodwork, stunning hardwood floors, and coved ceilings.
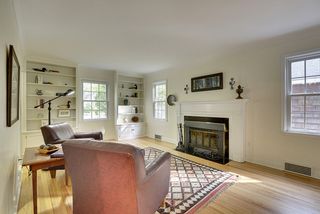
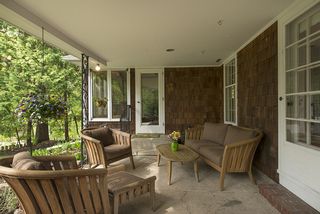
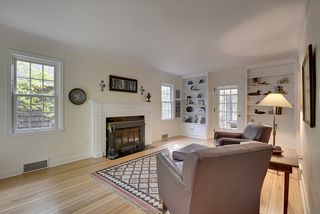
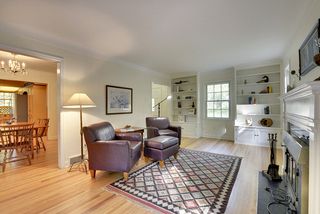
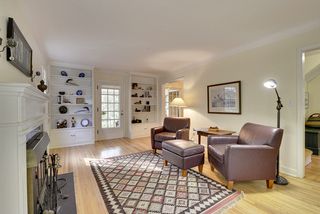
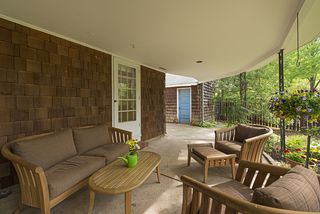
To the left, is the large Living Room with fireplace, large windows, custom built- ins on 2 of the 4 walls, and a door direct to the Patio.
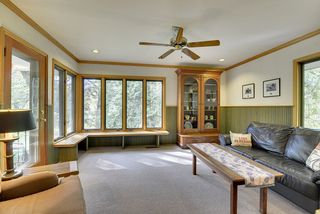
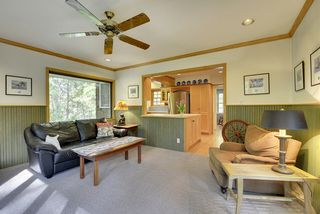
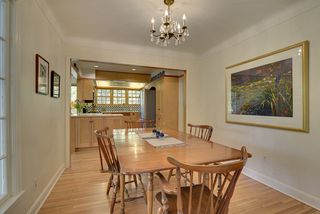
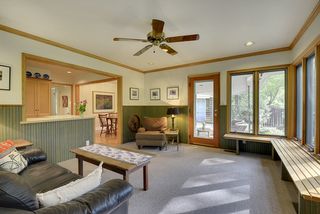
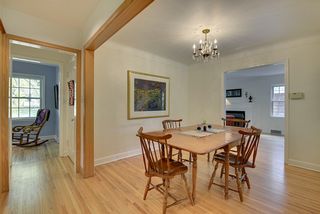
Continue on to the Dining Room which overlooks the private lush yard This room truly bridges the main Living Room to the newer Kitchen and attached Family Room
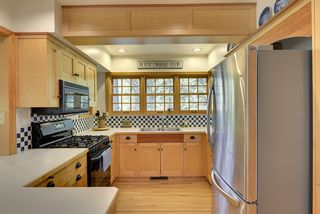
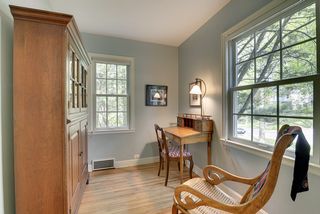
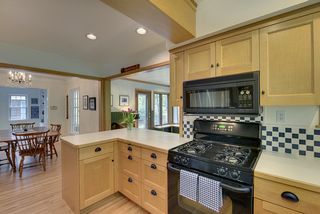
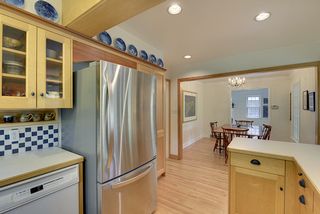
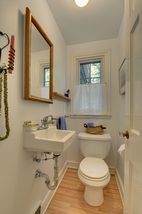
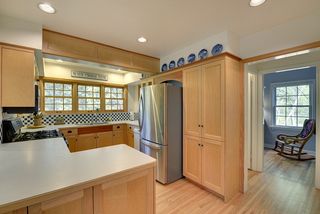
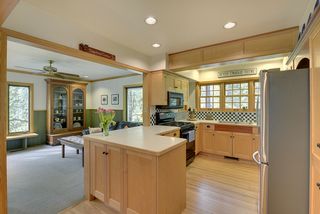
The efficient Kitchen (1995) will delight all. Some of the features include pullouts, bread board, can lighting and quality, attractive cabinetry. High windows remind you of the out of doors, with their treetop views. Off of the Kitchen is a handy half Bath and Den.
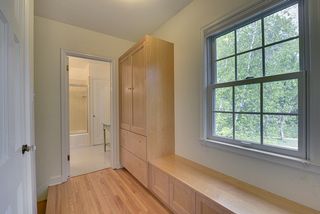
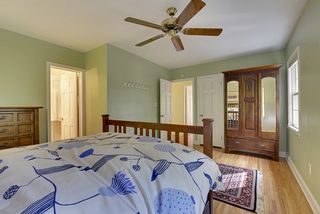
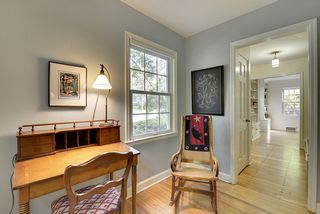
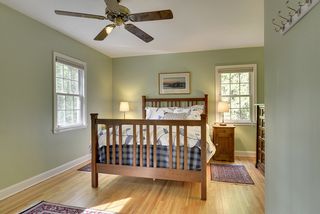
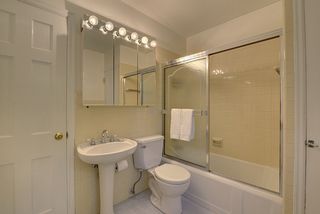
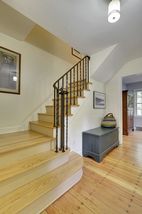
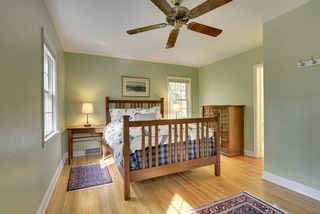
Now upstairs. Here a charming bench and built ins greet you. To your left is a vintage Bath, that also has access to the generously sized Master Bedroom.
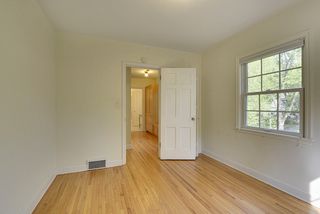
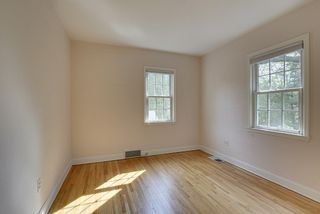
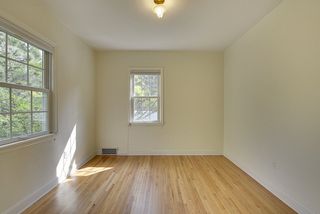
On this level are two other Bedrooms and a handy linen closet.
Now back down to the lower level where potential abounds.
Inside...Outside….Truly a house you’ll want to call home!
Year Built 1940
Taxes $6476
Lot Size……………..62x130
Approx Footage 896/1748
Living Room 20x12
Dining Room 16x9
Kitchen 17x9
Family Room 15x13
Bedroom………...…...16x10
Bedroom….. 11x9
Bedroom 11x9
Office... 8x7

Type:
Single Family

Bedrooms:
3

Bathrooms:
2

Square Feet:
1748

Garage:
1

School Dist.:
625

Price:
$449,900

MLS:
4713579




Powered By
