8884 Black Oaks Lane
Maple Grove, MN 55311

Don’t let the “year built” of this home fool you! This stunning modified two story shows like a completely updated current model!
Well situated, near Weaver Lake Park, walking trails, schools, and shopping, this home will delight all!
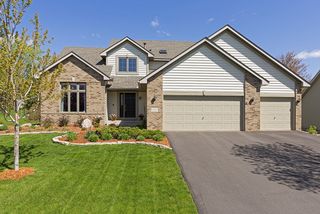
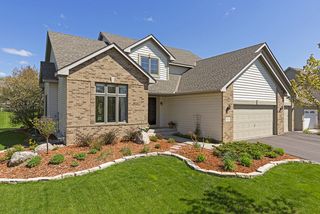
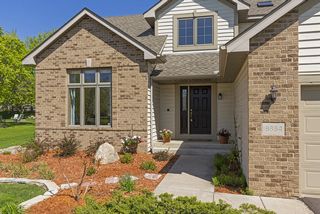
Pulling up, you’ll appreciate the newly done driveway, lovely landscaping and the classic front door.
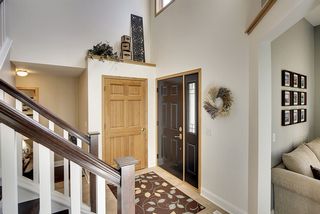
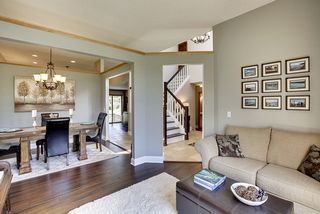
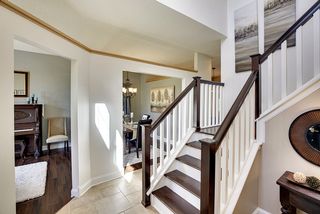
Stepping inside, you will love the freshly done sophisticated décor throughout. The angled staircase and baseboard were recently redone to provide a focal point for the large entry. Travertine tile here leads you all the way back to the Kitchen.
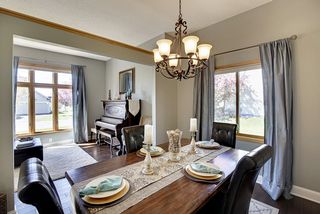
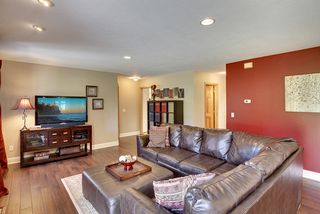
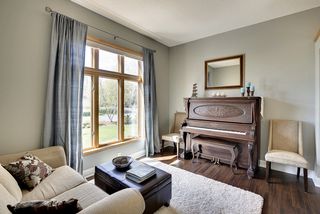
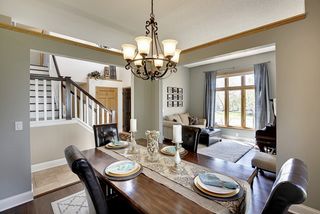
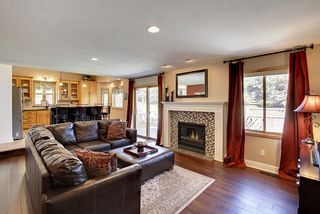
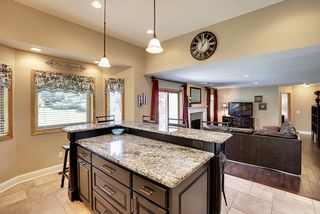
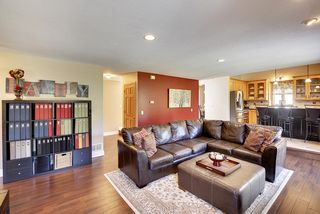
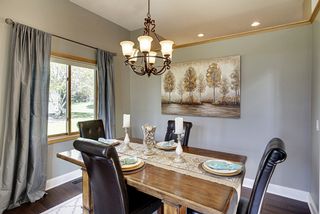
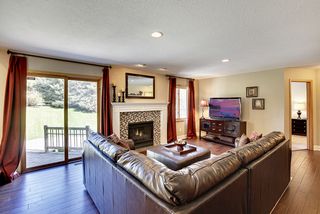
First, though, to your left, are the formal Living Room and Dining Room. Note the newer (2015) bamboo floors. Across the back of the house is a comfortable Family Room and a stunning Kitchen, complete with an informal bar/island.
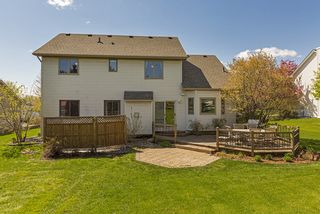
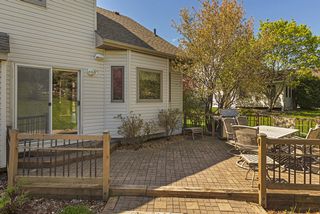
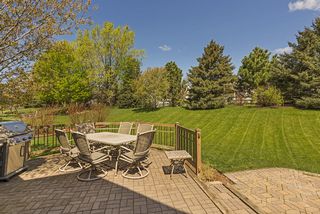
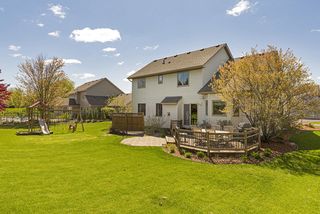
Large windows overlook the lush private yard, with a pine tree wall. A paver Patio extends your summer living area. The play set is included. The gas fireplace has new (2014) tile and slate.
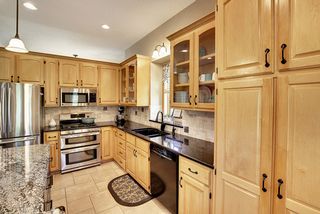
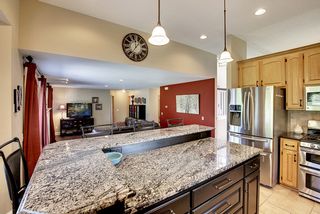
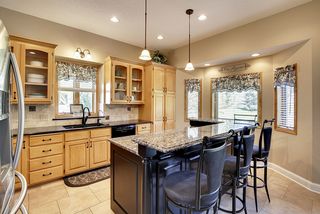
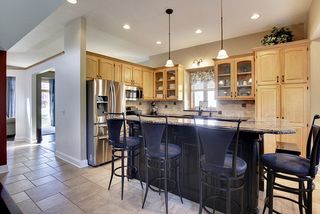
The stunning Kitchen is a cook’s dream. The black island has a custom granite slab, some of which is repeated on the intricate backsplash.
Some of the other features include ample lights, a reverse osmosis system, granite sink, pullout pantry, lazy Susans, bead board, newer window (2010), a flex zoned refrigerator with snack drawer and water.
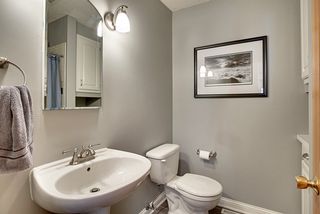
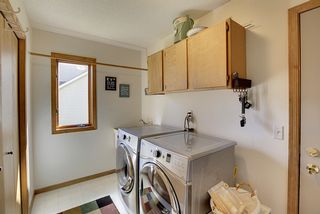
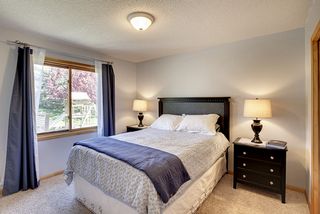
Also, on this floor is a main floor Bedroom, ideally situated for Grandma or a handy home Office. The main floor Laundry is large with 2015 Whirlpool appliances and a closet with handy built ins. Completing the first floor is a 3/4 Bath, also recently redone (2016).
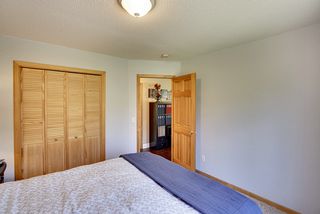
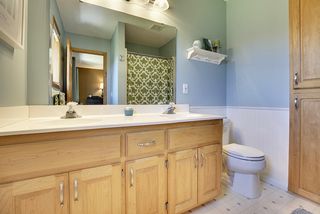
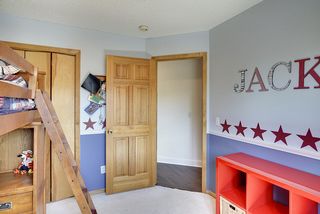
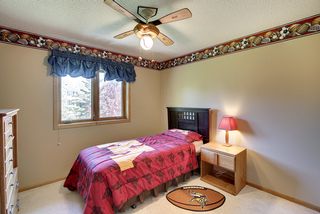
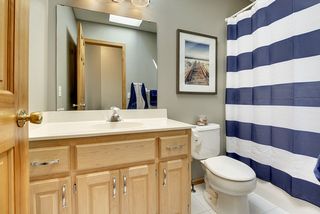
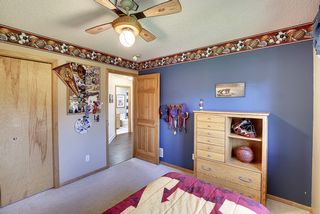
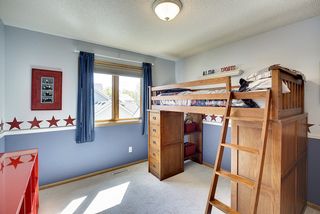
Now go up the dramatic staircase to the second floor. Here you will find three Bedrooms and a full Bath. The décor in all the rooms is fresh and appealing.
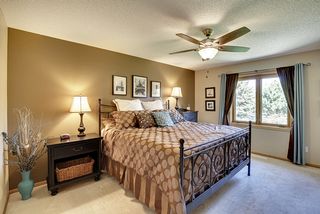
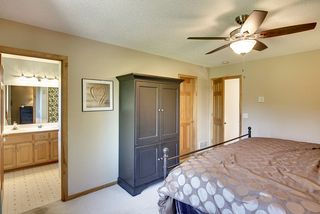
The Master Suite is stunning. It is spacious with a large, lovely Master Bath and, of course, a walk-in closet.
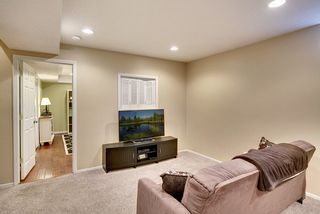
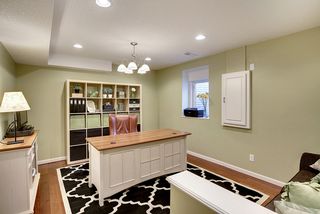
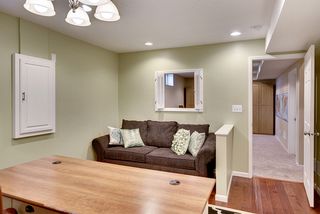
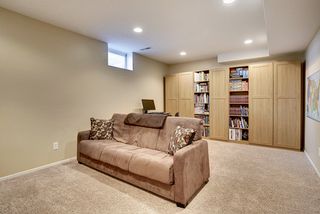
Now, let’s go down to the lower level. Here you will find a cozy Rec Room and Office/Bedroom. Note the great light here.
Off of the Bedroom/Office is a utility room with sump pump plus a gigantic unfinished space, offering yet more potential. This space also has shelving and a rough in for an additional Bath. The Sauna is excluded.
The yard is fenced and lush. There is a 3 stall garage with attic storage.
Inside...Outside...Truly a house you’ll want to call home!
Year Built 1995
Taxes $4967
Lot Size……….…..150x100
Approx Footage 1365/2494
Living Room 12x10
Dining Room 10x9
Kitchen 15x14
Family Room 19x15
Bedroom (Main)……..12x11
Bedroom….. 15x13
Bedroom 10x10
Bedroom 10x10
Rec Room 17x12
Office/Bedroom….. 15x11

Type:
Single Family

Bedrooms:
5

Bathrooms:
3

Square Feet:
2494

Garage:
3

School Dist.:
279- Osseo

Price:
$375,000

MLS:
4711518
Powered By
