1998 Autumn Street
Falcon Heights, MN 55113

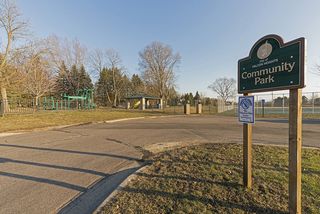
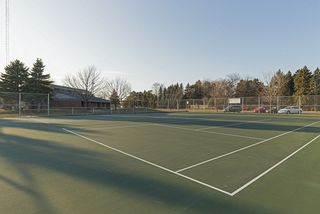
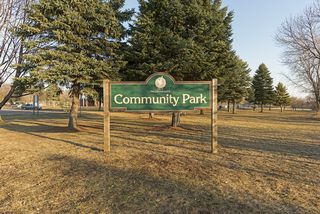
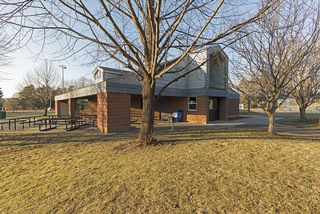
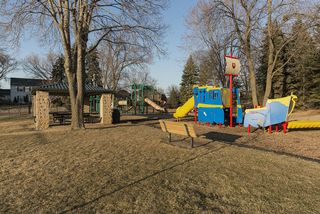
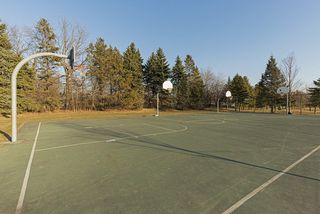
Location, location! This wonderful home backs up to Falcon Heights Community Park, is steps from the U of M golf course, the U of M St. Paul campus, Rosedale, and minutes to both downtowns.
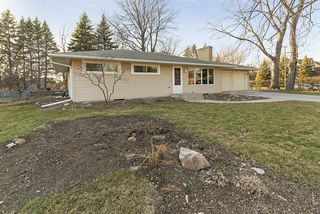
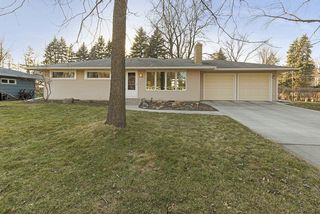
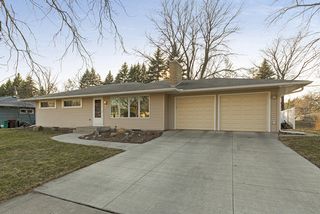
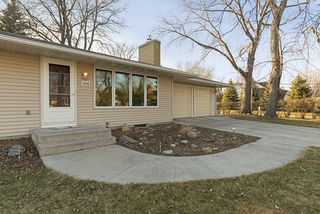
As you drive up, you will note the crisp exterior, newer windows, and large driveway with an extra concrete pad with storage.
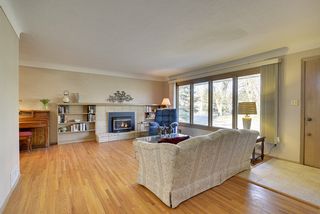
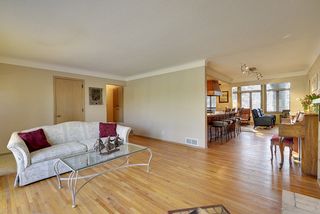
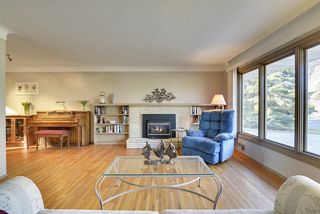
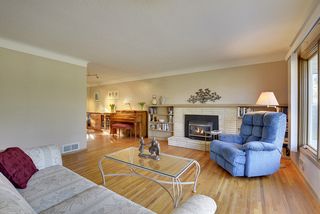
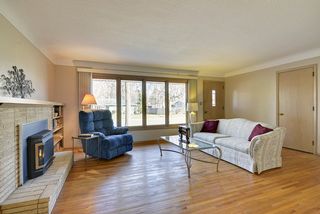
Stepping through the front door, you will immediately be impressed with the gleaming hardwood floors throughout. The spacious Living Room features a wall of windows and a newer (2007) gas fireplace with built in shelves.
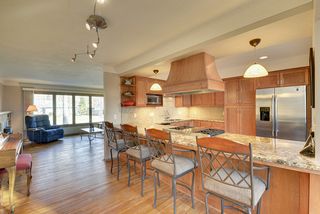
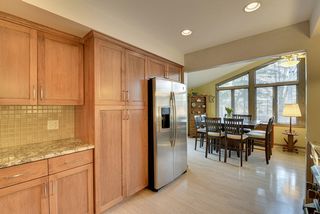
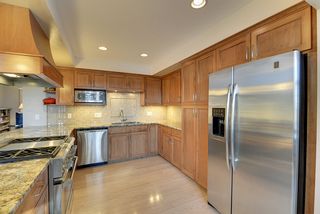
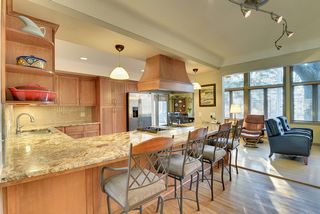
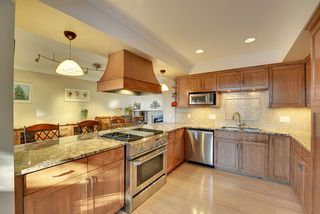
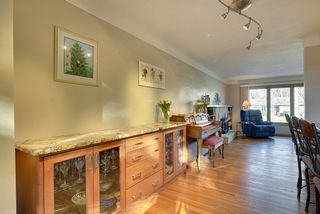
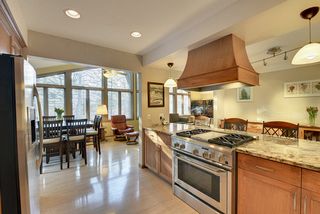
As you round the corner , you will be amazed at what awaits you! The Kitchen in this home is truly stunning. Note the beautiful, oversized granite countertops, cherry cabinetry, dual fuel gas range, top of the line appliances throughout, and pull out drawers. Don’t miss the matching built in cabinetry that creates a serving buffet, perfect for entertaining on the far wall.
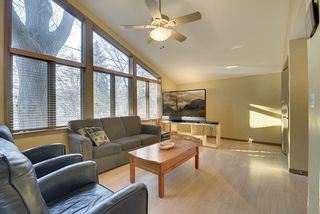
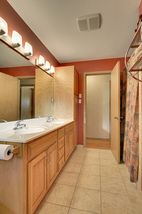
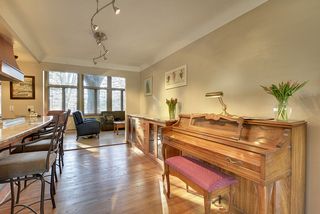
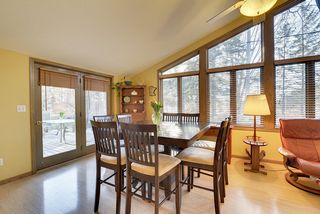
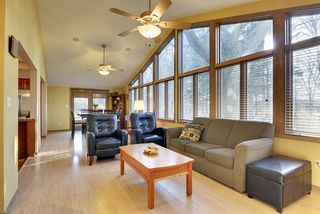
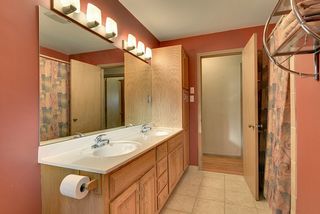
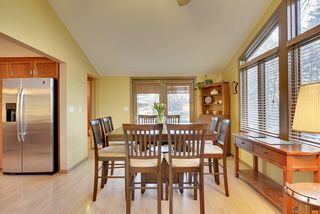
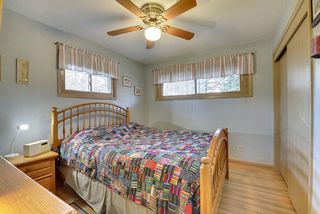
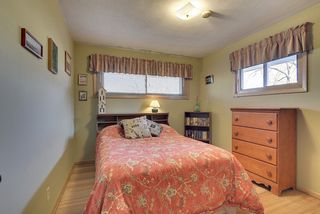
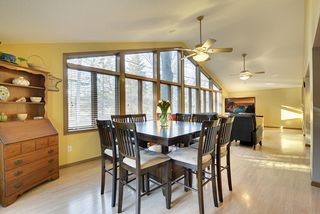
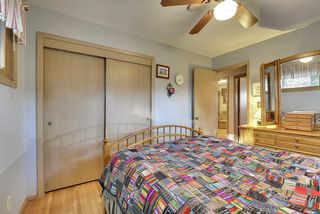
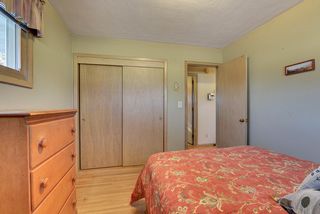
The wonderful Kitchen opens on to the jaw dropping Family Room, creating a great room feel. With its dramatic wall of 12 windows, hardwood floors, and loads of space both for dining and entertaining, this room is sure to impress. Note the entry access to the Garage and the extra closet space. Down the hallway there are three Bedrooms, all with ample closet space and newer windows, and a main floor walk through Bathroom. This Bathroom has been completely redone and features newer cabinetry, flooring, and heated floors.
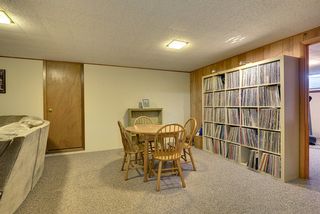
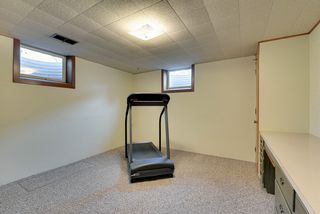
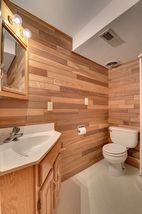
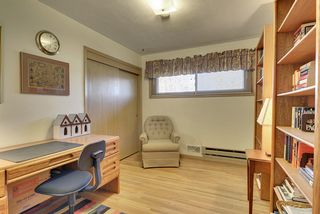
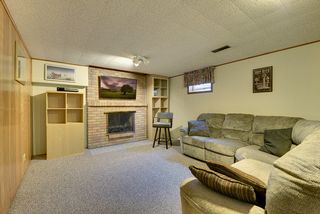
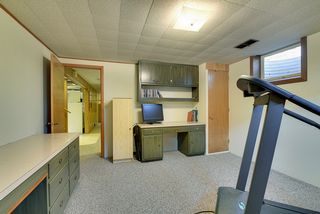
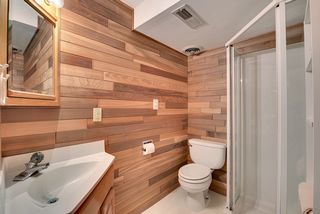
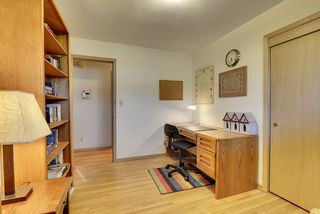
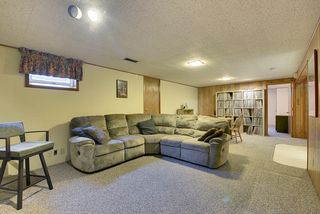
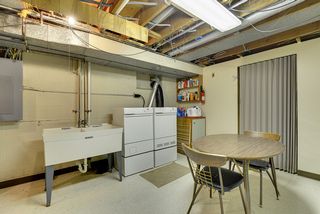
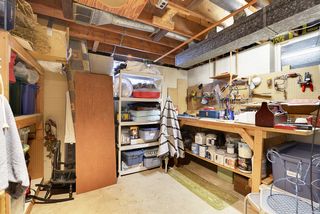
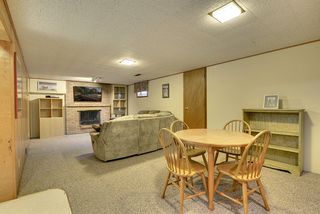
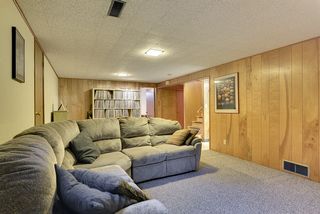
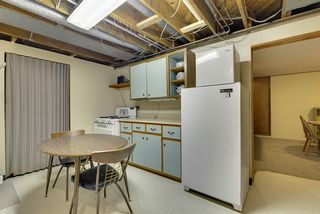
Downstairs, more surprises await. Here there is another large Family Room with a wood burning fireplace, and a versatile room that is perfect for an Office, or a fourth Bedroom. Through the double doors is a handy storage room with a workbench (workbench stays!), and a 3/4 Bath. There is also a wonderful Laundry Room area with yet even more storage.
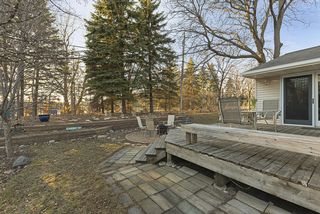
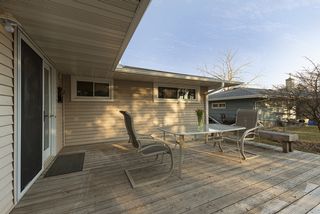
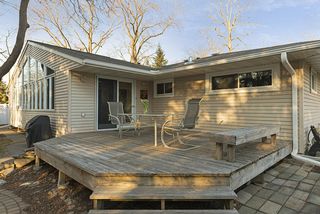
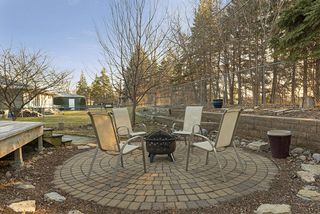
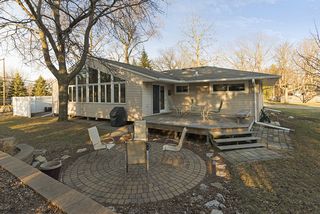
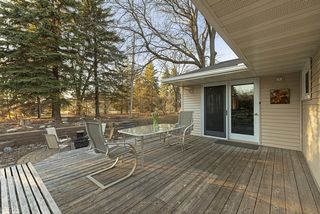
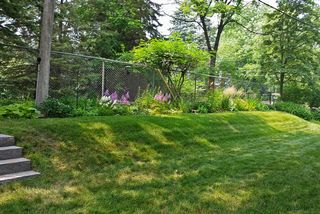
Outside, you will love the large Deck; perfect for entertaining, the retaining wall with glorious perennial plantings, and the retaining with glorious perennial planting, and the wonderful paver Patio– what a place to enjoy a bonfire!
Inside..Outside.. This home will truly impress!
Year Built 1956
Taxes $3344
Lot Size……………100x150
Approx Footage..1623/2223
Living Room 35x11
Kitchen 11x11
Family Room (main) 35x11
Bedroom……………..12x11
Bedroom….. 11x10
Bedroom 11x10
Office.(Lower)…. 13x12
Family Room (Lower) 25x12

Type:
Single Famiy Rambler

Bedrooms:
3

Bathrooms:
2

Square Feet:
2223

Garage:
2

School Dist.:
623- Roseville

Price:
$325,000

MLS:
4689527
Powered By
