20355 Lakeview Avenue
Deephaven, MN 55331

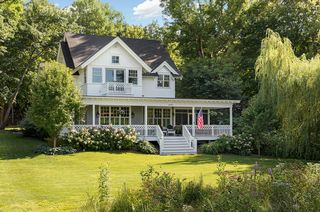
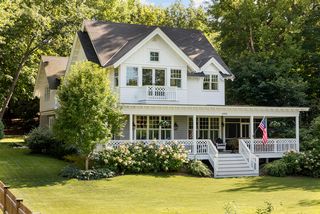
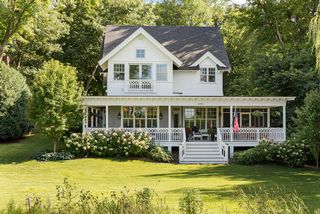
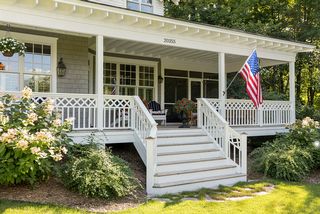
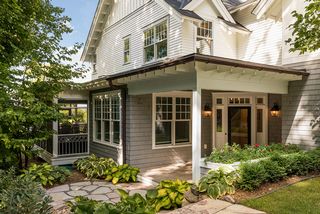
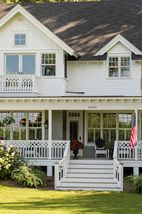
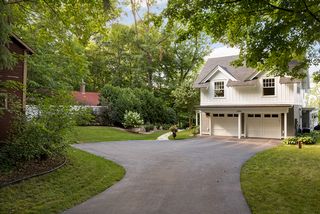
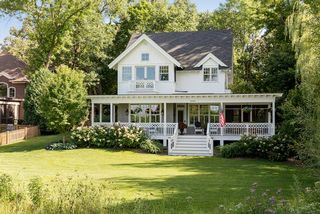
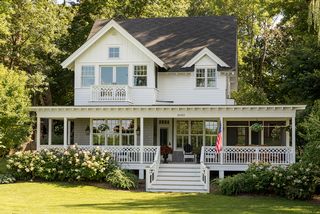
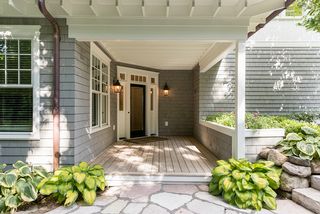
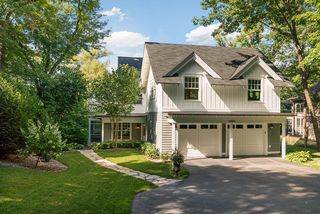
From the exterior, it's clear this home was built to exude Cottagewood charm. Classic shingle and lap siding, divided light windows, exposed rafters tails, expansive porches and stone walk were specifically incorporated to stand the test of time.
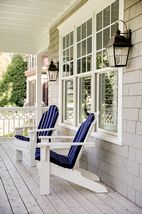
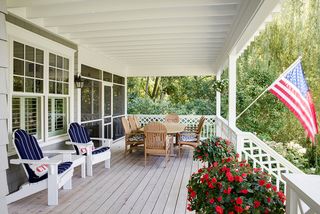
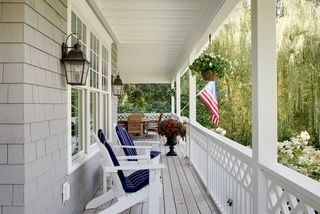
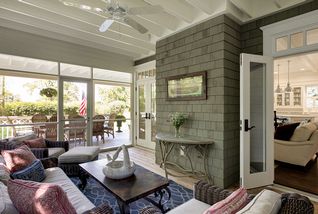
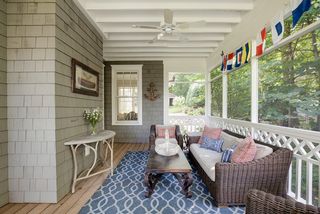
This Landschute creation melds modern lifestyle with the charm of yesteryear. A thoughtful floor plan was designed to enhance flow and ease of indoor/outdoor living. Multiple french doors can be opened to the expansive covered porch and adjacent screen porch to let breezes flow through.
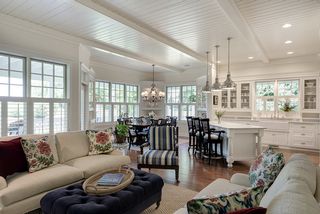
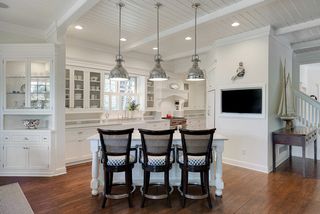
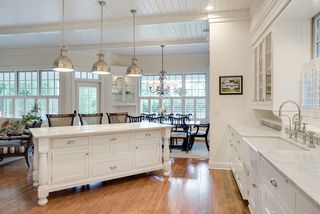
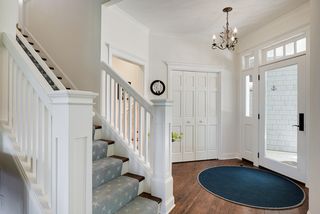
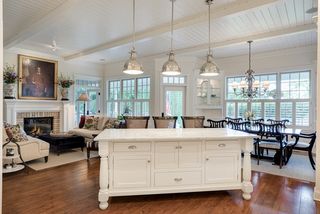
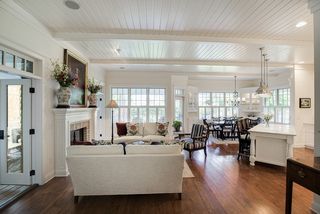
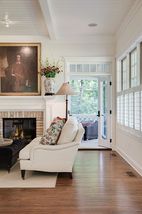
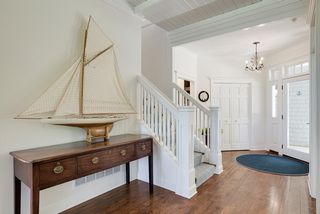
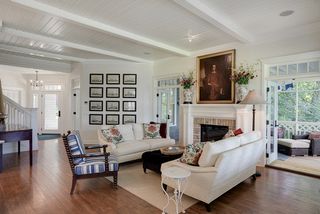
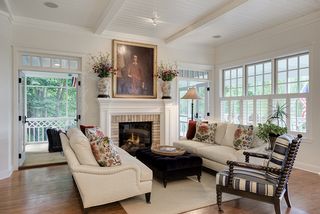
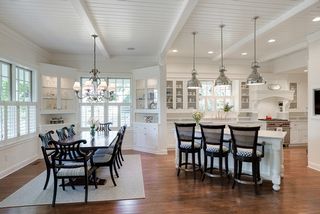
The multiple-width pine flooring flows throughout the main level. Overhead, the 10' ceilings are detailed with enameled tongue and grove + beam ceilings. While the plan is open in concept, the living room, dining room and kitchen each have distinct personalities.
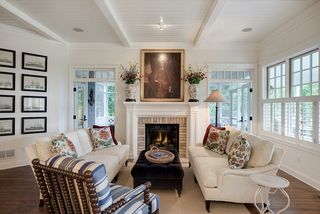
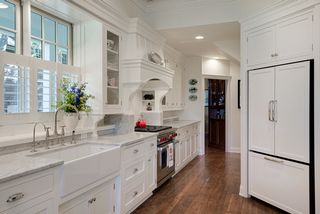
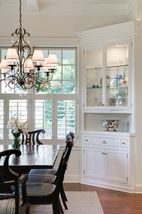
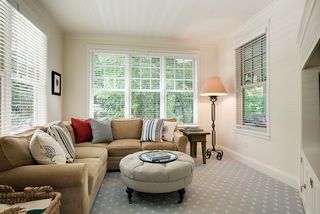
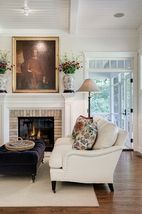
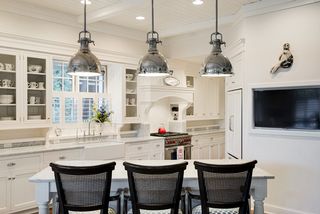
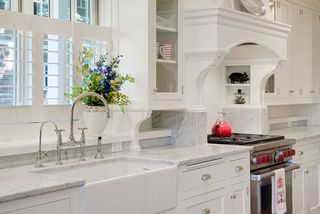
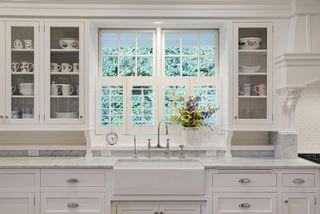
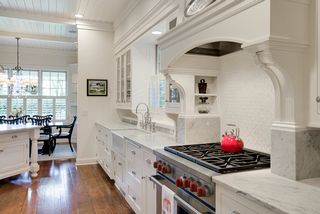
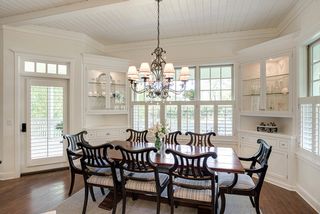
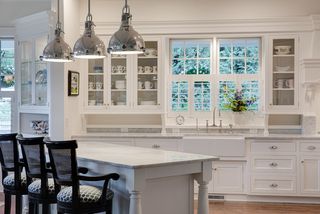
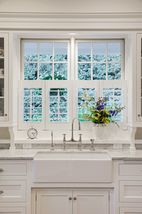
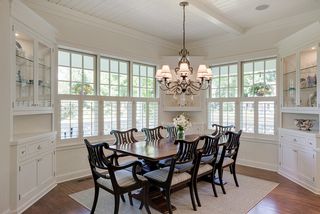
The living room centers around the brick hearth fireplace and two sets of French doors leading to the screen porch. Large windows and another door opens to the covered porch. The dining area has corner built-in cabinets for storage and display. The kitchen island sits at an angle to overlook both the living and dining areas and connects to the porch. Carrera marble countertops and Wolf range along with striking white cabinetry epitomize the blending of new to look classic.
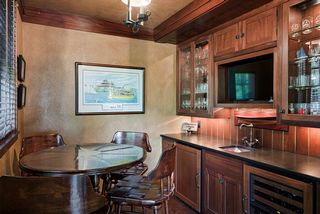
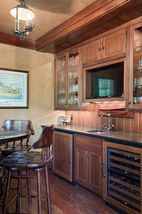
The tavern provides access to a secret patio - both of which are ideal spaces for intimate dinners or to unwind from the day.
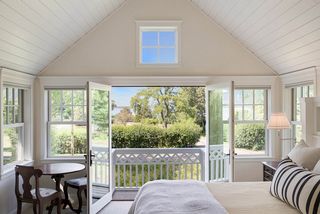
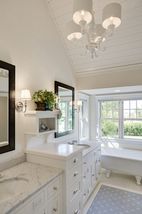
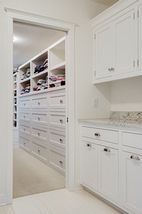
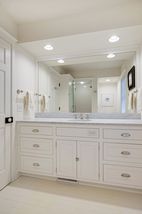
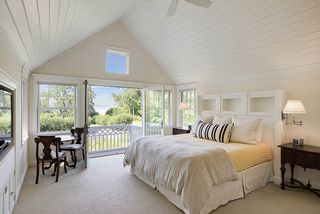
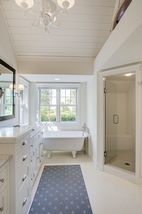
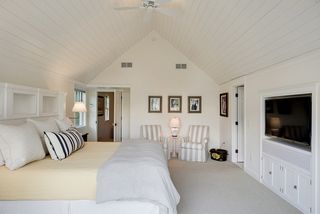
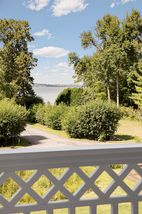
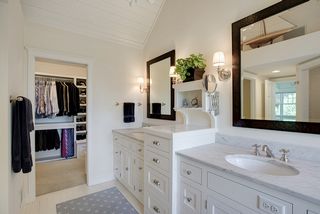
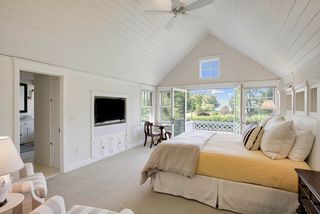
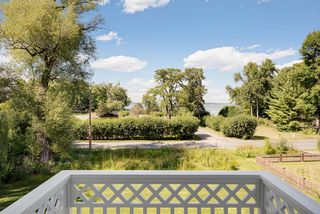
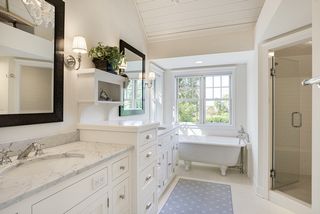
On the upper level, the vaulted master suite comes complete with its own balcony that affords views across Lake Minnetonka all the way to downtown Wayzata. The serene master bathroom and huge walk in closet help to make life more enjoyable and organized.
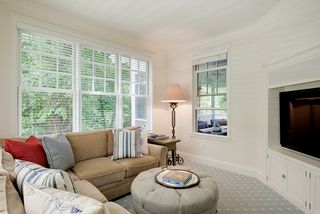
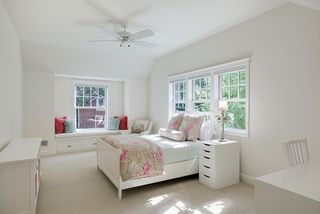
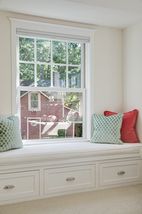
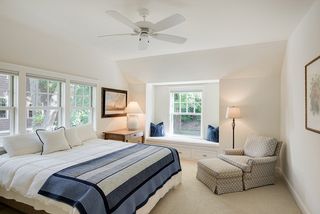
The office is flooded in natural light. A built in desk and book shelfs allow for plenty of space for seating or even a pull out sofa. Overlooking the beautiful landscaping and welcome approach at the front of the house are two large bedrooms complete oversized closets and built in window benches.
Being so close to the lake, the home is built on a crawlspace. It?s well lit, tidy and has amazing storage! 4' ceilings allow for plenty of maneuverability and usability.
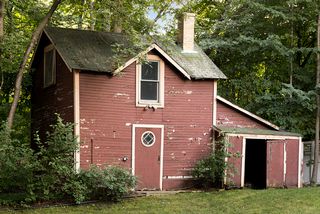
An amazing opportunity awaits with the existing outbuilding that can be rebuilt to match current footprint and envelope, which could amount to nearly 400 square feet of additional space. Additional garage space, storage, studio, office, play house, inland boathouse.
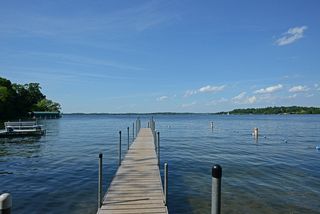
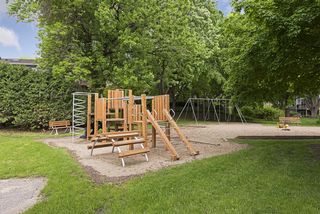
Across the street sits the access to Sandy Beach, one of Deephaven's five scenic beaches.

Bedrooms:
4

Bathrooms:
3

Square Feet:
2,939

Garage:
2

Price:
$1,695,000

MLS:
Non-MLS

Lot Size:
0.5

Year Built:
2012





Powered By
