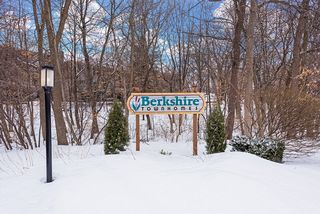
10212 Berkshire Rd, Bloomington, MN 55437

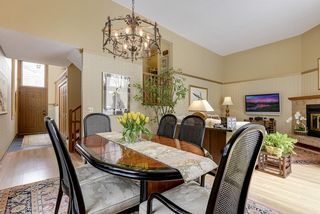
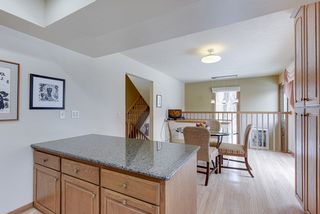
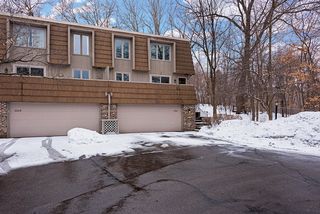
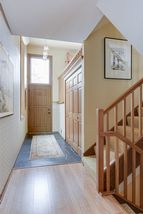
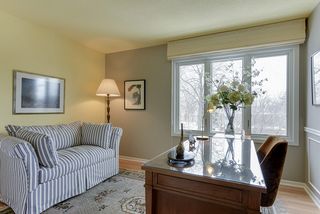
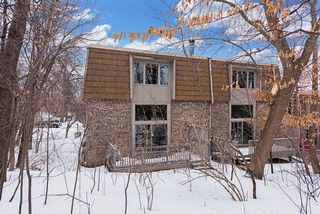
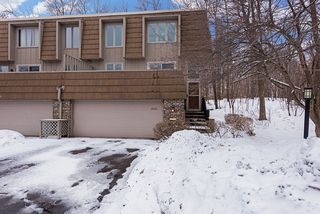
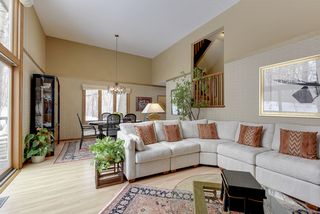
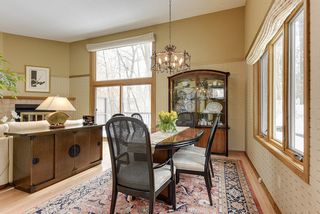
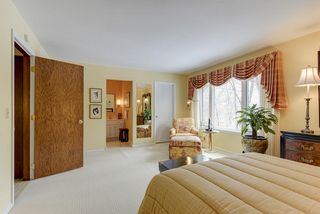
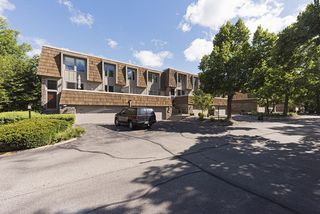
Open design 4-level with amazing sunlight and small luxuries throughout.
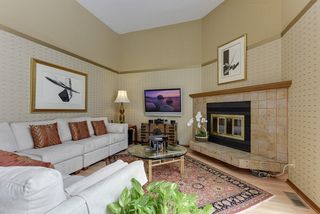
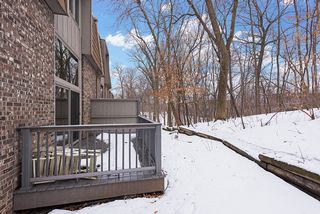
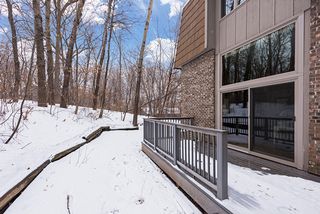
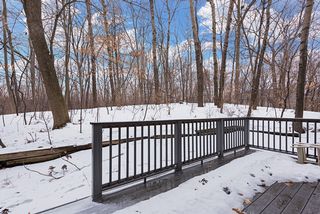
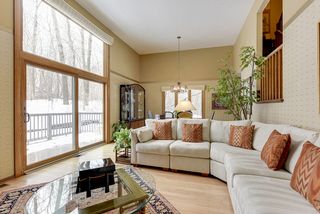
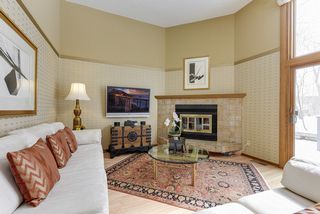
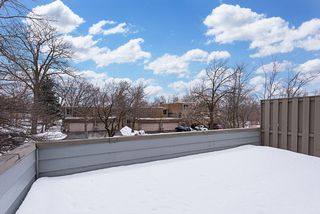
Formal living with ceramic fireplace and large windows that look out to back patio and nature oasis.
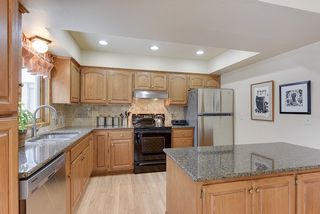
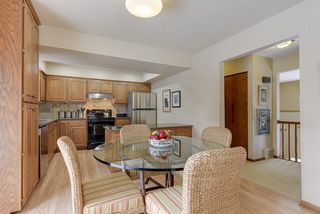
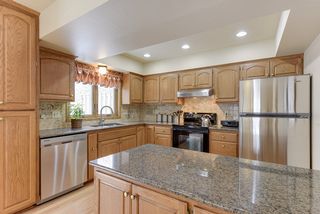
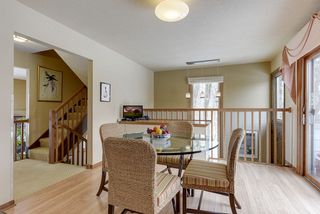
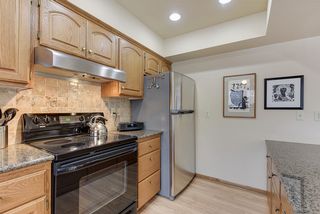
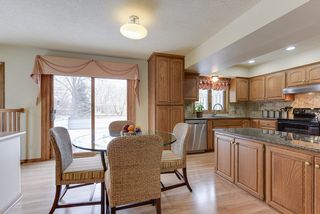
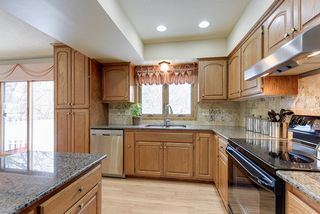
Custom kitchen with granite, prep island, dinette area and plenty of storage.
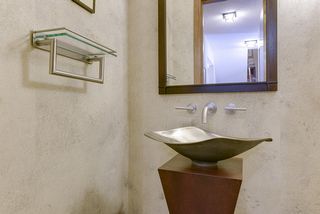
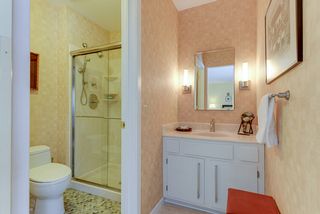
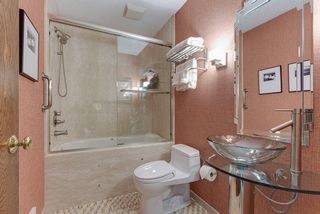
Ornate bathrooms with marble surround, pedestal sinks and whirlpool tub.
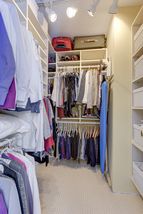
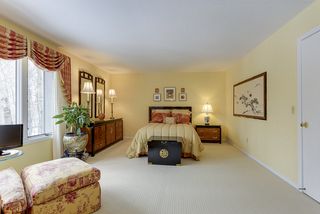
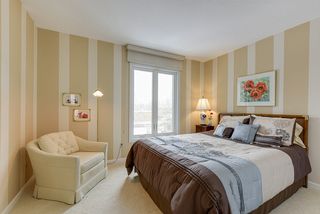
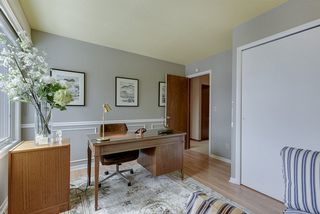
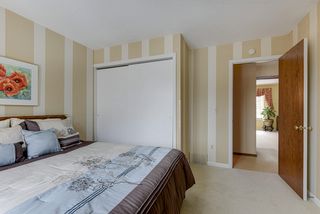
All bedrooms on one level.
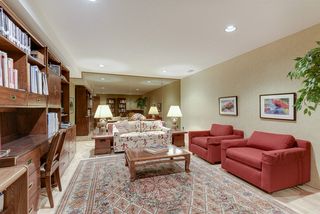
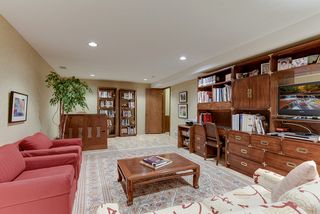
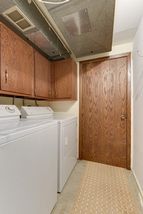
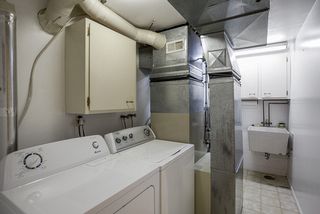
Spacious family room in lower level and ample storage.
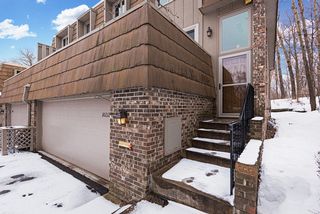
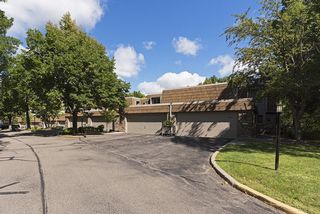
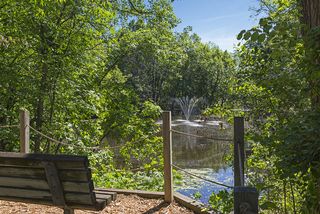
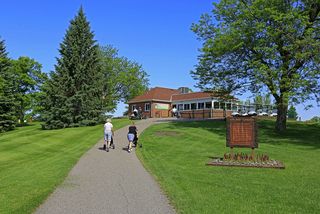
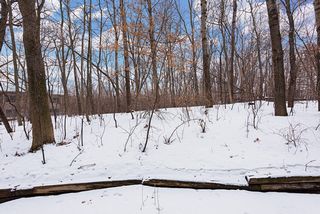
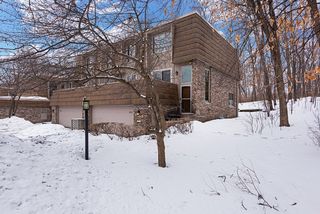
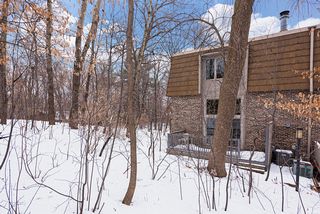
This serene end unit is nestled in by trees and walking distance to Lunds, Highlands Golf Course and many schools.

Type:
(TH) Side x Side

Bedrooms:
3

Bathrooms:
3

Square Feet:
2149

Garage:
2

Price:
Call for updated pricing
Powered By
